- Overview
- Description
- Property Details
- Location
- Facts & Features
- Getting Around
- Nearby Homes




Street View
$985,000
Monthly Est:$4,903
 5 Beds
 4 Baths
3 full baths + 1 half bath
 2,829sqft
1303 Se Kings Bay Dr, Crystal River, FL 34429
$985,000
$4,903/moEst:
Get Pre-Approved
Single Family Residence
Built in 1963
$-- HOA
11,125 sqft lot
$348/sq.ft
Description
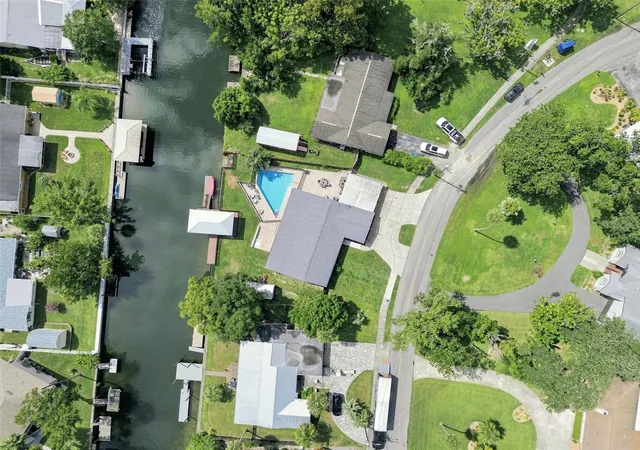
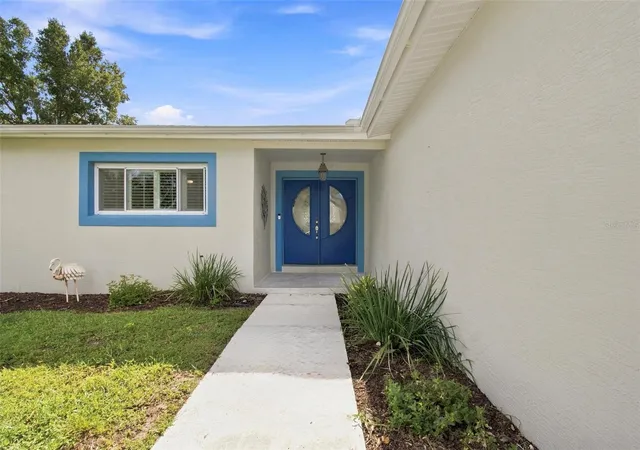
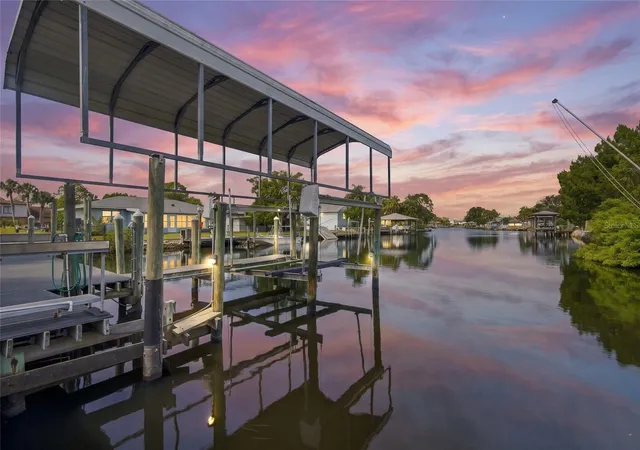
Welcome to the heart of Crystal River, where waterfront living and Florida lifestyle come together! This renovated, move-in-ready home offers nearly 3,000 square feet with 5 bedrooms, 3.5 bathrooms and direct access to Three Sisters Springs, Kings Bay, and the Gulf. Designed for those who love life on the water. The property features a covered boat lift, elevated dock, and floating dock—making it easy to spend your days boating, fishing, kayaking, or cruising to your favorite waterfront restaurants for dinner and live music. The outdoor space is equally impressive and made for entertaining. Enjoy a large heated, saltwater pool surrounded by safety fencing. A wraparound paver deck, two spacious entertaining areas, large storage shed, and fully fenced yard. Inside, an open entry welcomes you into two generous living spaces. The split floor plan features two primary suites plus three additional spacious bedrooms. Offering plenty of room for family and guests. The kitchen is open to the dining area and features a large island, abundant cabinetry, generous pantry storage, and quartz countertops. Quartz continues throughout the bathrooms and indoor laundry room for a cohesive, updated finish. Golf-cart friendly with on-site trailer parking and walking paths providing easy access to downtown Crystal River’s dining, shopping, and entertainment. This home offers the space, amenities, and waterfront lifestyle Crystal River is known for. Schedule your private showing today and experience life on the water!
- Houzeo last checked: 12 hours ago
- Listing updated: October 6, 2026 at 2:27 am
- Listing Provided by: Alexandria Stein (352) 442-5532 | PEOPLE'S TRUST REALTY (727) 946-0904
- Source: Stellar MLS-FL | MLS#: TB8543806

Property Details
Status
Active
Type
Single Family Residence
No. of Stories
1
County
City
Neighborhood
--
Year Built
1963
HOA Fees
-
Finished Area
2,829 sqft
Lot Size
11,125 sqft lot
Basement Area
- sqft
MLS Name
Stellar MLS
MLS Number
TB8543806
MLS Status
Active
Days on Market
38
Cumulative Days on Market
36

Continue Your Journey in App
Find your dream home, receive real-time updates, and many more!
Download App
Continue Your Journey in App
Find your dream home, receive real-time updates, and many more!
Location
Facts & Features
Rooms
Bedrooms & bathrooms
Bedrooms: 5
Bathrooms: 4
Kitchen
Level: First
Area: 217.00 Square Feet
Dimensions: 15.5x14
Primary Bedroom
Level: First
Area: 266.00 Square Feet
Dimensions: 19x14
Living Room
Level: First
Area: 287.00 Square Feet
Dimensions: 20.5x14
Interior
Appliances
Dishwasher, Disposal, Freezer, Microwave, Range, Refrigerator
Cooling
Central Air
Heating
Electric
Interior Features
Ceiling Fans(s), Eat In Kitchen
Exterior Features
Private Mailbox, Private Yard, Rain Gutters, Sidewalk, Storage
Sewer
Public Sewer
Flooring
Luxury Vinyl
Construction
Year Built
Year Built: 1963
Home type
Single Family Residence
Roof
Metal, Shingle
Construction Materials
Block
Foundation Details
Slab
Utilities & Energy
Utilities
Cable Connected, Electricity Connected, Public, Water Connected
Pool Features
Child Safety Fence, Heated, In Ground, Salt Water
Laundry Features
Inside
Water Source
Public
Other Features
Subdivision Name
Glen Aire Estates Unrec Sub
Price History
| Date | Event | Price |
|---|---|---|
08/30/2026 Source: | Listed for Sale | $1,150,000 +16.75% $407/sqft |
08/30/2026 Source: | Price Increased | $985,000 +75.89% $348/sqft |
02/05/2025 Source: | Price Decreased | $560,000 -6.67% $198/sqft |
01/23/2025 Source: | Sold | $600,000 $212/sqft |

Nearby Homes
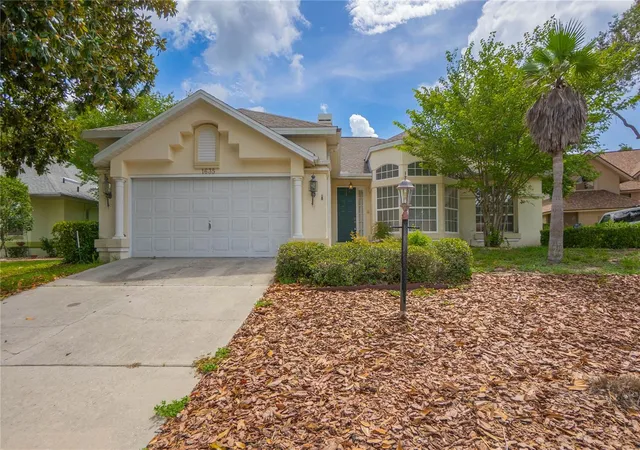
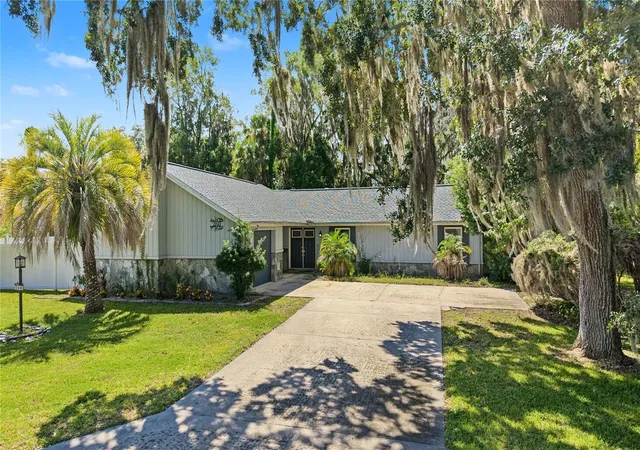
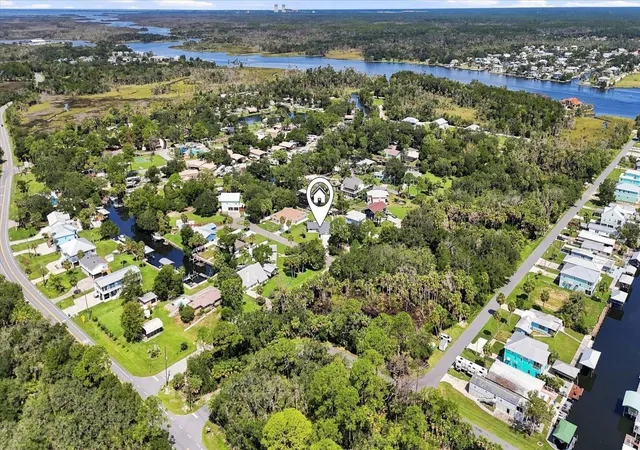
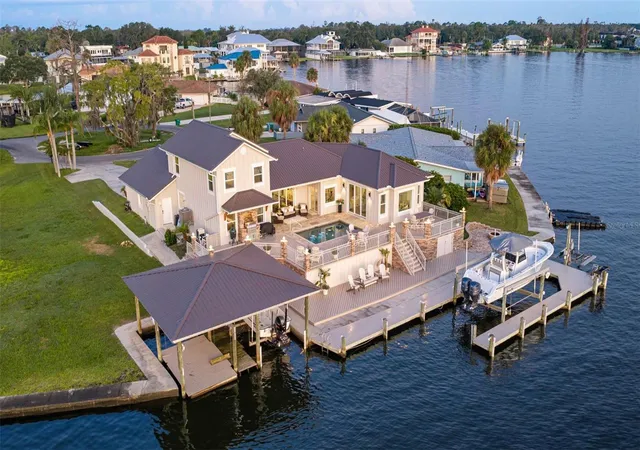
Find Homes by Property Features in Crystal River, FL
Nearby New Homes For Sale

Based on information from Stellar MLS® through Oct 07, 2026, 06:00AM as submitted to and distributed by MLS GRID. All data is obtained from various sources and may not have been verified by the broker or MLS GRID. Supplied Open House Information is subject to change without notice. All information should be independently reviewed and verified for accuracy. Properties may or may not be listed by the office/agent presenting the information. IDX information is provided exclusively for consumers’ personal non-commercial use. It may not be used for any purpose other than to identify prospective properties consumers may be interested in purchasing. The data is deemed reliable but is not guaranteed by MLS GRID. The use of the MLS GRID Data may be subject to an end-user license agreement prescribed by the Member Participant’s applicable MLS, if any, and as amended from time to time. © 2026 Stellar MLS. All Rights Reserved.
 Advertising Broker: Fred McGill | Simple Showing, Inc