
- Overview
- Description
- Property Details
- Location
- Facts & Features
- Getting Around
- Nearby Homes
 3D Tour

$864,000
Monthly Est:$4,300
 3 Beds

2 full baths + 1 half bath
 2,108sqft
13033 Asbury Chapel Rd, Huntersville, NC 28078
$864,000
$4,300/moEst:
Single Family Residence
Built in 2002
$-- HOA
1.4 acres lot
$410/sq.ft
Description
NEW PRICE $864,000 | UP TO $10K BUYER INCENTIVES | WATCH THE VIDEO TOUR | 1.4± ACRES | DETACHED BARN/STUDIO | BRAND-NEW ROOFS | ADDITIONAL BUILDABLE ACREAGE AVAILABLE!
Finally, a lifestyle that is anything but cookie-cutter! Tucked into a private, country-like setting on approximately 1.4 acres, this distinctive Huntersville property offers the space, character, and flexibility that are increasingly difficult to find—just minutes from Birkdale Village, Lake Norman, I-77, and I-485.
DON’T MISS THE VIDEO TOUR! On Zillow, expand Facts & Features, select Show More, and scroll down to Video & Virtual Tour.
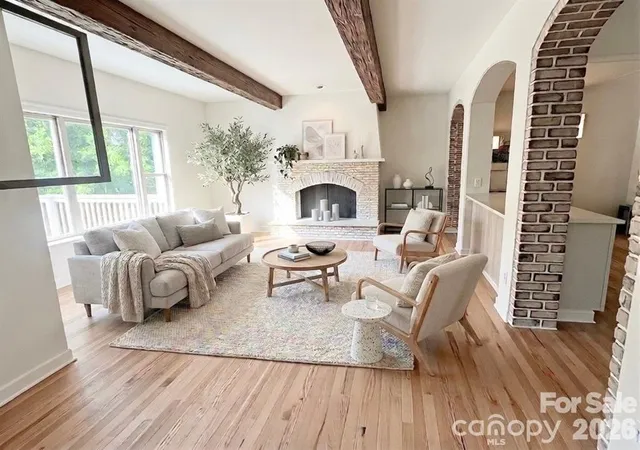
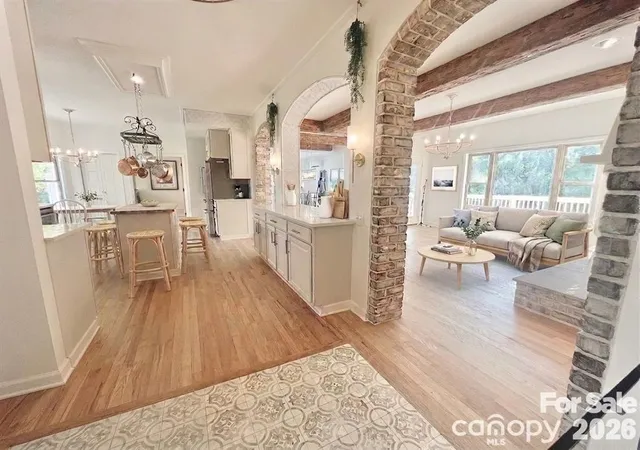
A circular driveway welcomes you beneath mature trees, opening to generous landscaping and a home that blends eclectic farm-chic design with an inviting, relaxed atmosphere. Inside, abundant natural light, distinctive architectural details, and a seamless connection between indoor and outdoor living create an experience that feels refreshingly different from conventional neighborhood homes.
The standout feature is the detached, 520-square-foot finished barn/studio, with vaulted ceilings, exposed trusses, and flexible space for entertaining, recreation, a creative studio, home office, fitness, hobbies, or workshop use. Freshly cleaned and painted outside and topped with a brand-new roof, it creates a unique estate-like setting rarely available this close to Charlotte and Lake Norman.
The property also offers room to explore a future pool, outdoor entertaining area, gardens, additional garage space, house expansion, or other improvements, subject to applicable zoning and approvals.
Both the home and barn/studio feature brand-new Owens Corning TruDefinition® Duration® roofing with Limited Lifetime manufacturer warranty coverage, subject to Owens Corning transfer terms and requirements.
Enjoy the freedom of a spacious homesite with no HOA, while remaining conveniently close to shopping, dining, recreation, and major commuter routes.
WANT EVEN MORE SPACE? An adjoining 0.96±-acre BUILDABLE pasture with approximately 200’ of road frontage is available as an optional addition with the purchase of the residence, creating the opportunity for a nearly 2.4-acre estate.
BUYER INCENTIVES: Seller offering up to $10,000 in buyer incentives with an acceptable offer, subject to applicable lender requirements.
ADDITIONAL INFORMATION: Additional acreage is not included in the listed price and is not offered for sale independently. Contact listing agent for details. Future construction and uses are subject to applicable approvals.
Property includes approximately 1.4 acres of the existing 2-acre tax parcel, subject to final survey and boundary adjustment.
- Houzeo last checked: 7 minutes ago
- Listing updated: November 1, 2026 at 8:06 pm
- Listing Provided by: Debbie Monroe (704) 533-0444 | Lake Norman Realty, Inc. (704) 892-9673
- Source: Canopy MLS as distributed by MLS GRID | MLS#:

Property Details
Status
Active
Type
Single Family Residence
No. of Stories
-
County
City
Neighborhood
--
Year Built
2002
HOA Fees
-
Finished Area
2,108 sqft
Lot Size
1.4 acres lot
Basement Area
- sqft
MLS Name
Canopy MLS as distributed by MLS GRID
MLS Number
4426602
MLS Status
Active
Days on Market
62
Cumulative Days on Market
41
Continue Your Journey in App
Find your dream home, receive real-time updates, and many more!
Location
Facts & Features
Rooms
Bedrooms & bathrooms
Bedrooms: 3
Bathrooms: 3
Interior
Heating
Ductless, Electric, Heat Pump
Sewer
Septic Installed
Exterior Features
Other See Remarks
Cooling
Ductless, Electric, Heat Pump
Flooring
Tile, Wood
Appliances
Dishwasher, Electric Oven, Electric Water Heater, Refrigerator With Ice Maker, Washer/dryer
Window Features
Insulated Window(s)
Construction
Year Built
Year Built: 2002
Home type
Single Family Residence
Roof
Architectural Shingle
Architectural Style
Transitional
Construction Materials
Fiber Cement
Foundation Details
Crawl Space
Utilities & Energy
Laundry Features
Laundry Room
Water Source
City
Parking Features
Circular Driveway, Driveway
Fireplace Features
Great Room, Wood Burning
Utilities
Cable Available, Electricity Connected
Other Features
Lot Features
Cleared, Wooded
Patio And Porch Features
Covered, Deck, Screened
Subdivision Name
None
Price History
| Date | Event | Price |
|---|---|---|
10/22/2026 Source: | Price Decreased | $864,000 -3.89% $410/sqft |
09/22/2026 Source: | Listed for Sale | $899,000 $426/sqft |
09/22/2026 Source: | Price Increased | $899,000 +2.75% $426/sqft |
06/04/2026 Source: | Listing Removed | $874,900 $415/sqft |
05/26/2026 Source: | Price Increased | $874,900 +9.50% $415/sqft |

Show more
Find Homes by Property Features in Huntersville, NC
Nearby New Homes For Sale

Based on information from Canopy MLS through Nov 22, 2026, 02:00PM as submitted to and distributed by MLS GRID. All data is obtained from various sources and may not have been verified by the broker or MLS GRID. Supplied Open House Information is subject to change without notice. All information should be independently reviewed and verified for accuracy. Properties may or may not be listed by the office/agent presenting the information. IDX information is provided exclusively for consumers’ personal, noncommercial use. It may not be used for any purpose other than to identify prospective properties which the consumers may be interested in purchasing. The data is deemed reliable but is not guaranteed by MLS GRID. The use of the MLS GRID Data may be subject to an end-user license agreement prescribed by the Member Participant’s applicable MLS, if any, and as amended from time to time. ©2026 Canopy MLS. All Rights Reserved.
 Advertising Broker: Nicholas Huscroft | Chosen Realty