- Overview
- Description
- Property Details
- Location
- Facts & Features
- Getting Around
- Nearby Homes

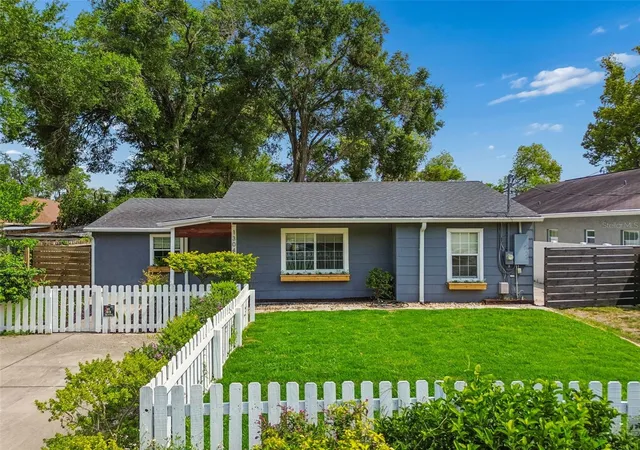
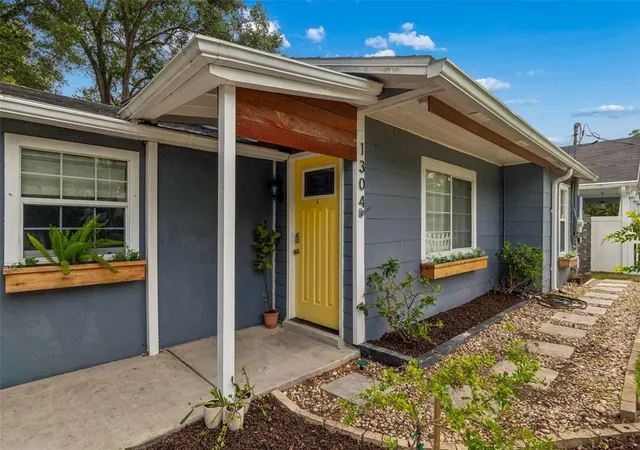
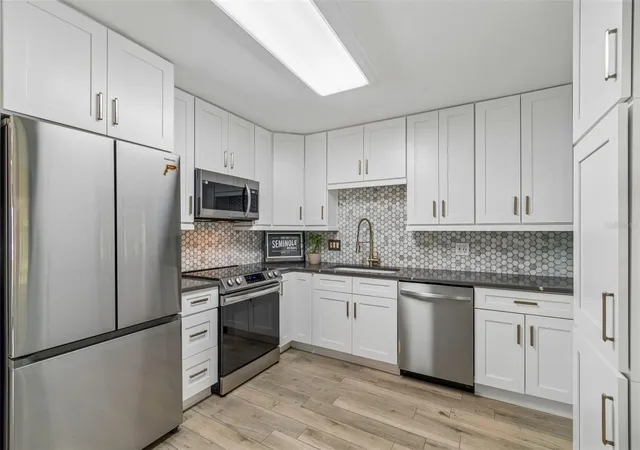


$399,000
Monthly Est:$1,986
 3 Beds
 2 Baths
2 full baths
 1,039sqft
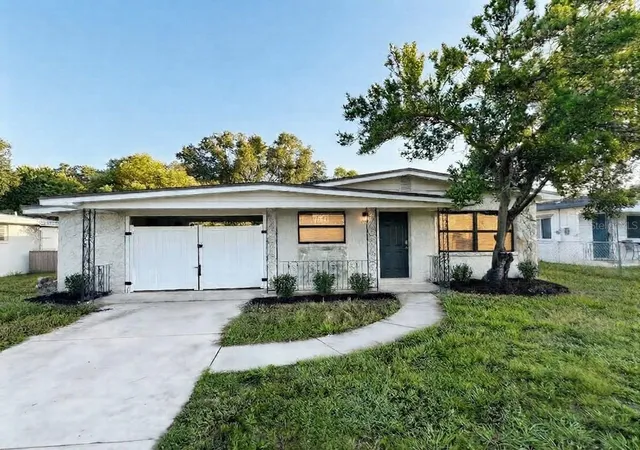
1304 E Knollwood St, Tampa, FL 33604
$399,000
$1,986/moEst:
Get Pre-Approved
Single Family Residence
Built in 1950
$-- HOA
10,150 sqft lot
$384/sq.ft
Description
Under contract-accepting backup offers. Beautifully updated and move-in ready, this Seminole Heights gem sits on an oversized 58x175 homesite with exceptional indoor and outdoor living space. A recently re-sodded and landscaped fenced front yard creates inviting curb appeal. The expanded parking offers incredible flexibility with a two-car parking pad and an extended original driveway designed to accommodate multiple vehicles, boat, or RV parking.
Inside, the thoughtfully designed split floor plan features new interior paint and wood-look stamped tile flooring throughout. The spacious living room flows seamlessly into the fully renovated kitchen, showcasing white shaker cabinetry to the ceiling, quartz countertops, marble backsplash, stainless steel appliances, and additional pantry storage. The private primary suite has been beautifully updated with a remodeled en suite bath featuring a tiled walk-in shower, along with a conveniently located laundry closet. Two additional bedrooms offer built-in closets and including one with custom wood built-ins. One of the standout features is the massive fully screened rear patio, creating an incredible extension of the living space and the perfect setting for year-round entertaining. The fully fenced backyard offers endless possibilities with ample room for a future pool, guest house, storage shed, or backyard reimagining. Major improvements include electrical panel update (2021), full home repipe (2020), roof (2019), HVAC (2023), water heater (2022), updated flooring, new paint, remodeled primary bath, and screened patio enhancements. Additional features include a water softener treatment system, insulated windows, attic insulation, and installed pest control bait stations. Ideally located near Seminole Heights favorites, shopping, dining, and quick access to I-275 for an easy commute throughout Tampa.
- Houzeo last checked: 13 minutes ago
- Listing updated: September 17, 2026 at 6:27 pm
- Listing Provided by: Katherine Glaser (813) 727-1198 , Meghan Iacofano | SMITH & ASSOCIATES REAL ESTATE (813) 839-3800
- Source: Stellar MLS-FL | MLS#: TB8507912

Property Details
Status
Active Under Contract
Type
Single Family Residence
No. of Stories
1
County
City
Neighborhood
Year Built
1950
HOA Fees
-
Finished Area
1,039 sqft
Lot Size
10,150 sqft lot
Basement Area
- sqft
MLS Name
Stellar MLS
MLS Number
TB8507912
MLS Status
Pending
Days on Market
148
Cumulative Days on Market
124

Continue Your Journey in App
Find your dream home, receive real-time updates, and many more!
Download App
Continue Your Journey in App
Find your dream home, receive real-time updates, and many more!
Location
Facts & Features
Rooms
Bedrooms & bathrooms
Bedrooms: 3
Bathrooms: 2
Living Room
Level: First
Area: 210.00 Square Feet
Dimensions: 14x15
Kitchen
Level: First
Area: 196.00 Square Feet
Dimensions: 14x14
Primary Bedroom
Level: First
Area: 195.00 Square Feet
Dimensions: 13x15
Bedroom 2
Level: First
Area: 143.00 Square Feet
Dimensions: 13x11
Bedroom 3
Level: First
Area: 110.00 Square Feet
Dimensions: 10x11
Interior
Exterior Features
Other
Sewer
Public Sewer
Interior Features
Built In Features, Eat In Kitchen, Primary Bedroom Main Floor, Solid Wood Cabinets, Split Bedroom, Stone Counters, Thermostat
Heating
Central
Flooring
Tile
Appliances
Cooktop, Dishwasher, Disposal, Microwave, Refrigerator
Cooling
Central Air
Window Features
Blinds, Insulated Windows
Construction
Year Built
Year Built: 1950
Home type
Single Family Residence
Foundation Details
Slab
Property Condition
Completed
Architectural Style
Traditional
Roof
Shingle
Construction Materials
Asbestos
Utilities & Energy
Water Source
Public
Utilities
Bb/hs Internet Available, Cable Available, Electricity Connected, Sewer Connected, Water Connected
Laundry Features
Electric Dryer Hookup, Inside, Laundry Closet, Washer Hookup
Parking Features
Driveway, Ground Level, Oversized, Parking Pad
Other Features
Lot Features
City Limits, In County, Landscaped, Oversized Lot, Paved
Subdivision Name
Jackson Jas J
Vegetation
Trees/landscaped
Patio And Porch Features
Covered, Rear Porch, Screened
Price History
| Date | Event | Price |
|---|---|---|
09/17/2026 Source: | Contingent (Active Under Contract) | $399,000 $384/sqft |
05/13/2026 Source: | Listed for Sale | $399,000 +12.39% $384/sqft |
12/30/2021 Source: | Price Increased | $355,000 +4.44% $342/sqft |
12/30/2021 Source: | Price Increased | $339,900 +78.89% $327/sqft |
02/23/2017 Source: | Price Decreased | $190,000 -4.95% $183/sqft |

Show more
Nearby Homes
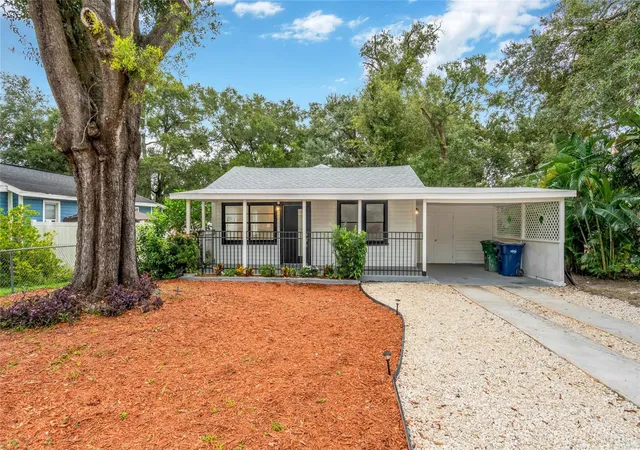
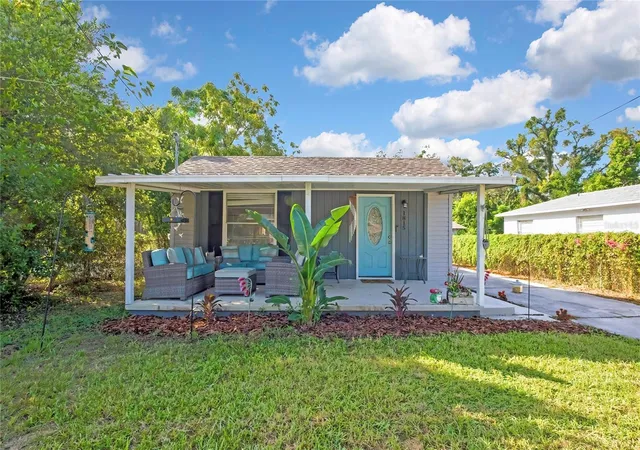
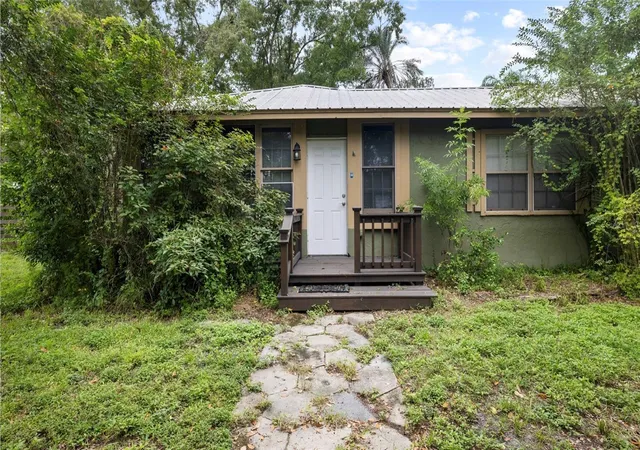
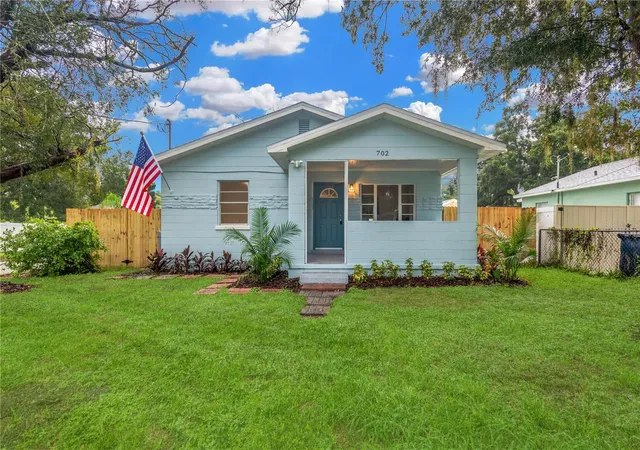
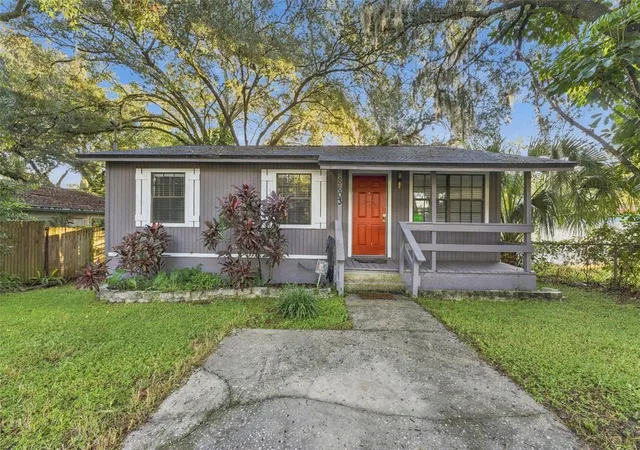
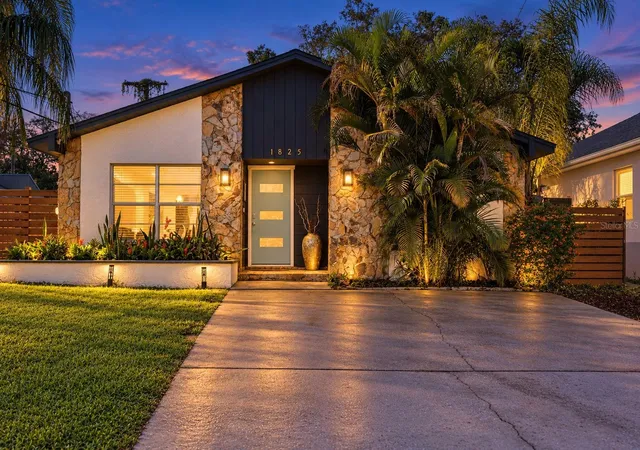
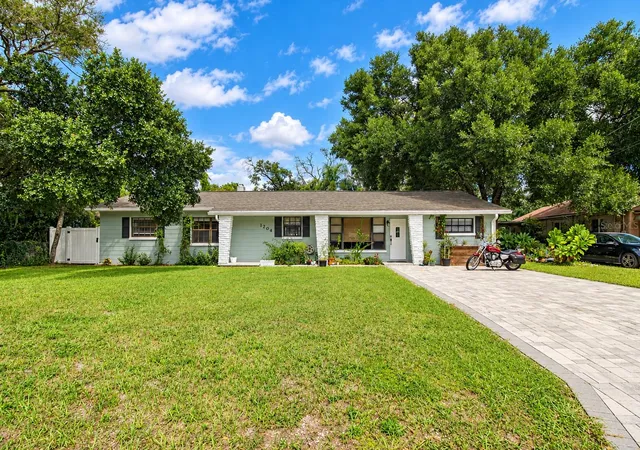
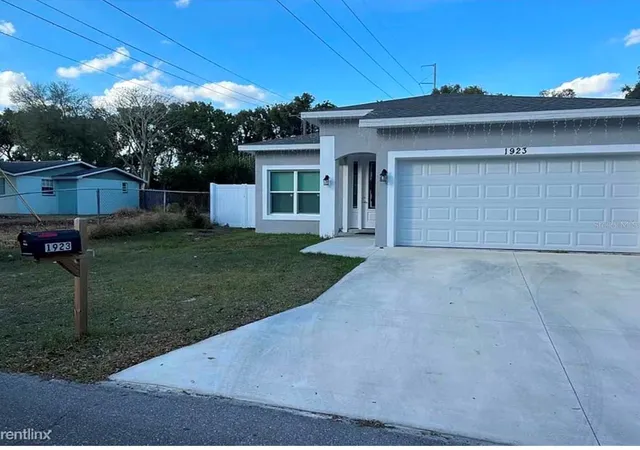
Find Homes by Property Features in Tampa, FL
Nearby New Homes For Sale

Based on information from Stellar MLS® through Oct 09, 2026, 03:45AM as submitted to and distributed by MLS GRID. All data is obtained from various sources and may not have been verified by the broker or MLS GRID. Supplied Open House Information is subject to change without notice. All information should be independently reviewed and verified for accuracy. Properties may or may not be listed by the office/agent presenting the information. IDX information is provided exclusively for consumers’ personal non-commercial use. It may not be used for any purpose other than to identify prospective properties consumers may be interested in purchasing. The data is deemed reliable but is not guaranteed by MLS GRID. The use of the MLS GRID Data may be subject to an end-user license agreement prescribed by the Member Participant’s applicable MLS, if any, and as amended from time to time. © 2026 Stellar MLS. All Rights Reserved.
 Advertising Broker: Fred McGill | Simple Showing, Inc