- Overview
- Description
- Property Details
- Location
- HOA Management
- Facts & Features
- Getting Around
- Nearby Homes
 Price Drop: $50.1K (10/25)

Street View
$1,599,900
Monthly Est:$7,963
 4 Beds
 5 Baths
4 full baths + 1 half bath
 4,760sqft
1304 Selby Ln, Knoxville, TN 37922
$1,599,900
$7,963/moEst:
Get Pre-Approved
Single Family Residence
Built in 2008
$100/mo HOA
0.62 acre lot
$336/sq.ft
Description
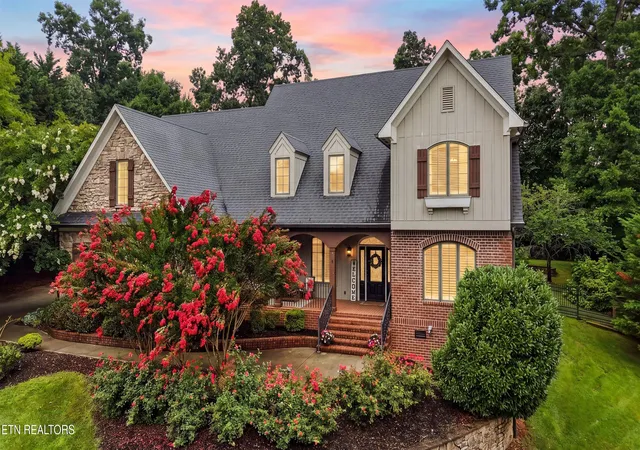
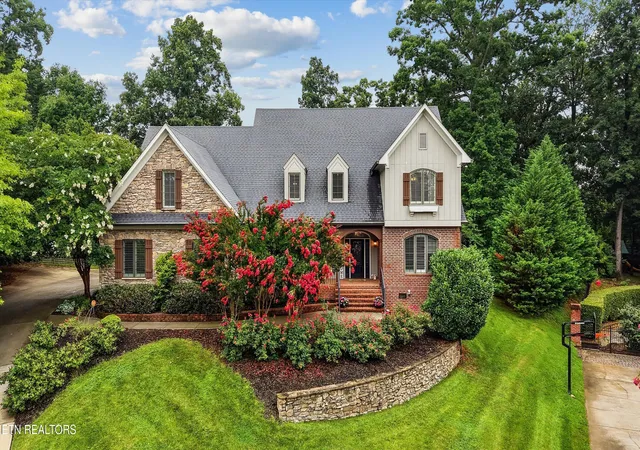
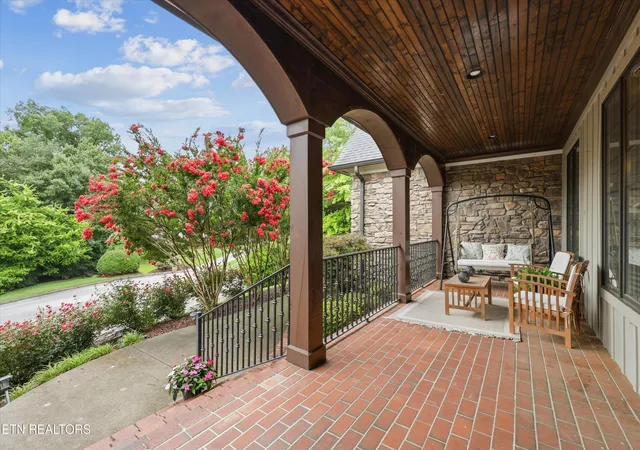
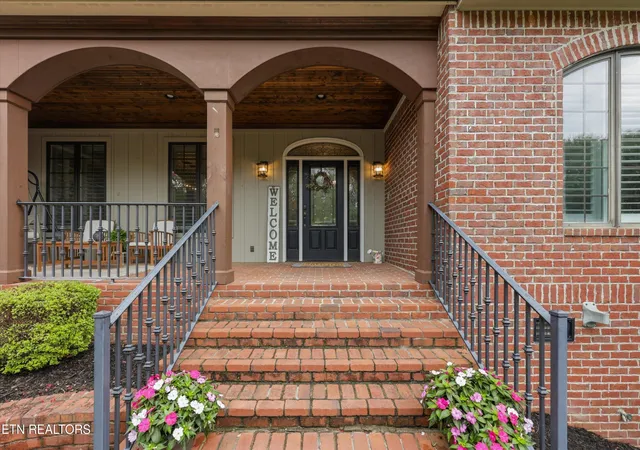
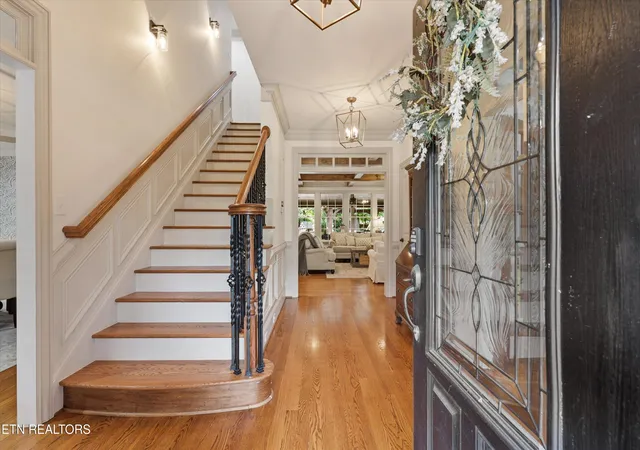
This House Speaks For Itself! Welcome to 1304 Selby Lane featuring 4 Bedrooms and 4 Full Baths with 1 Half Bath with one of the best backyards in town and a POOL! The moment you step onto the front porch, you feel welcomed by style and class; a hardwood-adorned foyer flows into the office with French Doors and a tongue-and-groove ceiling; the dining room exudes quality with hardwoods and a full wall of custom built-ins; the butlers pantry has a wet bar and glass-front cabinets and extra wine storage; the family room is also a high point in the house, with exposed beams, a gas fireplace, hardwood floors and even more built-ins; the kitchen is PERFECT, featuring Viking Double Ovens, Viking Microwave and Dishwasher, a Viking Range and a newer Bosch Refrigerator; enjoy breakfast at the island, which can easily sit 5 people OR in the tile-floored breakfast room overlooking the pool; the Primary Suite is a Show-Stopper, too - adorned with hardwoods, vaulted ceilings with exposed beams, an electric fireplace and 'hers and hers'' closets (husbands can find somewhere else for their clothers); the Primary En Suite has a spa-like feel with a stand-alone tub, double vanities and an amazing multi-headed tile shower; 3 additional bedrooms each have en suite baths - outfitted perfectly for guests or kids - each with tub/shower combos and single vanities; the Bonus Room is HUGE and has surround sound with built-in speakers and even more storage; outdoors is the best part... a covered back porch with brick floors holds the large hot tub and space for seating, a covered pergola with a full Master-Built Grilling Station with extra burners for frying, a griddle and even another refrigerator; outdoor shower; a SALTWATER and HEATED pool with waterfall and custom speakers around the pool walls; there's even more yard to play even though there's so much out back; Unfinished 3rd Floor ready for storage or to be finished into even more square footage; 3-car garage; irrigation; community tennis courts and pool; What Are You Waiting For????
- Houzeo last checked: 2 hours ago
- Listing updated: October 25, 2026 at 2:29 pm
- Listing Provided by: Ryan Levenson (865) 250-3400 | Realty Executives Associates (865) 588-3232
- Source: East Tennessee REALTORS® MLS-TN | MLS#: 1348398

Property Details
Status
Pending
Type
Single Family Residence
No. of Stories
-
County
City
Neighborhood
--
Year Built
2008
HOA Fees
$100/mo
Finished Area
4,760 sqft
Lot Size
0.62 acre lot
Basement Area
- sqft
MLS Name
East Tennessee REALTORS® MLS
MLS Number
1348398
MLS Status
Pending - Continue to Show - Inspection
Days on Market
97

Continue Your Journey in App
Find your dream home, receive real-time updates, and many more!
Continue Your Journey in App
Find your dream home, receive real-time updates, and many more!
Location
HOA Management
N/A
HOA Fees
$100/ Monthly
Amenities
 Amenities and services may be covered by one or multiple associations and service providers.
 Pool
 Tennis
 Club House
 Park Playground
 Recreation Facilities
All Amenities
Disclaimer: Amenities are based on third-party information and may vary; buyers must independently verify all amenities, as information is deemed reliable but not guaranteed.
Facts & Features
Rooms
Bedrooms & bathrooms
Bedrooms: 4
Bathrooms: 5
Interior
Flooring
Carpet, Hardwood, Tile
Interior Features
Walk In Closet(s), Cathedral Ceiling(s), Kitchen Island, Pantry, Wet Bar, Breakfast Bar, Central Vacuum
Sewer
Public Sewer
Exterior Features
Gas Grill, Irrigation System, Prof Landscaped
Appliances
Tankless Water Heater, Gas Cooktop, Dishwasher, Disposal, Microwave, Refrigerator, Self Cleaning Oven
Cooling
Central Cooling, Ceiling Fan(s)
Heating
Central, Forced Air, Natural Gas, Electric
Construction
Year Built
Year Built: 2008
Home type
Single Family Residence
Architectural Style
Craftsman, Traditional
Construction Materials
Fiber Cement, Stone, Brick, Frame
Utilities & Energy
Security Features
Smoke Detector
Association Amenities
Swimming Pool, Tennis Courts, Club House, Playground, Recreation Facilities
Pool Features
Pool Swim (ingrnd)
Basement
Crawl Space
Water Source
Public
Fireplace Features
Electric, Pre Fab, Gas Log
Parking Features
Garage Faces Side, Garage Door Opener, Attached, Main Level
Other Features
Community Features
Sidewalks
Lot Features
Cul De Sac, Private, Irregular Lot, Level, Rolling Slope
Subdivision Name
Sherwood Of Whittington Creek
Patio And Porch Features
Porch Covered, Patio
Price History
| Date | Event | Price |
|---|---|---|
10/25/2026 Source: | Pending | $1,599,900 $336/sqft |
08/26/2026 Source: | Price Decreased | $1,599,900 -3.04% $336/sqft |
07/30/2026 Source: | Listed for Sale | $1,650,000 $347/sqft |
07/23/2026 Source: | Pending | $1,650,000 +18.71% $347/sqft |
03/19/2024 Source: | Price Decreased | $1,390,000 -0.71% $292/sqft |

Show more
Nearby Homes




Find Homes by Property Features in Knoxville, TN
Nearby New Homes For Sale

Based on information from the Knoxville Area Association of REALTORS MLS through Nov 04, 2026, 12:45PM. Information is provided exclusively for consumers’ personal, non-commercial use. It may not be used for any purpose other than to identify prospective properties that consumers may be interested in purchasing. The data is deemed reliable but is not guaranteed accurate by the MLS. This website may not include listings or property addresses of sellers who have directed their listing brokers to withhold their listing or their property address from display on the Internet. © 2026 Knoxville Area Association of REALTORS® MLS. All Rights Reserved. Angela Fowler Real Estate, LLC | 423.320.4620 | afowler@catt.com Mailing Address: 452 Kailors Cove Cir, Ringgold, GA 30736
 Advertising Broker: Angela Fowler | Angela Fowler Real Estate, LLC.
