- Overview
- Description
- Property Details
- Location
- Facts & Features
- Getting Around
- Nearby Homes




$240,000
Monthly Est:$1,195
 3 Beds
 1 Bath
1 full bath
 1,400sqft
1304 Summit St, White Oak, PA 15131
$240,000
$1,195/moEst:
Get Pre-Approved
Single Family Residence
Built in 1930
$-- HOA
0.34 acre lot
$171/sq.ft
Description
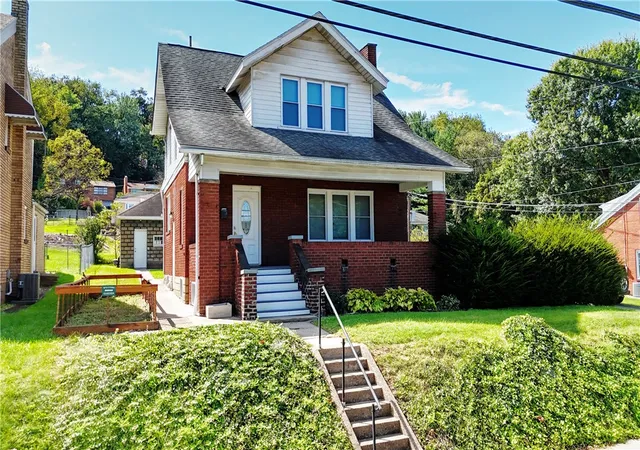
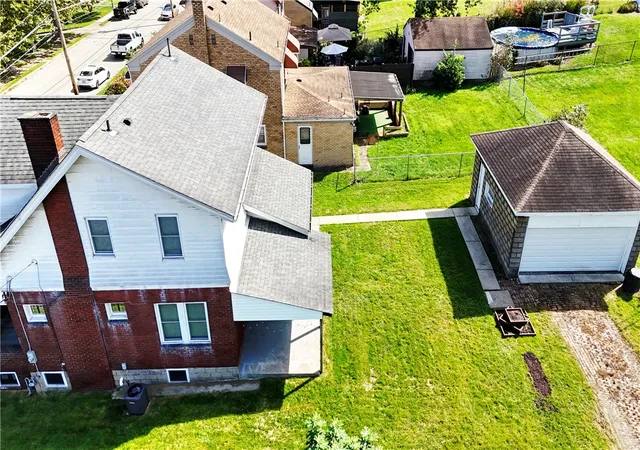
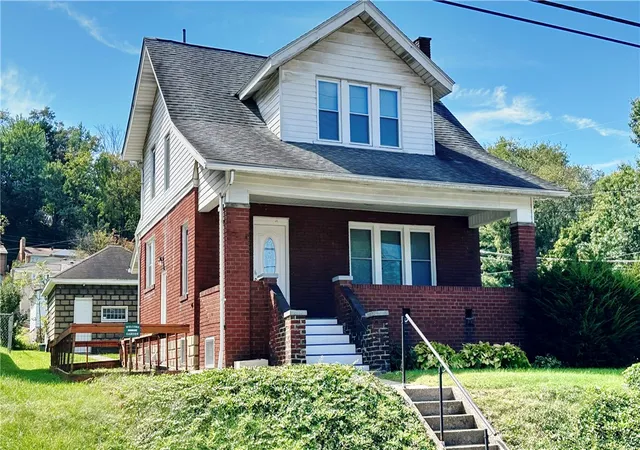
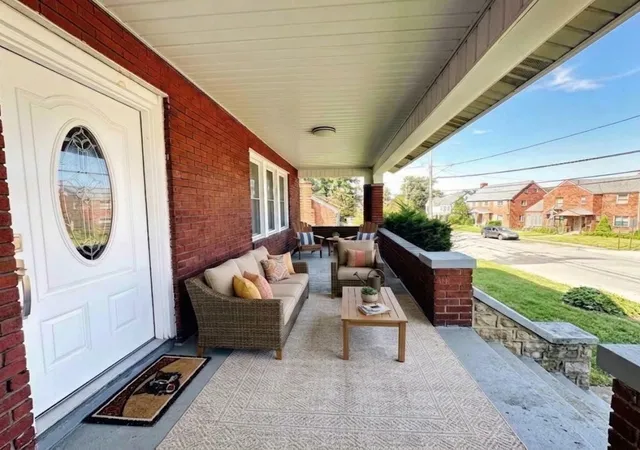
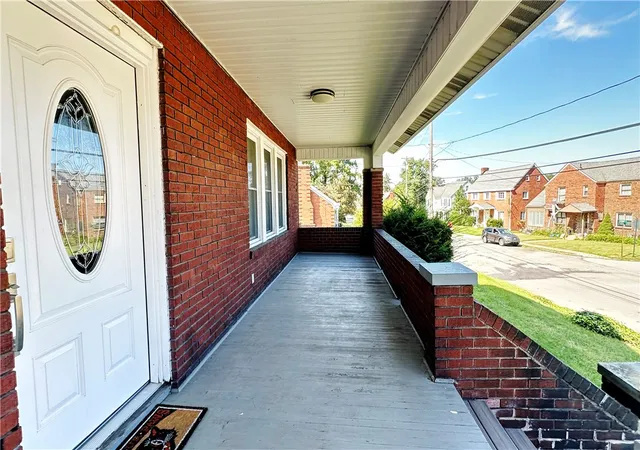
Make this charming recently remodeled colonial-style house your new home! This 3 bedroom 2-story home has been completely remodel 5 years ago with luxury vinyl flooring throughout, new electrical, totally remodeled kitchen and bathroom, new windows, new exterior doors, HVAC, garage door, etc. Walk-in through the beautiful stained glass front door into the main entry where on the right is a inviting living room ready for entertaining. It has a stone fireplace centered to 2 gorgeous stained glass windows and large front window providing plenty of natural lighting. Formal dining room has stained glass windows and modern light fixture. The fully remodeled contemporary kitchen has modern gray cabinets, quartz countertops, mosaic backsplash, & stainless steel appliances perfect for any cook. Master bedroom has two closets, ceiling fan and great natural light. There are two other bedrooms equal in size that also have ceiling fans and nice size closets. Full bathroom has floor to ceiling porcelain tile with brand new vanity, toilet & satin nickel finishes. Vanity mirror is touch screen and has a defogger. Outside, the covered back porch is perfect for barbecuing and having large gatherings. The house is located in quiet White Oak neighborhood on a corner lot with plenty of outdoor space - grassy yard, plant beds, beautiful large fig tree and a fenced garden area. The 2-car detached garage is oversized and perfect space for cars and tools. There is plenty parking in the driveway. Minutes from White Oak Heritage Hill recreation center and pool, parks, library, dog park, restaurants, shopping, etc. Short drive to Monroeville, PA turnpike, Oakland, Pittsburgh, North Shore and airport.
- Houzeo last checked: 12 hours ago
- Listing updated: October 30, 2026 at 3:48 pm
- Listing Provided by: Susan Pittman (412) 345-7000 DRE #RS339354 | KELLER WILLIAMS EXCLUSIVE (412) 682-0120
- Source: West Penn MLS-PA | MLS#: 1776627

Property Details
Status
Active
Type
Single Family Residence
No. of Stories
2
County
City
Neighborhood
--
Year Built
1930
HOA Fees
-
Finished Area
1,400 sqft
Lot Size
0.34 acre lot
Basement Area
- sqft
MLS Name
West Penn MLS
MLS Number
1776627
MLS Status
Active
Days on Market
33
Open House

Continue Your Journey in App
Find your dream home, receive real-time updates, and many more!
Continue Your Journey in App
Find your dream home, receive real-time updates, and many more!
Location
Facts & Features
Rooms
Bedrooms & bathrooms
Bedrooms: 3
Bathroom: 1
BonusRoom
Level: Basement
Area: 484.00 Square Feet
Dimensions: 22x22
Bedroom3
Level: Upper
Area: 110.00 Square Feet
Dimensions: 11x10
Bedroom2
Level: Upper
Area: 110.00 Square Feet
Dimensions: 11x10
PrimaryBedroom
Level: Upper
Area: 168.00 Square Feet
Dimensions: 14x12
EntryFoyer
Level: Main
Area: 81.00 Square Feet
Dimensions: 9x9
Kitchen
Level: Main
Area: 156.00 Square Feet
Dimensions: 13x12
DiningRoom
Level: Main
Area: 140.00 Square Feet
Dimensions: 14x10
LivingRoom
Level: Main
Area: 221.00 Square Feet
Dimensions: 17x13
Interior
Sewer
Public Sewer
Appliances
Some Gas Appliances, Dryer, Microwave, Refrigerator, Stove, Washer
Window Features
Window Treatments
Flooring
Ceramic Tile, Vinyl
Heating
Gas
Cooling
Central Air
Interior Features
Window Treatments
Construction
Year Built
Year Built: 1930
Home type
Single Family Residence
Property Condition
Resale
Construction Materials
Brick, Shingle Siding
Architectural Style
Colonial, Two Story
Roof
Asphalt
Utilities & Energy
Basement
Walk Up Access
Parking Features
Detached, Garage, Garage Door Opener
Water Source
Public
Other Features
Community Features
Public Transportation
Price History
| Date | Event | Price |
|---|---|---|
09/30/2026 Source: | Listed for Sale | $240,000 +14.29% $171/sqft |
04/18/2021 Source: | Price Decreased | $210,000 -6.63% $150/sqft |
04/18/2021 Source: | Price Increased | $224,900 +350.70% $161/sqft |
07/30/2020 Source: | Price Decreased | $49,900 -9.11% $36/sqft |
07/30/2020 Source: | Sold | $54,900 $39/sqft |

Nearby Homes
Find Homes by Property Features in White Oak, PA
Nearby New Homes For Sale

Based on information from the West Penn Mutli-List, INC through Nov 02, 2026, 02:15PM. Information is provided exclusively for consumers’ personal, non-commercial use and may not be used for any purpose other than to identify prospective properties consumers may be interested in purchasing. Information is deemed reliable but not guaranteed. © 2026 West Penn Multi-List, Inc. All Rights Reserved.
 Advertising Broker: Daniel Demers | Sell Your Home Services
