Realty Solution
Powered by 
- 12
- Overview
- Description
- Property Details
- Location
- HOA Management
- Facts & Features
- Getting Around
- Nearby Homes


Listed by: Geoffrey Hamill (909) 621-0500 DRE #00997900, Zachary Hall DRE #02213520 | Vista Sotheby's International (909) 624-1617
$1,650,000
Monthly Est:$8,213
 4 Beds
 5 Baths
4 full baths + 1 half bath
 4,030sqft
13052 Via Tesoro Dr, Rancho Cucamonga, CA 91739
$1,650,000
$8,213/moEst:
Get Pre-Approved
Single Family Residence
Built in 2007
$400/mo HOA
15,925 sqft lot
$409/sq.ft
Description
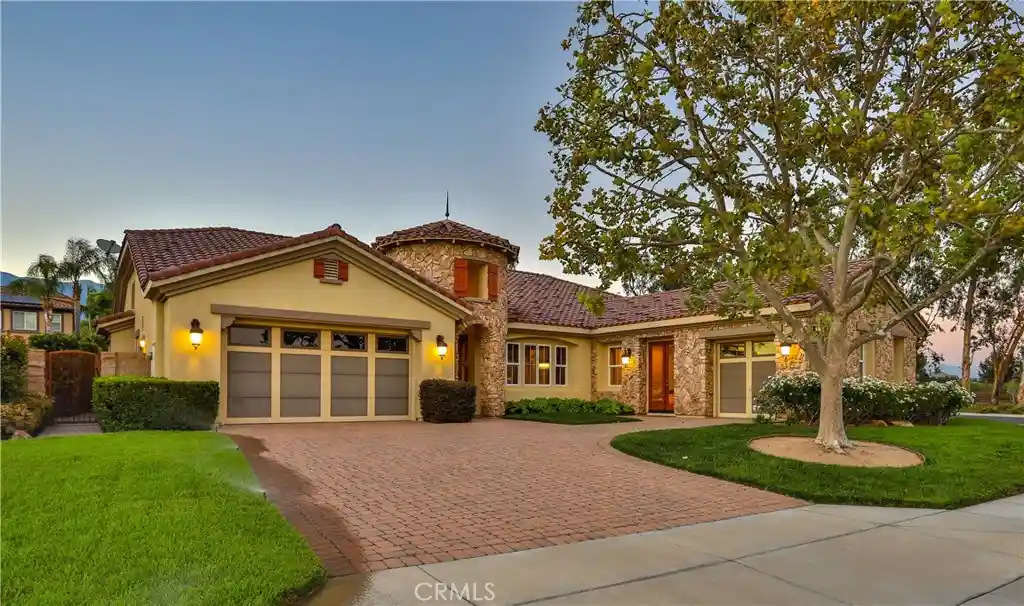
TUSCAN-INSPIRED SINGLE-STORY LUXURY ESTATE IN THE VILLAS OF MONTE SAN SAVINO. Set behind the gates of The Villas of Monte San Savino, one of Rancho Cucamonga’s most distinguished private luxury enclaves, this exceptional single-story, Tuscan-inspired residence offers ~4,000 sqft of refined living on an expansive ~16,000 sqft lot. Four spacious bedrooms, each with their own en-suite bath, provide exceptional comfort and privacy, while richly finished architectural wood columns, premium hardwood and Italian tile flooring, custom wired sound, and two fireplaces contribute warmth, architectural character, and timeless sophistication. The beautifully appointed kitchen features custom cabinetry, premium granite surfaces, Wolf appliances, an expansive center island, a separate butler’s pantry, and a walk-in pantry, creating an exceptional setting for everyday living and entertaining. The primary suite is a private retreat, complete with an exceptionally spacious walk-in wardrobe and a luxurious bath featuring an expansive enclosed walk-in shower finished in granite and stone, along with a separate jetted soaking tub. A two-car attached garage provides ample parking and storage, while an additional attached one-car garage is currently utilized as a private workshop, offering valuable flexibility for hobbies, projects, or additional vehicle space. Beyond the interiors, brick-paver driveways, walkways, and patios complement extensive gardens and a charming orchard setting, while the private backyard unfolds as a resort-inspired retreat with a sparkling pool and spa, automatic pool cover, gas firepit, and inviting spaces for dining and relaxation. Thoughtfully designed for everyday comfort, this extraordinary residence invites its next owner to embrace a lifestyle of privacy, elegance, and effortless California living in one of Rancho Cucamonga’s most coveted gated communities. Don't miss the 3D Virtual Video Tour!!
- Houzeo last checked: 12 hours ago
- Listing updated: October 27, 2026 at 4:42 am
- Source: California Regional MLS-CA | MLS#: CV26160551

Property Details
Status
Active
Type
Single Family Residence
No. of Stories
1
County
City
Neighborhood
Year Built
2007
HOA Fees
$400/mo
Finished Area
4,030 sqft
Lot Size
15,925 sqft lot
Basement Area
- sqft
MLS Name
California Regional MLS
MLS Number
CV26160551
MLS Status
Active
Days on Market
95
Cumulative Days on Market
88

Continue Your Journey in App
Find your dream home, receive real-time updates, and many more!
Continue Your Journey in App
Find your dream home, receive real-time updates, and many more!
Location
HOA Management
The Villas at Monte San Savino Homeowners Associat
HOA Fees
$400/ Monthly
Amenities
 Amenities and services may be covered by one or multiple associations and service providers.
 Maintenance
 Security Gate
 Other
Management
Disclaimer: Amenities are based on third-party information and may vary; buyers must independently verify all amenities, as information is deemed reliable but not guaranteed.
Facts & Features
Rooms
Bedrooms & bathrooms
Bedrooms: 4
Bathrooms: 5
Interior
Appliances
Built In Range, Convection Oven, Double Oven, Dishwasher, Gas Cooktop, Disposal, Gas Oven, Gas Range, Ice Maker, Microwave, Refrigerator, Range Hood, Self Cleaning Oven, Water To Refrigerator, Water Heater
Interior Features
Beamed Ceilings, Breakfast Bar, Built In Features, Breakfast Area, Coffered Ceilings, Separate Formal Dining Room, Eat In Kitchen, Granite Counters, High Ceilings, Open Floorplan, Pantry, Stone Counters, Recessed Lighting, Storage, Wired For Sound, Bedroom On Main Level, Entrance Foyer, Main Level Primary, Multiple Primary Suites, Primary Suite, Walk In Pantry
Flooring
Stone, Tile, Wood
Heating
Central, Forced Air, Fireplaces
Window Features
Custom Coverings, Double Pane Windows, Drapes
Sewer
Public Sewer
Cooling
Central Air
Construction
Year Built
Year Built: 2007
Home type
Single Family Residence
Roof
Spanish Tile
Construction Materials
Stucco
Architectural Style
Mediterranean
Property Condition
Turnkey
Foundation Details
Slab
Utilities & Energy
Pool Features
In Ground, Private, Salt Water
Laundry Features
Inside, Laundry Room
Parking Features
Concrete, Door Multi, Direct Access, Driveway Level, Driveway, Garage Faces Front, Garage, Garage Door Opener, On Site, Paved, Private
Fireplace Features
Family Room, Gas, Primary Bedroom, Wood Burning
Water Source
Public
Utilities
Cable Available, Cable Connected, Electricity Available, Electricity Connected, Natural Gas Available, Natural Gas Connected, Phone Available, Sewer Available, Sewer Connected, Water Available, Water Connected
Security Features
Prewired, Carbon Monoxide Detectors, Gated Community, Key Card Entry, Smoke Detectors
Electric
Electricity On Property, Volts220in Laundry, Volts220
Association Amenities
Controlled Access, Maintenance Grounds, Management, Other
Other Features
Community Features
Biking, Curbs, Foothills, Street Lights, Suburban, Sidewalks, Gated
Patio And Porch Features
Concrete, Open, Patio
Lot Features
Back Yard, Corner Lot, Front Yard, Garden, Lawn, Landscaped, Rectangular Lot, Rocks, Sprinkler System, Street Level, Yard
Disclosures
Covenants Restrictions Disclosure, Hoa Disclosure, Home Warranty
Price History
| Date | Event | Price |
|---|---|---|
09/11/2026 Source: | Price Decreased | $1,650,000 -5.71% $409/sqft |
07/30/2026 Source: | Listed for Sale | $1,750,000 $434/sqft |

Etiwanda North Ranks #1 in Rancho Cucamonga, CA


Homes

Rental Prices

Median Home Price
Nearby Homes
Find Homes by Property Features in Rancho Cucamonga, CA
Nearby New Homes For Sale


Based on information from California Regional Multiple Listing Service, Inc. as of Nov 02, 2026, 02:15PM and /or other sources. All data, including all measurements and calculations of area, is obtained from various sources and has not been, and will not be, verified by broker or MLS. All information should be independently reviewed and verified for accuracy. Properties may or may not be listed by the office/agent presenting the information. Information being provided is for consumers’ personal, non-commercial use and may not be used for any purpose other than to identify prospective properties consumers may be interested in purchasing. This website may not include listings or property addresses of sellers who have directed their listing brokers to withhold their listing or their property address from display on the Internet. © 2026 California Regional Multiple Listing Service. All Rights Reserved.
 Advertising Broker: William Johnson DRE #01463271 | William Johnson Brokerage
