- Overview
- Description
- Property Details
- Location
- Facts & Features
- Getting Around
- Nearby Homes
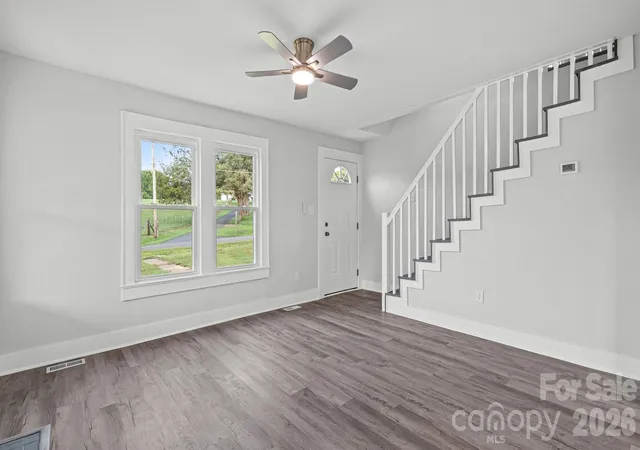

Street View
$239,900
Monthly Est:$1,194
 3 Beds
 2 Baths
2 full baths
 1,541sqft
1306 Pennington Rd, Albemarle, NC 28001
$239,900
$1,194/moEst:
Get Pre-Approved
Single Family Residence
Built in 1948
$-- HOA
0.27 acre lot
$156/sq.ft
Description
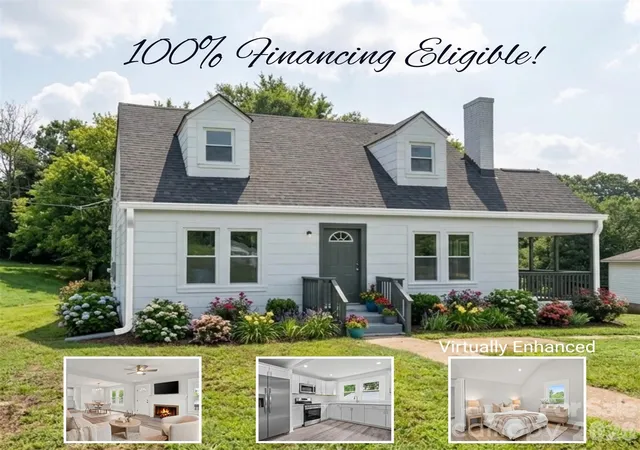
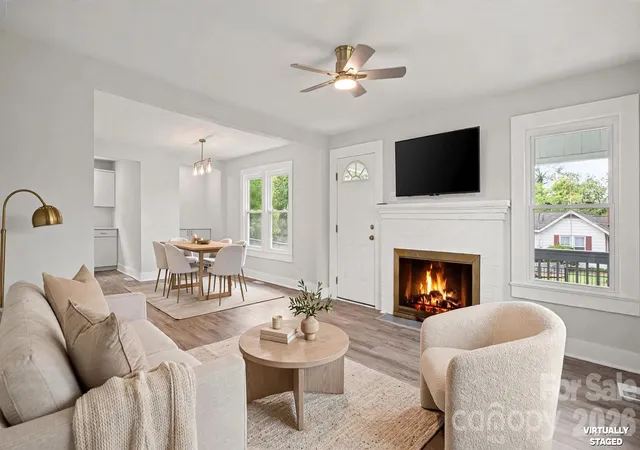
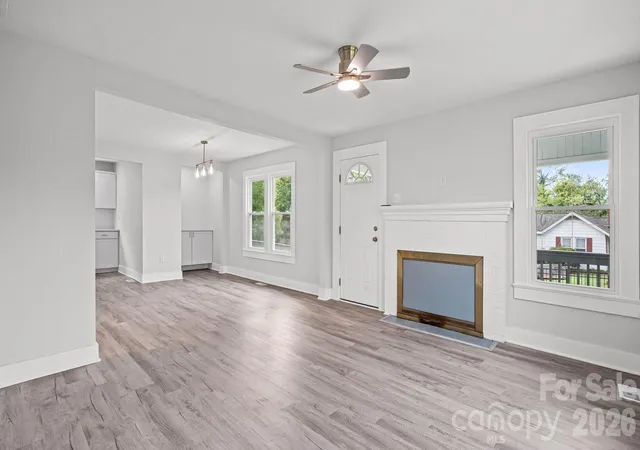
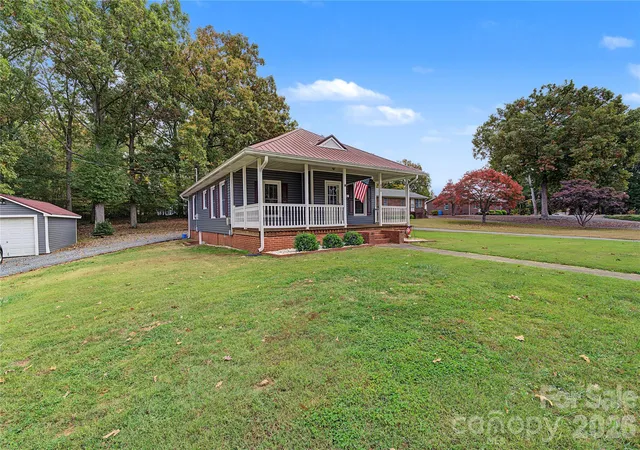
**BACK ON THE MARKET - NO FAULT OF THE SELLERS** | Welcome home to 1306 Pennington Road in Albemarle, North Carolina! Beautifully improved throughout with modern upgrades, this move-in ready home offers a seamless blend of classic charm and contemporary living. Designed for effortless everyday living and easy entertaining, the light-filled main level boasts an inviting open-concept layout connecting the living room, dining area, and kitchen. Off the kitchen and dining area, you will find a dedicated nook that serves as the perfect serving space, coffee bar, or staging area for gatherings. The fully updated kitchen is a chef’s delight, featuring sleek new cabinetry, sparkling quartz countertops, and modern stainless steel appliances.
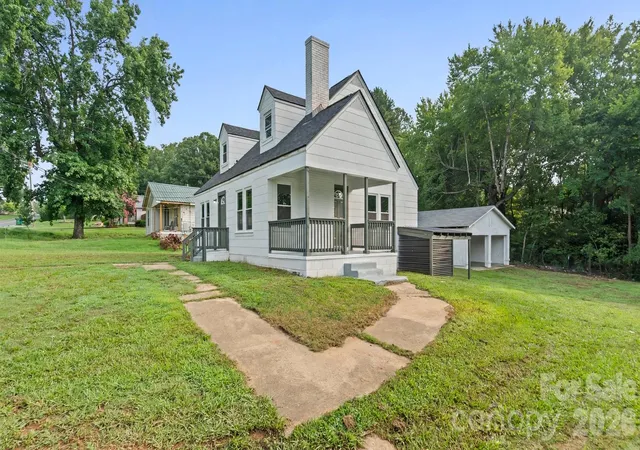
The functional layout features two main-level bedrooms paired with a fully renovated bathroom equipped with all-new modern fixtures. Upstairs, retreat to the spacious and private primary suite, designed as a peaceful oasis complete with spacious walk in closet & en suite bath. Step outside to relax on the covered side porch, perfect for enjoying quiet mornings or evening breezes. The property also features a versatile detached building with covered parking, providing immediate covered storage or a simple garage-door addition away from converting back into a full 2-car detached garage.
Conveniently situated in heart of Stanly County, this home positions you moments away from vibrant local activities, dining, and shopping. Enjoy easy access to historic Downtown Albemarle’s boutique shops, local eateries, and breweries, or spend weekends exploring the outdoor adventures at nearby Morrow Mountain State Park and Lake Tillery, offering hiking, boating, kayaking, and camping. Grocery options, everyday conveniences, and regional shopping centers are all just minutes from your front door. Combining stylish updates, flexible spaces, and an ideal location, 1306 Pennington Road is the perfect place to call home!
- Houzeo last checked: 0 minutes ago
- Listing updated: October 24, 2026 at 5:06 pm
- Listing Provided by: Sheila St Germain (704) 438-8339 | EXP Realty LLC Ballantyne (704) 248-8230
- Source: Canopy MLS as distributed by MLS GRID | MLS#: 4408629

Property Details
Status
Active
Type
Single Family Residence
No. of Stories
-
County
City
Neighborhood
--
Year Built
1948
HOA Fees
-
Finished Area
1,541 sqft
Lot Size
0.27 acre lot
Basement Area
- sqft
MLS Name
Canopy MLS as distributed by MLS GRID
MLS Number
4408629
MLS Status
Active
Days on Market
104
Cumulative Days on Market
74

Continue Your Journey in App
Find your dream home, receive real-time updates, and many more!
Continue Your Journey in App
Find your dream home, receive real-time updates, and many more!
Location
Facts & Features
Rooms
Bedrooms & bathrooms
Bedrooms: 3
Bathrooms: 2
Interior
Cooling
Central Air
Flooring
Vinyl
Appliances
Electric Range, Microwave, Refrigerator
Heating
Central, Electric
Sewer
Public Sewer
Interior Features
Open Floorplan, Walk In Closet(s)
Construction
Year Built
Year Built: 1948
Home type
Single Family Residence
Foundation Details
Basement, Crawl Space
Construction Materials
Asbestos
Utilities & Energy
Parking Features
Detached Carport, Driveway
Laundry Features
In Hall, Upper Level
Basement
Exterior Entry, Partial
Water Source
City
Other Features
Lot Features
Cleared
Subdivision Name
None
Patio And Porch Features
Covered, Side Porch
Price History
| Date | Event | Price |
|---|---|---|
10/17/2026 Source: | Price Decreased | $239,900 -3.62% $156/sqft |
09/30/2026 Source: | Price Decreased | $248,900 -0.40% $162/sqft |
08/10/2026 Source: | Contingent (Active Under Contract) | $249,900 -3.85% $162/sqft |
07/29/2026 Source: | Listed for Sale | $259,900 +570.71% $169/sqft |
12/26/2003 Source: | Sold | $38,750 $25/sqft |

Nearby Homes
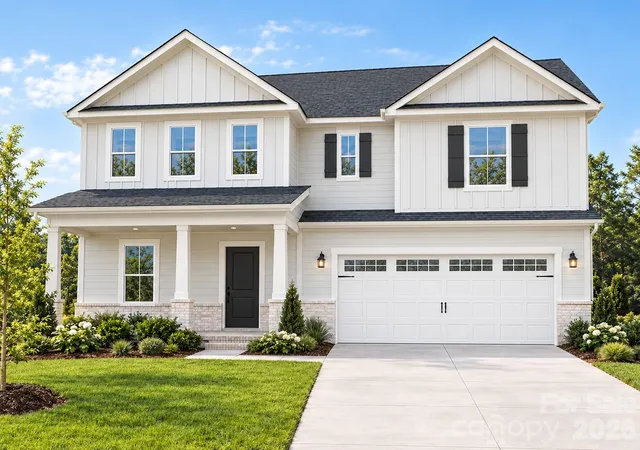
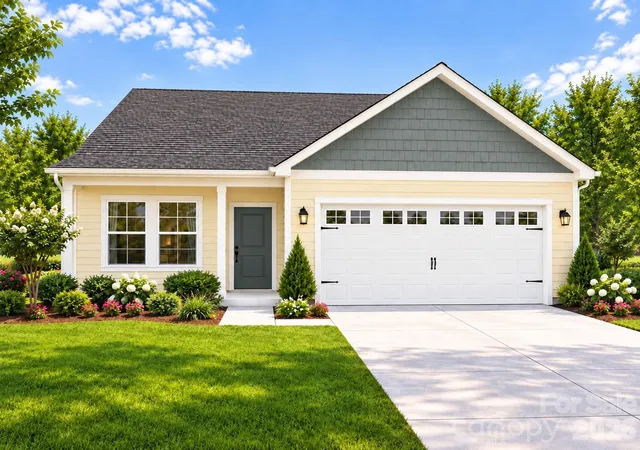
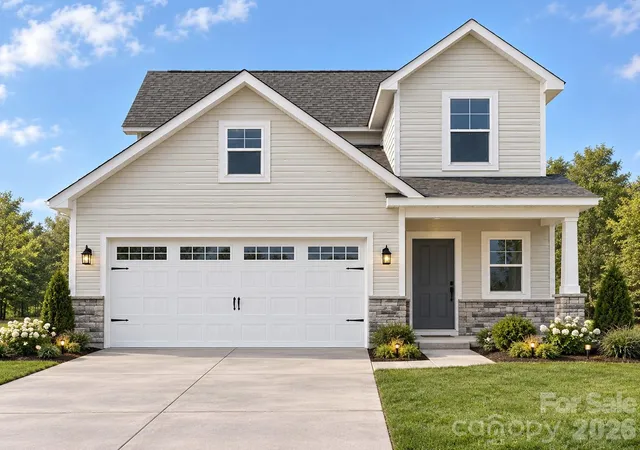
Find Homes by Property Features in Albemarle, NC
Nearby New Homes For Sale

Based on information from Canopy MLS through Nov 09, 2026, 11:30AM as submitted to and distributed by MLS GRID. All data is obtained from various sources and may not have been verified by the broker or MLS GRID. Supplied Open House Information is subject to change without notice. All information should be independently reviewed and verified for accuracy. Properties may or may not be listed by the office/agent presenting the information. IDX information is provided exclusively for consumers’ personal, noncommercial use. It may not be used for any purpose other than to identify prospective properties which the consumers may be interested in purchasing. The data is deemed reliable but is not guaranteed by MLS GRID. The use of the MLS GRID Data may be subject to an end-user license agreement prescribed by the Member Participant’s applicable MLS, if any, and as amended from time to time. ©2026 Canopy MLS. All Rights Reserved.
 Advertising Broker: Nicholas Huscroft | Chosen Realty
