- Overview
- Description
- Property Details
- Location
- Facts & Features
- Getting Around
- Nearby Homes



$249,900
Monthly Est:$1,244
 3 Beds
 1 Bath
1 full bath
 1,963sqft
1306 Terrace Ave, Evansville, IN 47720
$249,900
$1,244/moEst:
Get Pre-Approved
Manufactured On Land
Built in 1961
$-- HOA
8,276 sqft lot
$127/sq.ft
Description
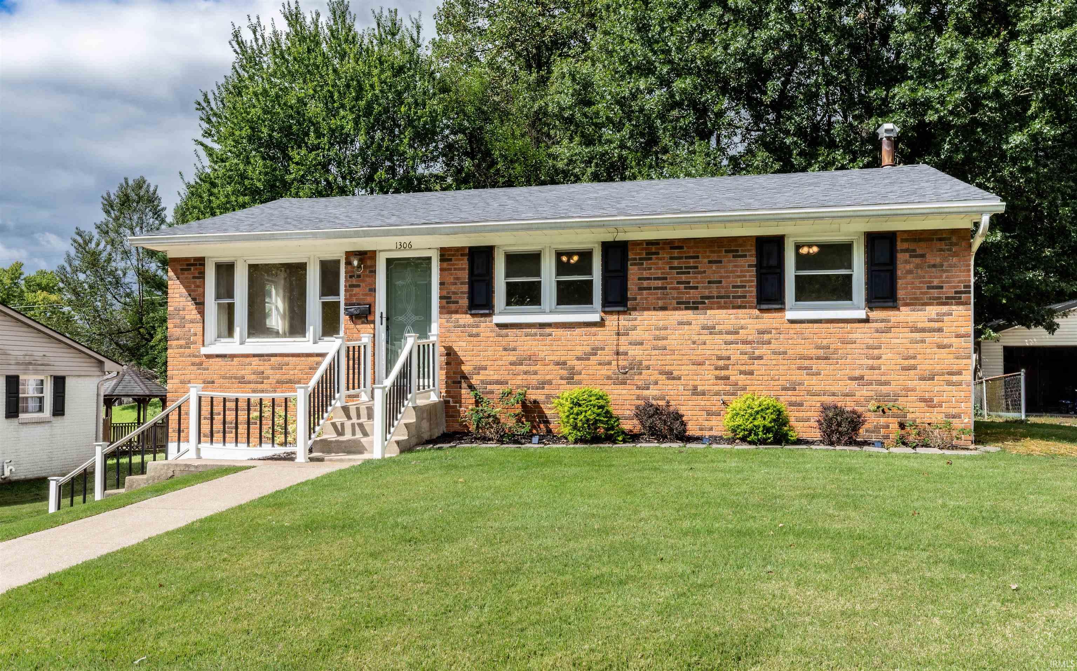
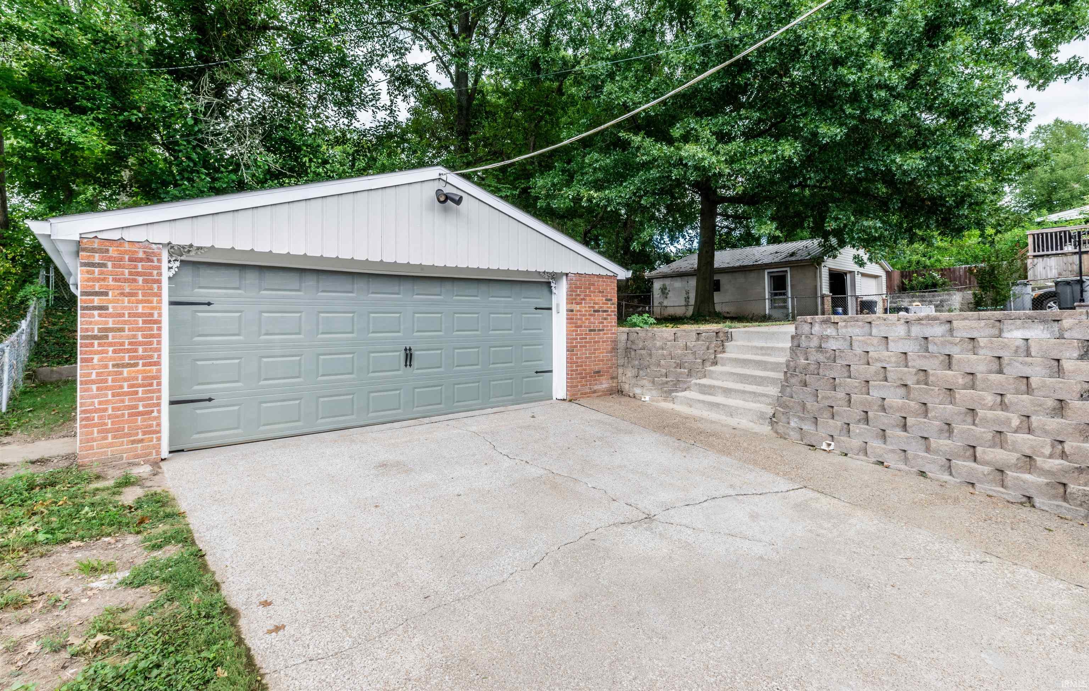
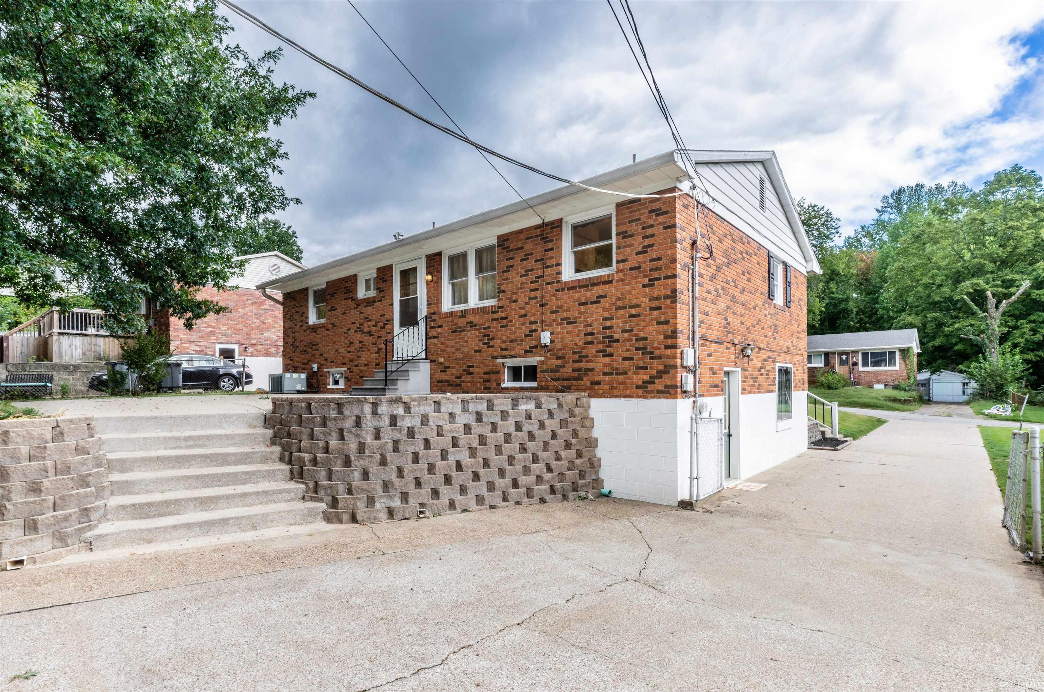
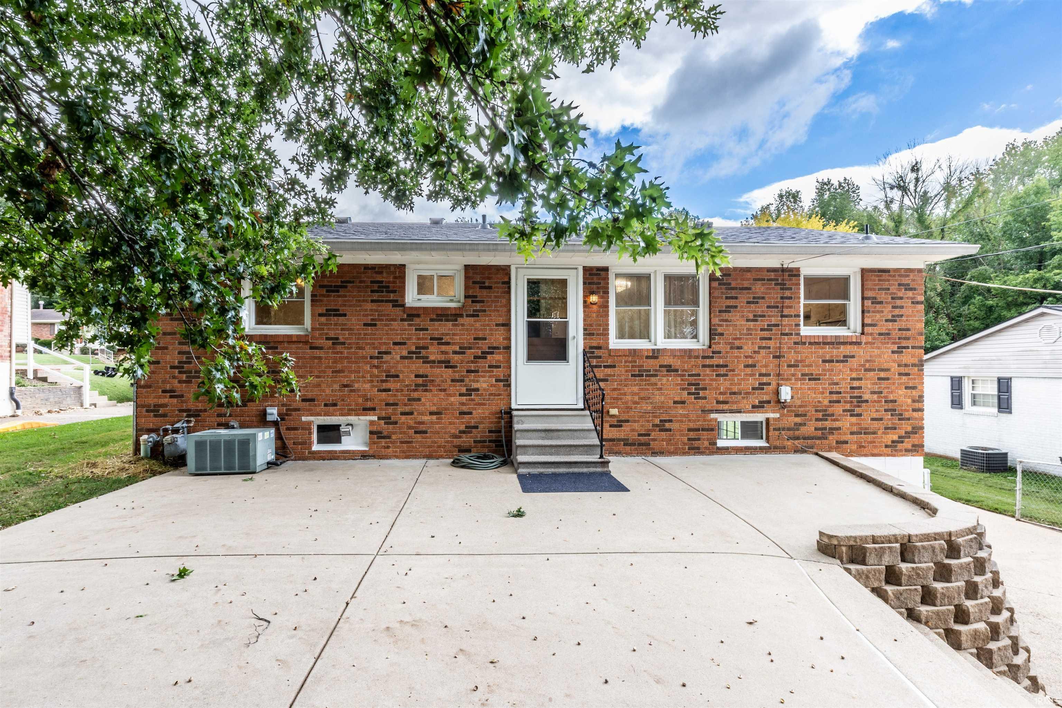
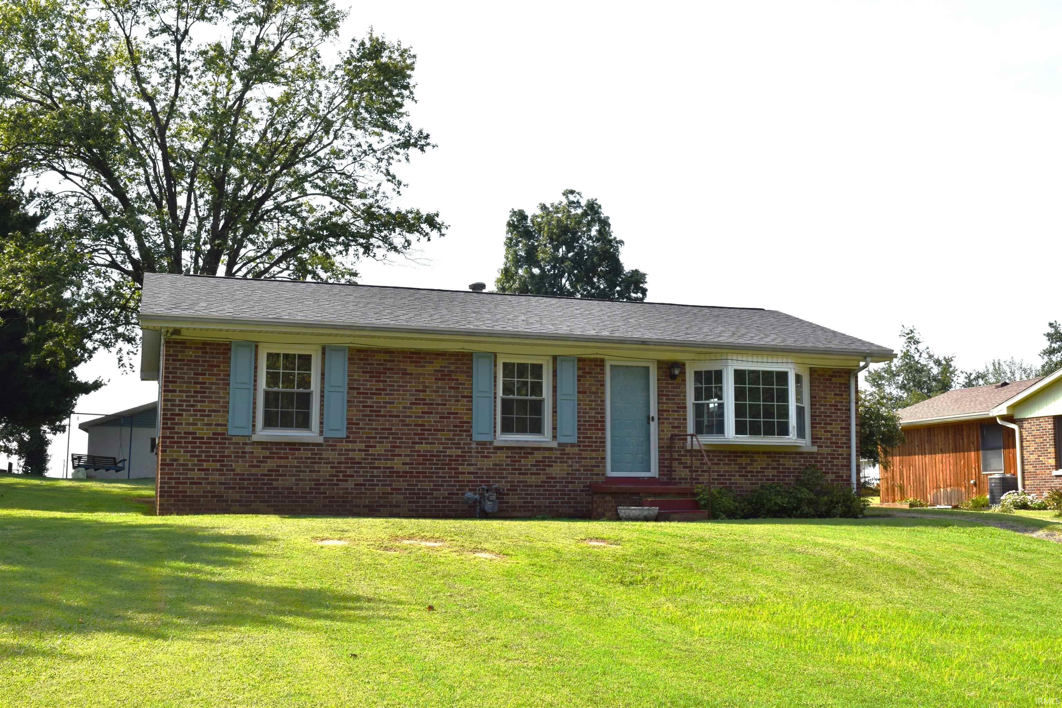
Beautifully renovated & move-in ready, this all-brick ranch w/ a WALKOUT BASEMENT & detached 2.5 garage offers an incredible combination of updates, space, & setting on the West Side. Situated on a cul-de-sac street w/ a fenced backyard & tree-lined views. There is new landscaping, & a large brick patio perfect for enjoying the outdoors. Inside, the main level has been completely renovated w/ new LTV flooring throughout, freshly painted walls, white woodwork, new fixtures, & offers lots of natural light. The spacious family room is highlighted by a large picture window. The updated kitchen features freshly painted white cabinetry, quartz countertops, a breakfast bar w/ seating, a new single-basin stainless steel sink & faucet. The breakfast nook open to the kitchen. Appliances have been updated in the past & are included in the sale: wall oven, refrigerator, electric cooktop, & microwave. The beautifully remodeled bathroom feels fresh & current w/ a double vanity topped in granite, new mirrors, toilet, fixtures, hardware, & tub /shower combination. The bedrooms feature ceiling fans. The walkout basement adds more living space w/ a large refinished WET BAR offering abundant storage, painted paneling & ceiling, an epoxy floor, plus a decorative fireplace flanked by shelving-Ideal second family room. Enjoy the separate 12 x 8 laundry room & 13 x 11 storage room which are located in lower level. Major improvements include a NEW ROOF installed in 2026 by Willis Construction -includes warranty for new buyers, blown-in insulation , new water heater (2020), plus furnace & A/C were just serviced. Refrigerator and deep freeze in garage , all window treatments, View the before-&-after photos-you’ll appreciate the transformation!
- Houzeo last checked: 9 minutes ago (October 8, 2026 at 7:30 am)
- Listing updated: October 3, 2026 at 4:05 am
- Listing Provided by: Johnna Hancock-Blake (812) 473-5627 | Berkshire Hathaway HomeServices Indiana Realty
- Source: Indiana Regional MLS-IN | MLS#: 202639493

Property Details
Status
Active
Type
Manufactured Mobile Home
No. of Stories
-
County
--
City
Neighborhood
Year Built
1961
HOA Fees
-
Finished Area
1,963 sqft
Lot Size
8,276 sqft lot
Basement Area
- sqft
MLS Name
Indiana Regional MLS
MLS Number
202639493
MLS Status
Active
Days on Market
14

Continue Your Journey in App
Find your dream home, receive real-time updates, and many more!
Download App
Continue Your Journey in App
Find your dream home, receive real-time updates, and many more!
Location
Facts & Features
Rooms
Bedrooms & bathrooms
Bedrooms: 3
Bathroom: 1
Interior
Heating
Natural Gas, Forced Air
Interior Features
Bar, Breakfast Bar, Bookcases, Ceiling Fan(s), Stone Counters, Eat In Kitchen, Garage Door Opener, Landscaped, Patio Open, Utility Sink, Wet Bar, Tub And Separate Shower, Main Level Bedroom Suite, Sump Pump
Window Features
Storm Doors
Appliances
Microwave, Refrigerator, Window Treatments, Electric Cooktop, Electric Oven, Sump Pump, Gas Water Heater
Flooring
Other
Sewer
City
Cooling
Central Air
Construction
Year Built
Year Built: 1961
Home type
Manufactured On Land
Architectural Style
Walkout Ranch
Construction Materials
Brick, Vinyl Siding
Roof
Dimensional Shingles
Foundation Details
Block
Utilities & Energy
Basement
Walk Out Access, Partially Finished
Parking Features
Concrete
Water Source
City
Fireplace Features
Family Room, Other
Other Features
Subdivision Name
Western Terrace
Lot Features
Cul De Sac
Nearby Homes

Find Homes by Property Features in Evansville, IN


IDX information is provided exclusively for consumer's personal, non-commercial use and may not be used for any purpose other than to identify prospective properties that consumers may be interested in purchasing. Data is deemed reliable but is not guaranteed accurate by the MLS.
 Advertising Broker: Jonah Hartsburg | Hoosier Hub Realty