- Overview
- Description
- Property Details
- Location
- Facts & Features
- Getting Around
- Nearby Homes



$549,900
Monthly Est:$2,737
 5 Beds
 3 Baths
3 full baths
 3,391sqft
6621 Cochise Dr, Evansville, IN 47720
$549,900
$2,737/moEst:
Get Pre-Approved
Manufactured On Land
Built in 1967
$-- HOA
32,670 sqft lot
$162/sq.ft
Description
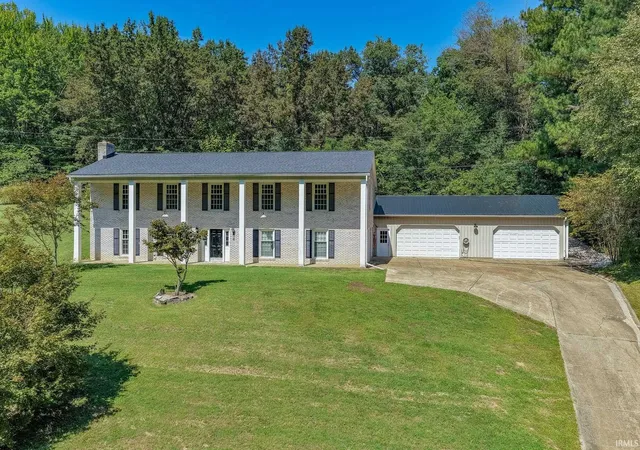
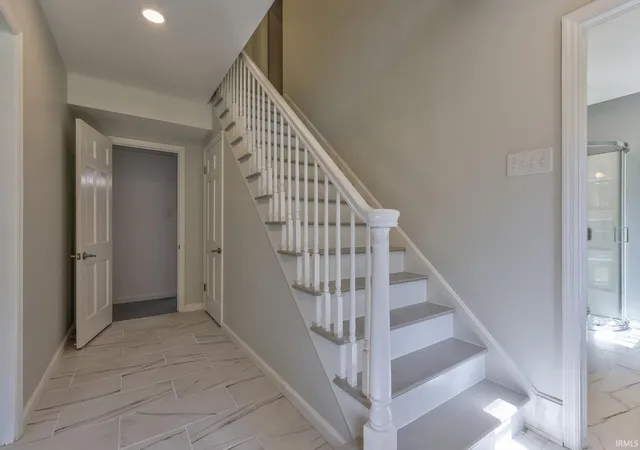
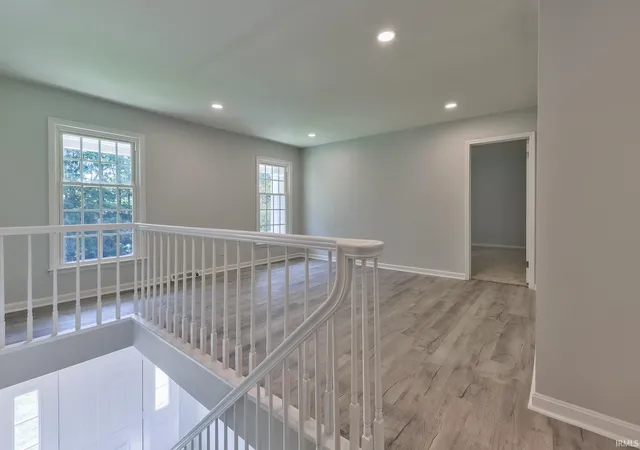
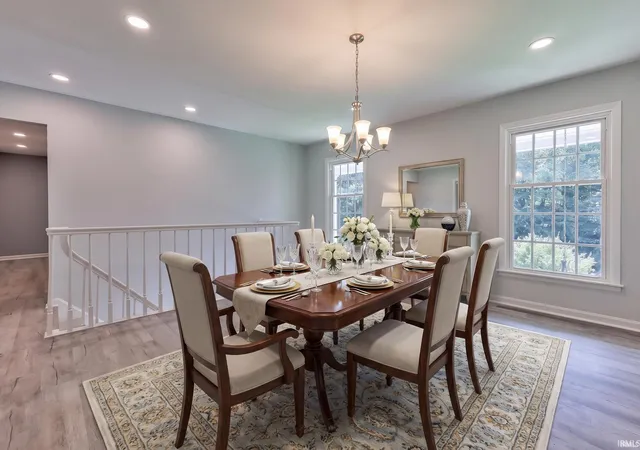
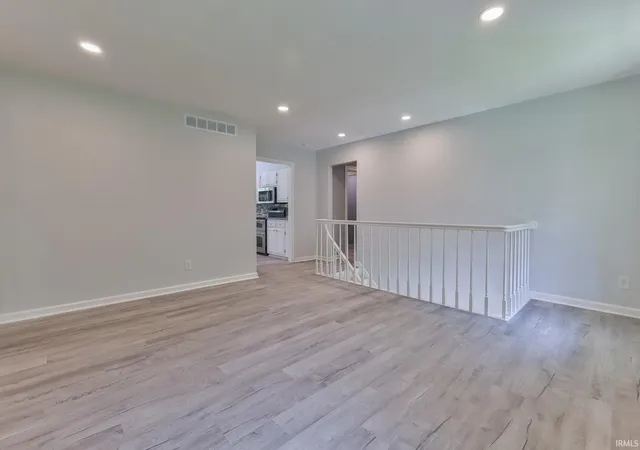
Set on a quiet cul-de-sac on Evansville’s West Side, this newly remodeled 5-bedroom, 3-bath two-story Colonial offers stately curb appeal, spacious rooms, and an oversized 65x32 attached garage. The foyer welcomes you into the home, leading upstairs to the formal dining room and eat-in kitchen, which features stainless steel appliances, stone countertops, tiled backsplash, extra dining space, and a walk-in pantry. Doors from the kitchen open to the patio overlooking the backyard. Four large bedrooms are located upstairs, including the primary suite with a tiled shower with glass door and a massive walk-in closet behind French doors. Three additional bedrooms share the second full bathroom and offer large closets. Back on the main level, the massive living room provides plenty of room for entertaining and features a wood-burning brick fireplace. The fifth bedroom is also on the main level and includes its own full bathroom and private exterior entrance. A main-floor laundry room and flex room provide additional storage and convenience. The attached 1-car garage connects directly to the home and includes a wood-burning stove and extra storage, while the oversized second garage offers an abundance of additional space and could comfortably fit up to 8 cars. LVP runs throughout the main living areas, with carpet in the bedrooms. Additional land across the street is included for extra parking, and views of limestone cliffs add a distinctive touch to the property.
- Houzeo last checked: 6 minutes ago (November 8, 2026 at 5:00 am)
- Listing updated: October 7, 2026 at 3:41 pm
- Listing Provided by: Trae Dauby (812) 777-4611 | Dauby Real Estate
- Source: Indiana Regional MLS-IN | MLS#: 202638331

Property Details
Status
Active
Type
Manufactured Mobile Home
No. of Stories
-
County
--
City
Neighborhood
--
Year Built
1967
HOA Fees
-
Finished Area
3,391 sqft
Lot Size
32,670 sqft lot
Basement Area
- sqft
MLS Name
Indiana Regional MLS
MLS Number
202638331
MLS Status
Active
Days on Market
52

Continue Your Journey in App
Find your dream home, receive real-time updates, and many more!
Continue Your Journey in App
Find your dream home, receive real-time updates, and many more!
Location
Facts & Features
Rooms
Bedrooms & bathrooms
Bedrooms: 5
Bathrooms: 3
Interior
Heating
Forced Air
Flooring
Carpet, Tile, Vinyl
Interior Features
Storage, Ceiling Fan(s), Closet(s) Walk In, Stone Counters, Eat In Kitchen, Entrance Foyer, Pantry Walk In, Patio Open, Porch Covered, Twin Sink Vanity, Stand Up Shower, Tub/shower Combination, Main Level Bedroom Suite, Formal Dining Room
Sewer
Septic Tank
Cooling
Central Air
Construction
Year Built
Year Built: 1967
Home type
Manufactured On Land
Construction Materials
Brick
Foundation Details
Block
Architectural Style
Colonial
Utilities & Energy
Parking Features
Concrete
Fireplace Features
Great Room, Wood Burning Stove
Basement
Slab
Water Source
Well
Other Features
Subdivision Name
Zeller
Lot Features
Sloped, 0 2.9999
Nearby Homes

Find Homes by Property Features in Evansville, IN


IDX information is provided exclusively for consumer's personal, non-commercial use and may not be used for any purpose other than to identify prospective properties that consumers may be interested in purchasing. Data is deemed reliable but is not guaranteed accurate by the MLS.
 Advertising Broker: Jonah Hartsburg | Hoosier Hub Realty
