- Overview
- Description
- Property Details
- Location
- Facts & Features
- Getting Around
- Nearby Homes




$174,900
Monthly Est:$871
 3 Beds
 1 Bath
1 full bath
 999sqft
4012 W Maryland St, Evansville, IN 47720
$174,900
$871/moEst:
Get Pre-Approved
Manufactured On Land
Built in 1956
$-- HOA
8,520 sqft lot
$175/sq.ft
Description
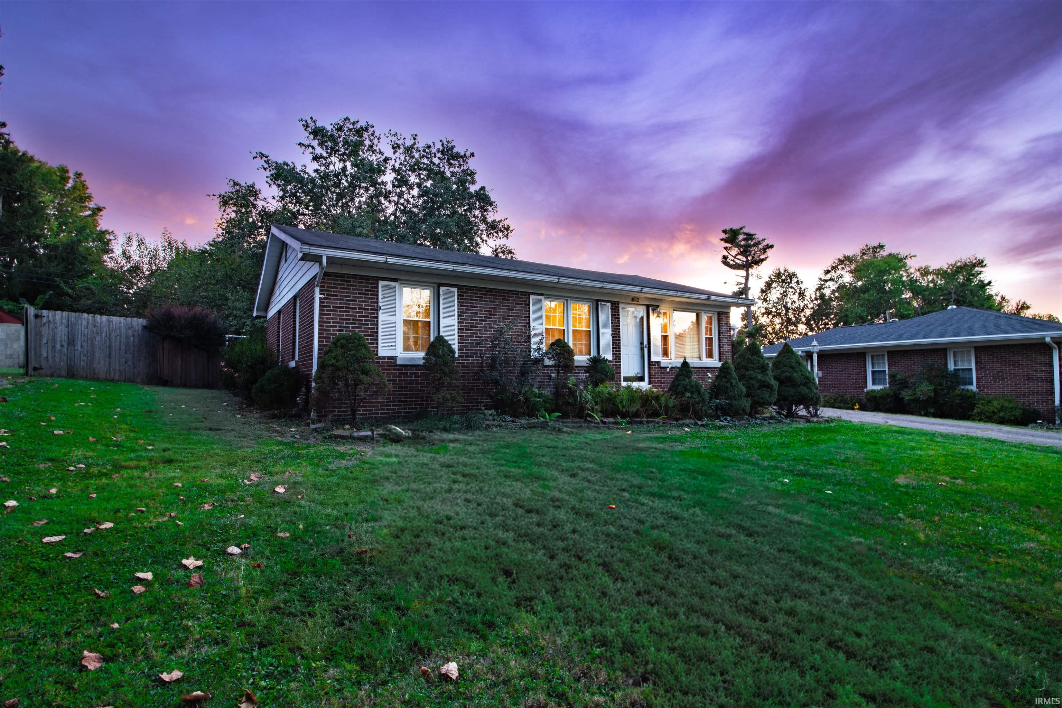
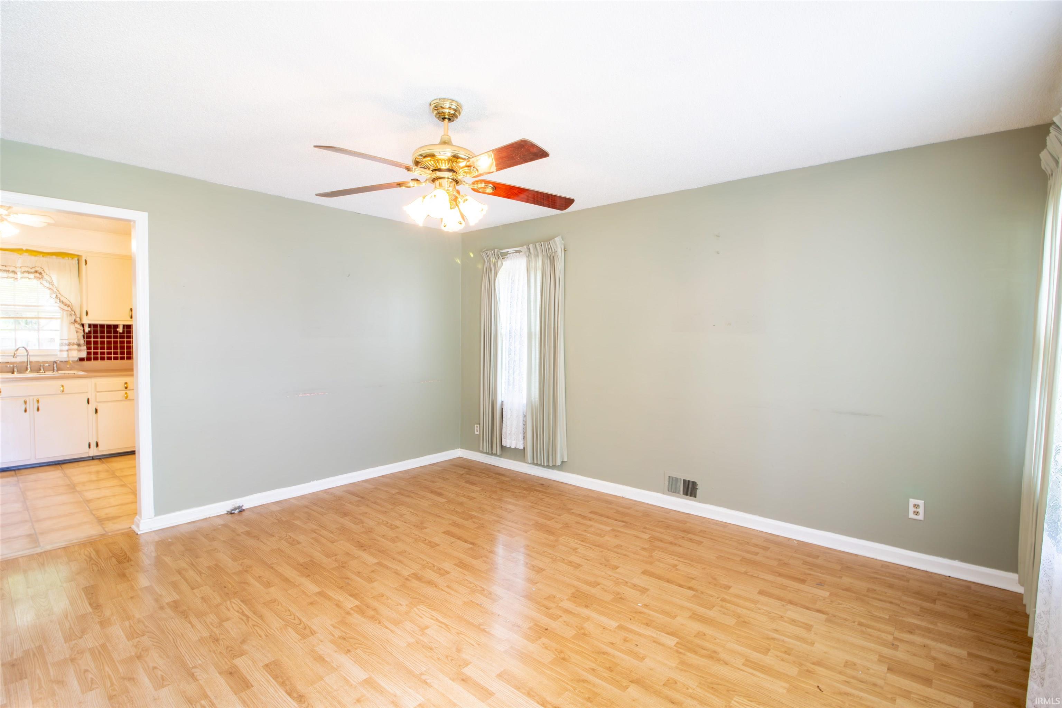
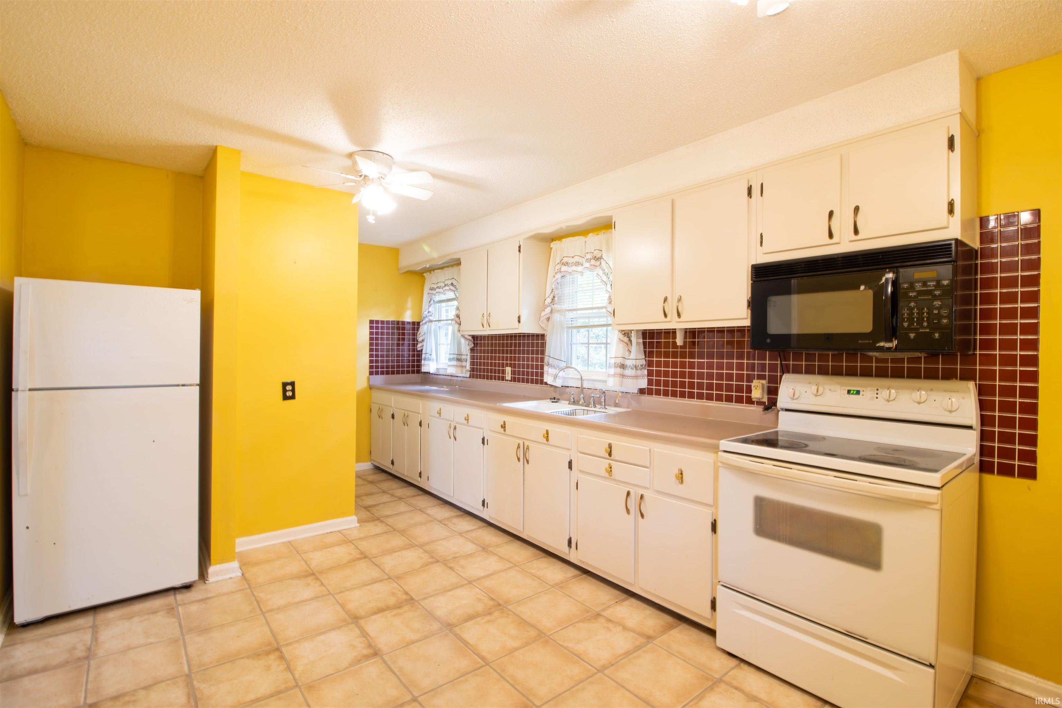
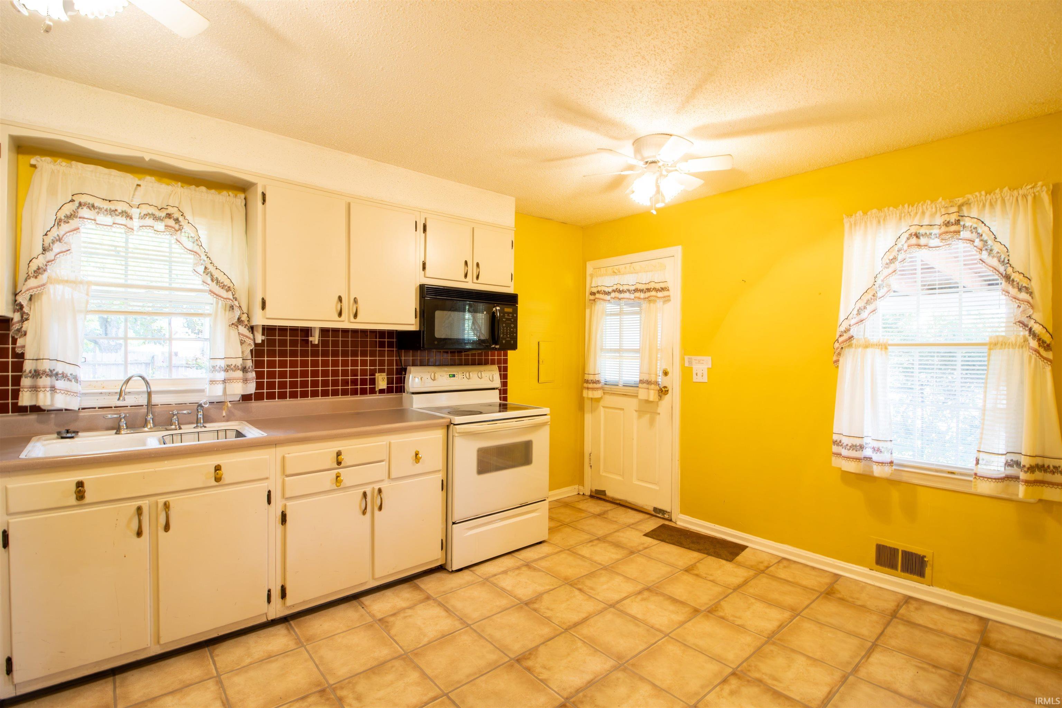
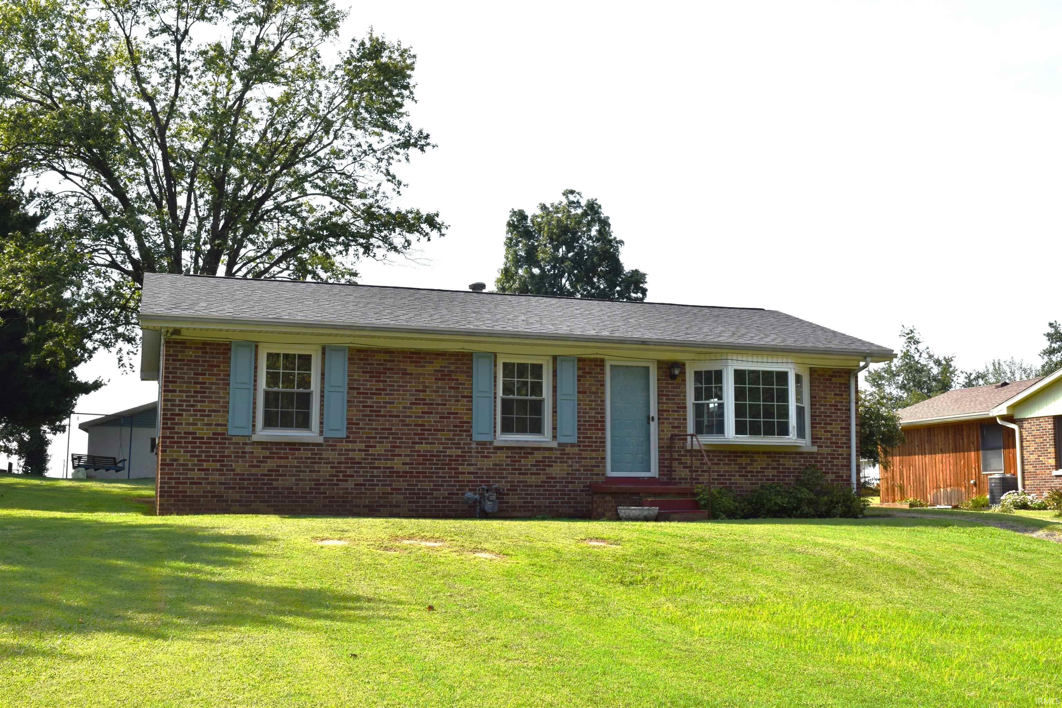
Welcome to 4012 W Maryland Street! This ranch-style home offers 3 bedrooms, 1 full bath, and 999 square feet of living space. Situated on Evansville’s West Side, the home features an attached 14 x 21 carport, attached 14 x 14 storage shed plus a 8 x 21 covered patio over looking the back yard. The location provides convenient access to shopping, schools, churches, restaurants, and other West Side amenities. This is an estate sale sold "As Is", and the property has been priced accordingly to reflect the updates and cosmetic improvements a new owner may choose to make. The home is structurally sound but slightly dated, offering a great opportunity for a buyer looking to add their own personal touches. If the buyer is obtaining FHA or VA financing, the buyer will be responsible for any lender-required repairs.
- Houzeo last checked: 12 minutes ago (October 8, 2026 at 6:30 am)
- Listing updated: September 28, 2026 at 7:50 pm
- Listing Provided by: Michael Melton (812) 431-1180 | ERA FIRST ADVANTAGE REALTY, INC
- Source: Indiana Regional MLS-IN | MLS#: 202640116

Property Details
Status
Active
Type
Manufactured Mobile Home
No. of Stories
-
County
--
City
Neighborhood
Year Built
1956
HOA Fees
-
Finished Area
999 sqft
Lot Size
8,520 sqft lot
Basement Area
- sqft
MLS Name
Indiana Regional MLS
MLS Number
202640116
MLS Status
Active
Days on Market
9

Continue Your Journey in App
Find your dream home, receive real-time updates, and many more!
Download App
Continue Your Journey in App
Find your dream home, receive real-time updates, and many more!
Location
Facts & Features
Rooms
Bedrooms & bathrooms
Bedrooms: 3
Bathroom: 1
Interior
Flooring
Hardwood, Vinyl
Cooling
Central Air
Sewer
City
Heating
Natural Gas, Forced Air
Interior Features
1st Bdrm En Suite, Ceiling Fan(s), Detector Smoke, Eat In Kitchen, Main Level Bedroom Suite, Main Floor Laundry
Appliances
Microwave, Refrigerator, Electric Range, Gas Water Heater
Construction
Year Built
Year Built: 1956
Home type
Manufactured On Land
Architectural Style
Ranch
Roof
Asphalt
Construction Materials
Brick
Utilities & Energy
Parking Features
Concrete
Basement
Crawl Space
Water Source
City
Other Features
Lot Features
Level, 0 2.9999
Subdivision Name
Western Terrace
Nearby Homes

Find Homes by Property Features in Evansville, IN


IDX information is provided exclusively for consumer's personal, non-commercial use and may not be used for any purpose other than to identify prospective properties that consumers may be interested in purchasing. Data is deemed reliable but is not guaranteed accurate by the MLS.
 Advertising Broker: Jonah Hartsburg | Hoosier Hub Realty