- Overview
- Description
- Property Details
- Location
- Facts & Features
- Getting Around
- Nearby Homes




$269,900
Monthly Est:$1,343
 3 Beds
 2 Baths
2 full baths
 1,392sqft
2205 Eric Ct, Evansville, IN 47720
$269,900
$1,343/moEst:
Get Pre-Approved
Manufactured On Land
Built in 1984
$-- HOA
12,632 sqft lot
$194/sq.ft
Description
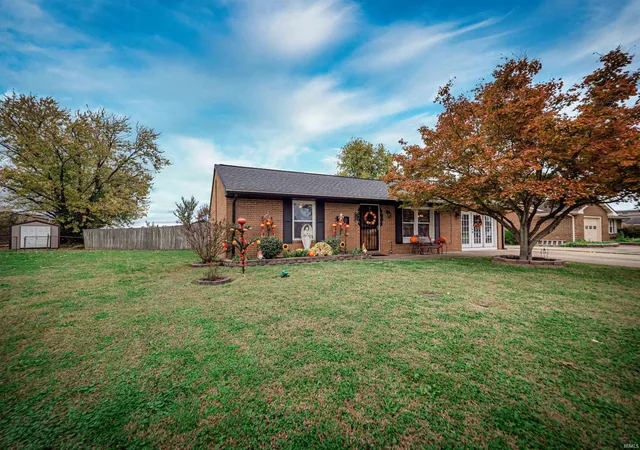
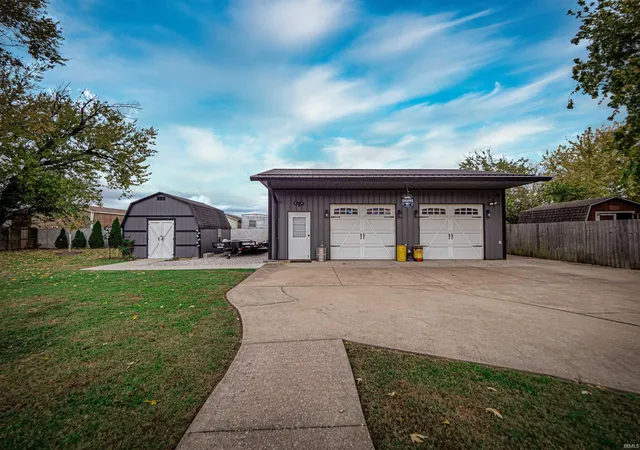
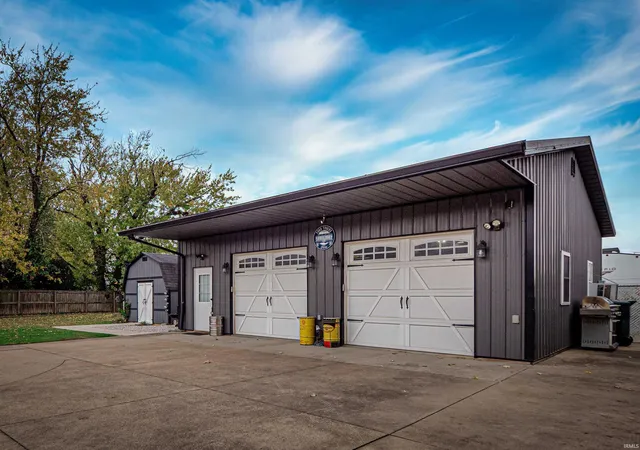
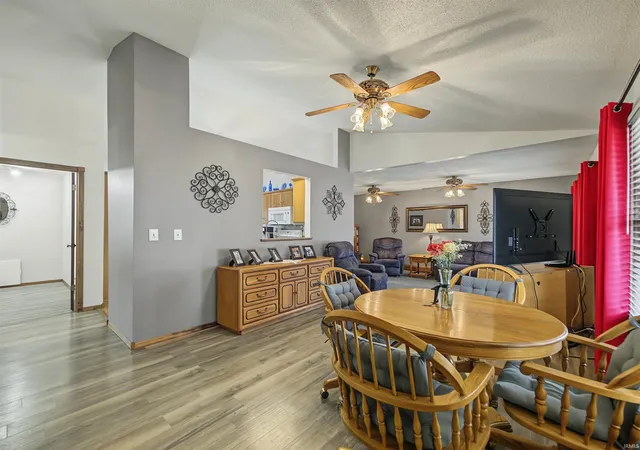
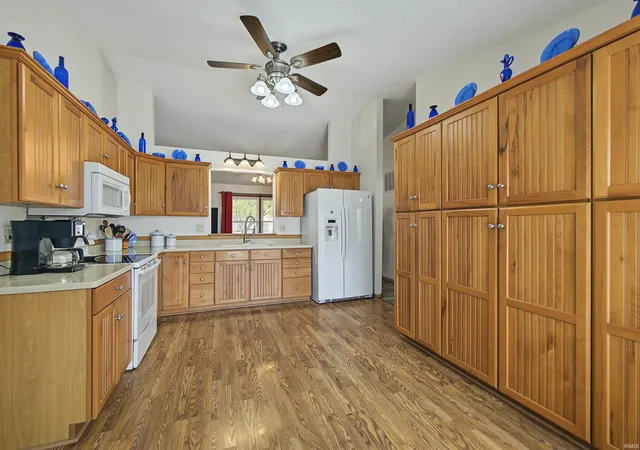
Exceptional curb appeal welcomes you to this well-kept, updated all-brick ranch offering 3 bedrooms, 2 full baths, an impressive 3-car heated and cooled garage, plus a beautifully landscaped, privacy-fenced yard—all on a cul-de-sac on Evansville’s Northwest Side! Inside, freshly painted interiors and newer luxury vinyl flooring complement an open layout with generous living and dining areas. The family room is filled with natural light and features newer carpet and French doors. The large eat-in kitchen offers solid-surface countertops, beautiful cabinetry, and an entire wall of cabinets with convenient pull-out drawers. A spacious dining room provides plenty of room for gathering and entertaining. The primary bedroom includes a private updated full bath. Rounding out the interior are two additional bedrooms, an updated full bath, and a spacious, nicely finished laundry room with built-in storage. -The large 28 x 32 detached garage with heat/air showcase added insulation, attached shelving and workbenches, two garage door openers, and an RV electrical hookup. A 12 x 16 rebuilt shed provides additional space for hobbies and storage. The beautifully maintained backyard features established landscaping, privacy fencing, and expanded concrete areas for outdoor enjoyment. Additional improvements include replacement windows and roof, soffits, gutters, and gutter guards updated in 2016. Thoughtful updates, inviting outdoor spaces, and outstanding garage and storage options make this home stand out! The roof, furnace, & A/C are approximately 10 years old. Loads of upgrades throughout the years & it shows! Average utilities are $156.51 a month and yearly taxes are only $924.80. The refrigerator , range, & microwave are included in sale. Highlight sheet attached to MLS.
- Houzeo last checked: 2 minutes ago (November 8, 2026 at 5:00 am)
- Listing updated: November 7, 2026 at 10:17 pm
- Listing Provided by: Johnna Hancock-Blake (812) 473-5627 | Berkshire Hathaway HomeServices Indiana Realty
- Source: Indiana Regional MLS-IN | MLS#: 202646004

Property Details
Status
Active
Type
Manufactured Mobile Home
No. of Stories
-
County
--
City
Neighborhood
--
Year Built
1984
HOA Fees
-
Finished Area
1,392 sqft
Lot Size
12,632 sqft lot
Basement Area
- sqft
MLS Name
Indiana Regional MLS
MLS Number
202646004
MLS Status
Active
Days on Market
1

Continue Your Journey in App
Find your dream home, receive real-time updates, and many more!
Continue Your Journey in App
Find your dream home, receive real-time updates, and many more!
Location
Facts & Features
Rooms
Bedrooms & bathrooms
Bedrooms: 3
Bathrooms: 2
Interior
Heating
Natural Gas, Forced Air
Interior Features
1st Bdrm En Suite, Vaulted Ceiling(s), Countertops Solid Surf, Eat In Kitchen, Garage Door Opener, Landscaped, Open Floorplan, Patio Open, Stand Up Shower, Main Level Bedroom Suite, Formal Dining Room, Main Floor Laundry, Custom Cabinetry
Sewer
Public Sewer
Cooling
Central Air
Appliances
Dishwasher, Microwave, Refrigerator, Electric Range, Gas Water Heater
Construction
Year Built
Year Built: 1984
Home type
Manufactured On Land
Construction Materials
Brick
Architectural Style
Ranch
Roof
Dimensional Shingles
Utilities & Energy
Parking Features
Concrete
Basement
Slab
Water Source
Public
Other Features
Subdivision Name
Meadow Village
Lot Features
Cul De Sac, Level
Nearby Homes

Find Homes by Property Features in Evansville, IN


IDX information is provided exclusively for consumer's personal, non-commercial use and may not be used for any purpose other than to identify prospective properties that consumers may be interested in purchasing. Data is deemed reliable but is not guaranteed accurate by the MLS.
 Advertising Broker: Jonah Hartsburg | Hoosier Hub Realty
