- Overview
- Description
- Property Details
- Location
- Facts & Features
- Getting Around
- Nearby Homes

Street View
$410,000
Monthly Est:$2,041
 3 Beds
 2 Baths
2 full baths
 1,684sqft
1308 Oakcrest Dr, Brandon, FL 33510
$410,000
$2,041/moEst:
Get Pre-Approved
Single Family Residence
Built in 1986
$-- HOA
8,720 sqft lot
$243/sq.ft
Description
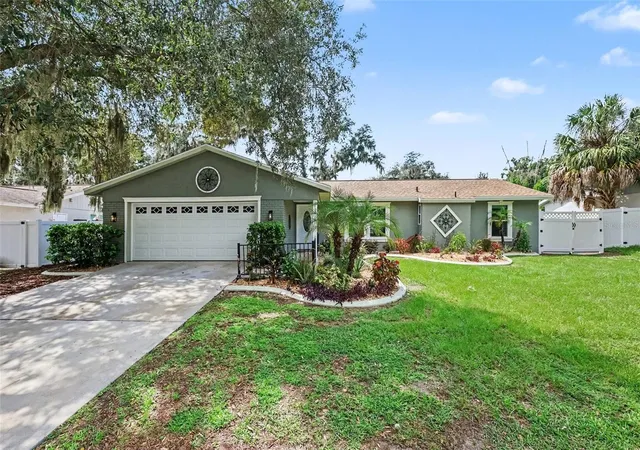
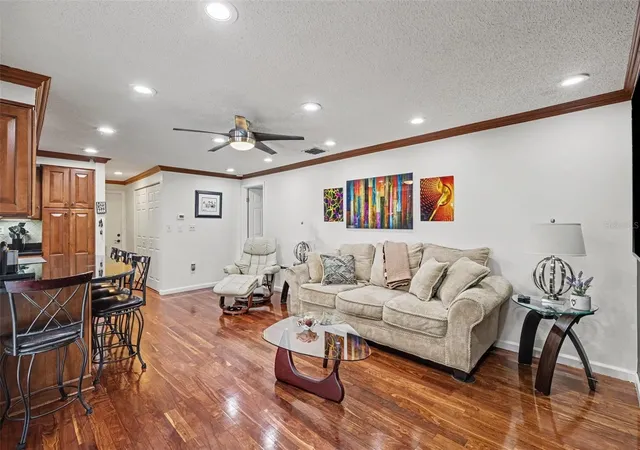
Welcome to this completely updated, move-in-ready Brandon home with NO HOA and NO CDD, featuring a brand-new roof, a brand-new 3-ton HVAC system, a newly updated electrical panel with new breakers and rewiring, and major room-by-room upgrades throughout!
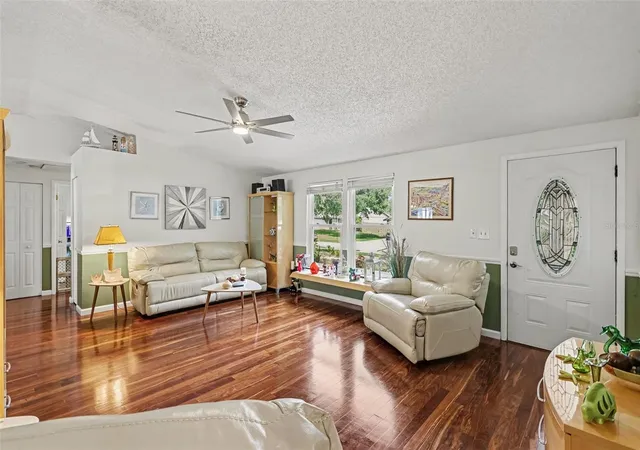
Boasting a spacious split-floor plan under 1,700 square feet, this 3-bedroom, 2-bathroom home features crown molding, double-pane lifetime windows, and water-resistant Brazilian Cherry (Jatoba) exotic engineered hardwood flooring. The heart of the home is a fully equipped kitchen complete with black granite countertops, custom wood cabinetry with under-cabinet lighting, a tray ceiling, an under-mount black quartz sink, and premium Samsung fingerprint-resistant black stainless steel smart appliances. The expansive primary suite offers generous space, a walk-in closet, and a spa-inspired bathroom featuring dual vessel sinks, gold-tone fixtures, and a glass-enclosed walk-in shower. The guest bathroom impresses with custom Quality Cabinets, brass fixtures, and an American Standard 8-jet soaking tub.
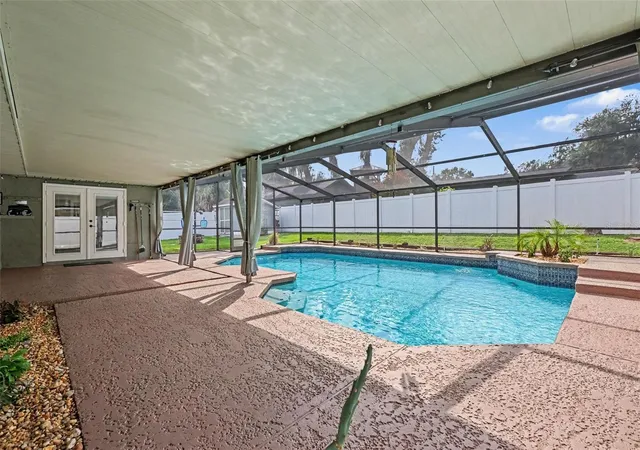
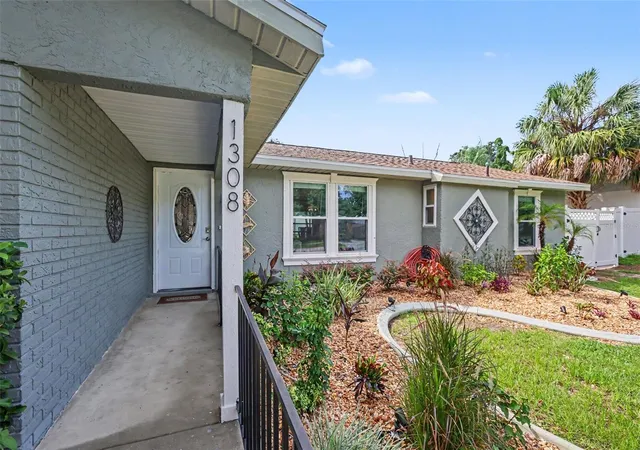
Step outside into your private outdoor oasis! The open family room leads through double French doors to an oversized 12x37 covered patio and an expansive 26x37 screened lanai. Enjoy resort-style living with a newly acid-washed, 20,000-gallon concrete/gunite in-ground pool surrounded by lush landscaping, an oversized lot, a fire pit, a 10x12 shed on a concrete slab, and a hurricane-panel protection system stored in the garage. Complete with fresh exterior paint, an oversized flower bed with curbing, a new hurricane-rated garage door, and a spacious two-car garage, this turn-key residence truly has it all.
Perfectly situated with swift access to major highways like I-75 and I-4, this property is ideally located just 30 minutes from MacDill Air Force Base, 30 minutes from Tampa International Airport, and only 10 minutes from Costco and Sam’s Club.
- Houzeo last checked: 3 hours ago
- Listing updated: October 22, 2026 at 3:08 pm
- Listing Provided by: Zulma Machain (702) 510-4426 | MARK SPAIN REAL ESTATE (855) 299-7653
- Source: Stellar MLS-FL | MLS#: TB8549521

Property Details
Status
Pending
Type
Single Family Residence
No. of Stories
1
County
City
Neighborhood
--
Year Built
1986
HOA Fees
-
Finished Area
1,684 sqft
Lot Size
8,720 sqft lot
Basement Area
- sqft
MLS Name
Stellar MLS
MLS Number
TB8549521
MLS Status
Pending
Days on Market
31
Cumulative Days on Market
5

Continue Your Journey in App
Find your dream home, receive real-time updates, and many more!
Download App
Continue Your Journey in App
Find your dream home, receive real-time updates, and many more!
Location
Facts & Features
Rooms
Bedrooms & bathrooms
Bedrooms: 3
Bathrooms: 2
Interior
Flooring
Hardwood, Luxury Vinyl
Sewer
Public Sewer
Appliances
Dishwasher, Disposal, Dryer, Exhaust Fan, Microwave, Range, Refrigerator
Exterior Features
Dog Run, Garden, Lighting, Private Yard, Rain Gutters
Heating
Central
Cooling
Central Air
Interior Features
Built In Features, Ceiling Fans(s), Kitchen/family Room Combo, Primary Bedroom Main Floor, Split Bedroom, Stone Counters, Thermostat, Walk In Closet(s), Window Treatments
Construction
Year Built
Year Built: 1986
Home type
Single Family Residence
Foundation Details
Slab
Property Condition
Completed
Roof
Shingle
Construction Materials
Block
Utilities & Energy
Water Source
Public
Pool Features
Gunite, In Ground, Screen Enclosure
Laundry Features
Electric Dryer Hookup, Inside, Laundry Closet
Parking Features
Oversized
Utilities
Cable Available, Cable Connected, Public, Sewer Connected
Other Features
Community Features
Street Lights
Patio And Porch Features
Front Porch, Patio, Screened
Subdivision Name
Oak Hill
Vegetation
Trees/landscaped
Lot Features
Landscaped
Price History
| Date | Event | Price |
|---|---|---|
09/27/2026 Source: | Pending | $410,000 $243/sqft |
09/21/2026 Source: | Listed for Sale | $410,000 +88.59% $243/sqft |
12/21/2017 Source: | Price Decreased | $217,400 -1.14% $129/sqft |
12/21/2017 Source: | Sold | $219,900 $131/sqft |

Nearby Homes
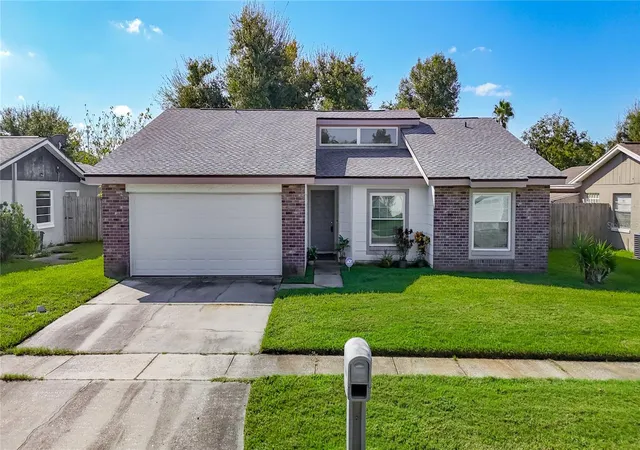
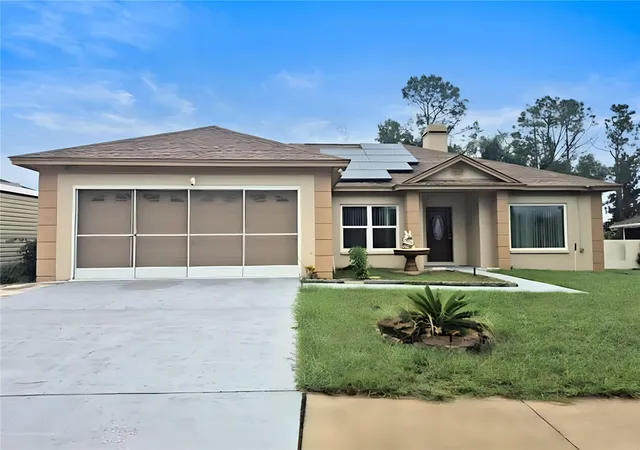
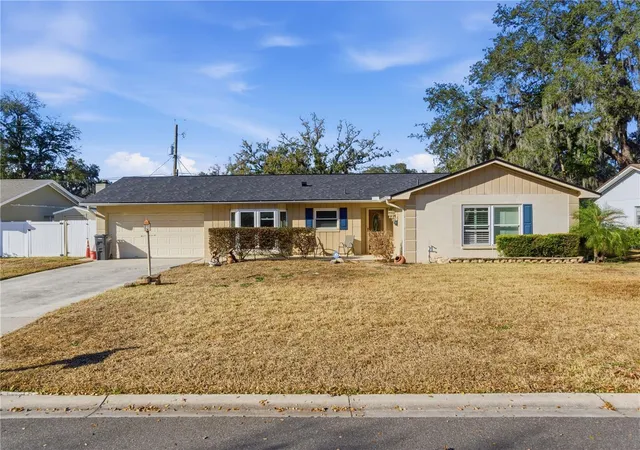
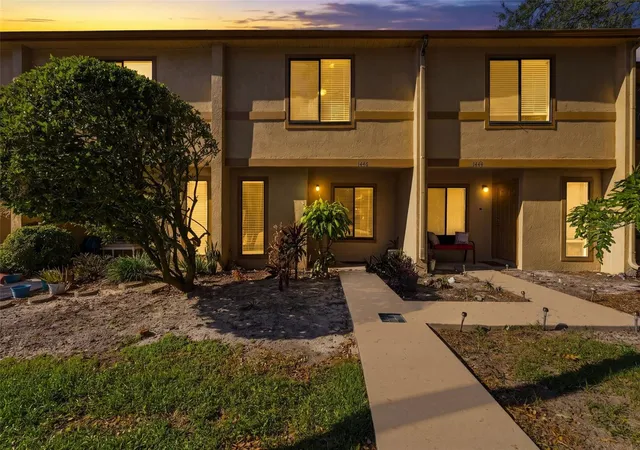
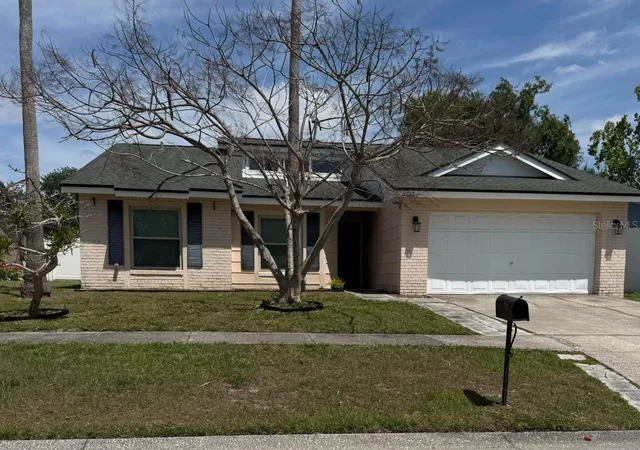
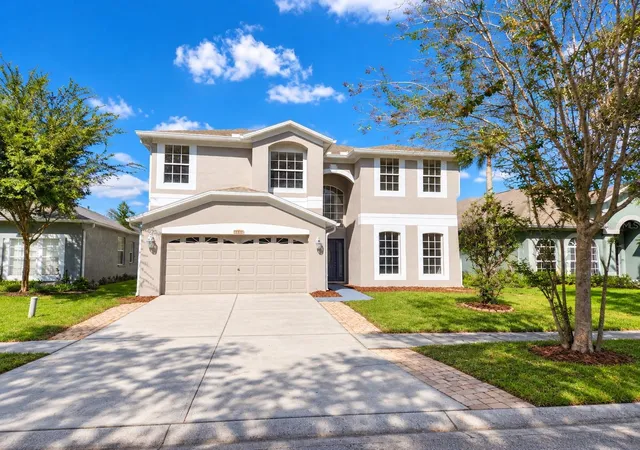
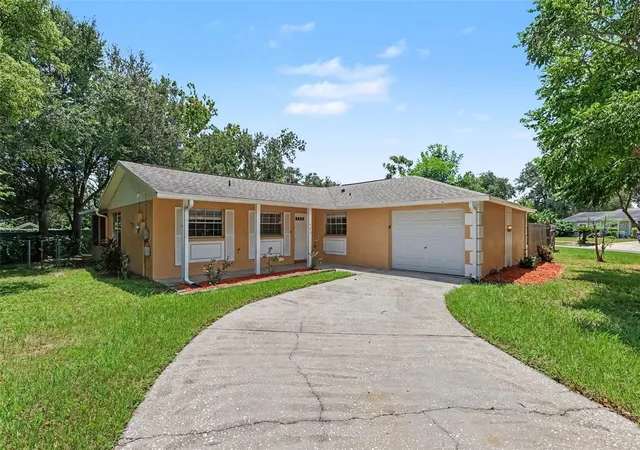
Find Homes by Property Features in Brandon, FL
Nearby New Homes For Sale

Based on information from Stellar MLS® through Oct 23, 2026, 06:45AM as submitted to and distributed by MLS GRID. All data is obtained from various sources and may not have been verified by the broker or MLS GRID. Supplied Open House Information is subject to change without notice. All information should be independently reviewed and verified for accuracy. Properties may or may not be listed by the office/agent presenting the information. IDX information is provided exclusively for consumers’ personal non-commercial use. It may not be used for any purpose other than to identify prospective properties consumers may be interested in purchasing. The data is deemed reliable but is not guaranteed by MLS GRID. The use of the MLS GRID Data may be subject to an end-user license agreement prescribed by the Member Participant’s applicable MLS, if any, and as amended from time to time. © 2026 Stellar MLS. All Rights Reserved.
 Advertising Broker: Fred McGill | Simple Showing, Inc
