- Overview
- Description
- Property Details
- Location
- Facts & Features
- Getting Around
- Nearby Homes
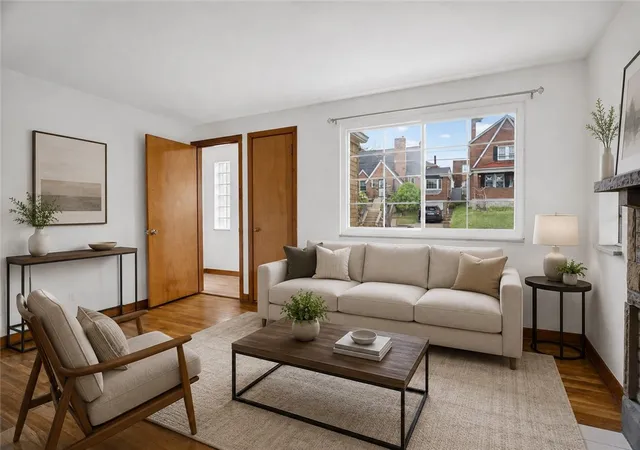


$350,000
Monthly Est:$1,742
 6 Beds
 3 Baths
2 full baths + 1 half bath
 2,492sqft
1309 Justine St, Crafton Heights, PA 15204
$350,000
$1,742/moEst:
Get Pre-Approved
Single Family Residence
Built in 1952
$-- HOA
0.14 acre lot
$140/sq.ft
Description
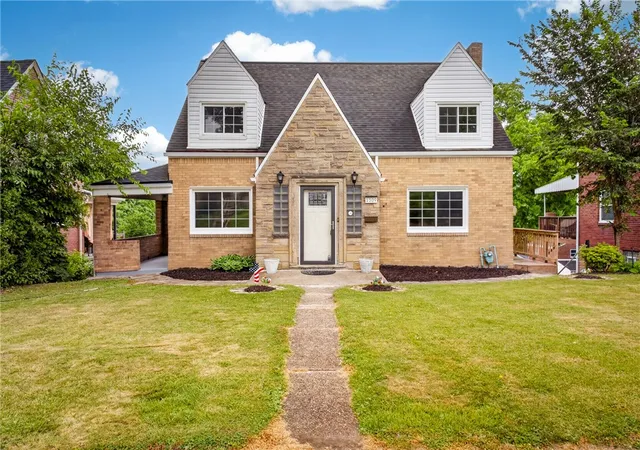
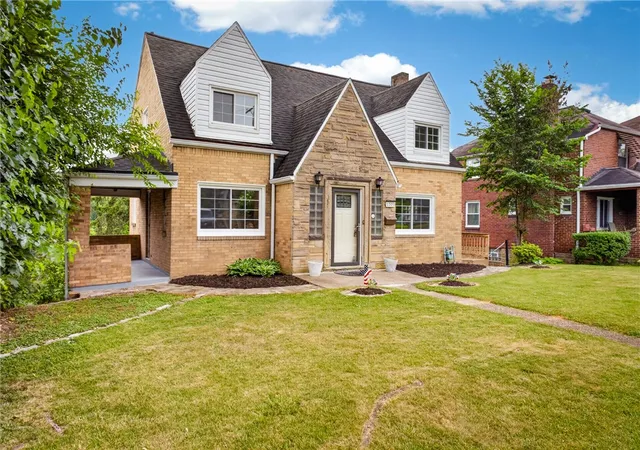
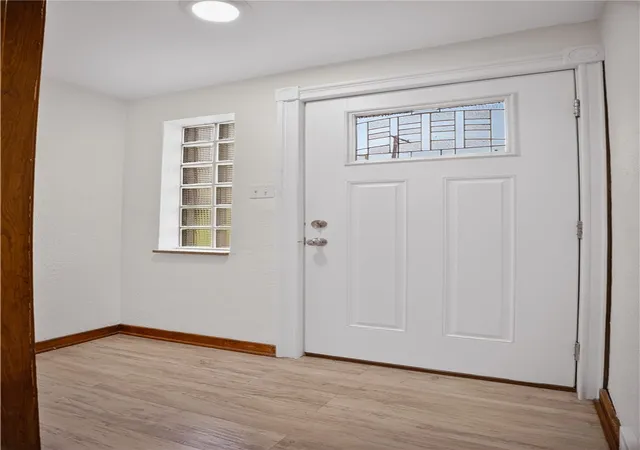
Welcome to this beautifully renovated property offering incredible flexibility as either a spacious 6 bedroom, 2.5 bath with 2 full kitchens single-family residence or a potential multi-unit investment opportunity. Thoughtfully updated throughout, this home combines classic character with modern finishes and extensive improvements. The main level features beautiful refinished hardwood flooring, fresh paint, a completely remodeled kitchen with granite countertops, new cabinetry, luxury vinyl plank flooring, refrigerator, electric stove, and dishwasher. The updated full bathroom showcases a tiled tub surround, shiplap accent walls, and stylish finishes. Two bedrooms and electrical updates complete the main floor. The second level offers a separate living area with refinished hardwood floors, two generously sized bedrooms, a fully renovated bathroom featuring a tiled tub surround, new vanity, toilet, and luxury vinyl plank flooring, along with a beautifully updated kitchen featuring granite countertops, tile backsplash, new cabinetry, refrigerator, and electric stove. Deep closets throughout the home provide abundant storage, while two separate electrical panels offer added functionality and flexibility. The walkout lower level expands the living space with a family room, 2 bedrooms, an additional storage room, large laundry area, Pittsburgh potty, and a unique wine cellar tucked within the storage closet. New luxury vinyl plank flooring has also been installed throughout the basement level. Outside, you'll find a rare double city lot, a mature peach tree, rear driveway with charming cobblestone parking area, additional off-street parking, and an oversized two-car integral garage complete with workshop space. Additional exterior highlights include attractive stone accents surrounding the front entrance. For investors, the property has a strong rental history with the upper and lower levels previously generating income. Tenants paid all utilities, and the home is equipped with separate electrical service, providing added convenience and flexibility for future rental use. Conveniently located just 10 minutes from Downtown Pittsburgh and only steps from public transportation, this property offers the perfect combination of accessibility, flexibility, and value. Whether utilized as an income-producing property, multi-generational living arrangement, or converted back to a spacious single-family residence, this extensively updated property offers exceptional versatility, character, and value.
- Houzeo last checked: 12 hours ago
- Listing updated: October 15, 2026 at 2:17 pm
- Listing Provided by: Diane McConaghy (724) 933-6300 DRE #AB068398 | RE/MAX SELECT REALTY (724) 933-6300
- Source: West Penn MLS-PA | MLS#: 1759613

Property Details
Status
Active
Type
Single Family Residence
No. of Stories
2
County
City
Neighborhood
Year Built
1952
HOA Fees
-
Finished Area
2,492 sqft
Lot Size
0.14 acre lot
Basement Area
- sqft
MLS Name
West Penn MLS
MLS Number
1759613
MLS Status
Active
Days on Market
143

Continue Your Journey in App
Find your dream home, receive real-time updates, and many more!
Continue Your Journey in App
Find your dream home, receive real-time updates, and many more!
Location
Facts & Features
Rooms
Bedrooms & bathrooms
Bedrooms: 6
Bathrooms: 3
BonusRoom
Level: Lower
Area: 247.00 Square Feet
Dimensions: 19x13
Laundry
Level: Lower
Area: 182.00 Square Feet
Dimensions: 14x13
Bedroom5
Level: Lower
Area: 182.00 Square Feet
Dimensions: 14x13
Bedroom4
Level: Upper
Area: 238.00 Square Feet
Dimensions: 14x17
Bedroom3
Level: Upper
Area: 154.00 Square Feet
Dimensions: 14x11
Bedroom2
Level: Main
Area: 182.00 Square Feet
Dimensions: 14x13
PrimaryBedroom
Level: Main
Area: 154.00 Square Feet
Dimensions: 11x14
FamilyRoom
Level: Lower
Kitchen
Level: Main
Area: 143.00 Square Feet
Dimensions: 11x13
LivingRoom
Level: Main
Area: 195.00 Square Feet
Dimensions: 15x13
Interior
Heating
Forced Air, Gas
Flooring
Hardwood, Vinyl
Sewer
Public Sewer
Appliances
Some Electric Appliances, Dishwasher, Refrigerator, Stove
Cooling
Central Air
Construction
Year Built
Year Built: 1952
Home type
Single Family Residence
Property Condition
Resale
Roof
Asphalt
Construction Materials
Brick
Architectural Style
Two Story
Utilities & Energy
Fireplace Features
Decorative
Pool Features
None
Basement
Finished, Walk Out Access
Parking Features
Built In, Off Street, Garage Door Opener
Water Source
Public
Other Features
Community Features
Public Transportation
Price History
| Date | Event | Price |
|---|---|---|
09/17/2026 Source: | Price Decreased | $350,000 -6.67% $140/sqft |
07/18/2026 Source: | Price Decreased | $375,000 -6.25% $150/sqft |
06/12/2026 Source: | Price Increased | $399,999 +6.67% $161/sqft |
06/12/2026 Source: | Listed for Sale | $375,000 $150/sqft |

Nearby Homes


Find Homes by Property Features in Pittsburgh, PA

Based on information from the West Penn Mutli-List, INC through Nov 02, 2026, 02:15PM. Information is provided exclusively for consumers’ personal, non-commercial use and may not be used for any purpose other than to identify prospective properties consumers may be interested in purchasing. Information is deemed reliable but not guaranteed. © 2026 West Penn Multi-List, Inc. All Rights Reserved.
 Advertising Broker: Daniel Demers | Sell Your Home Services
