- Overview
- Description
- Property Details
- Location
- Facts & Features
- Getting Around
- Nearby Homes
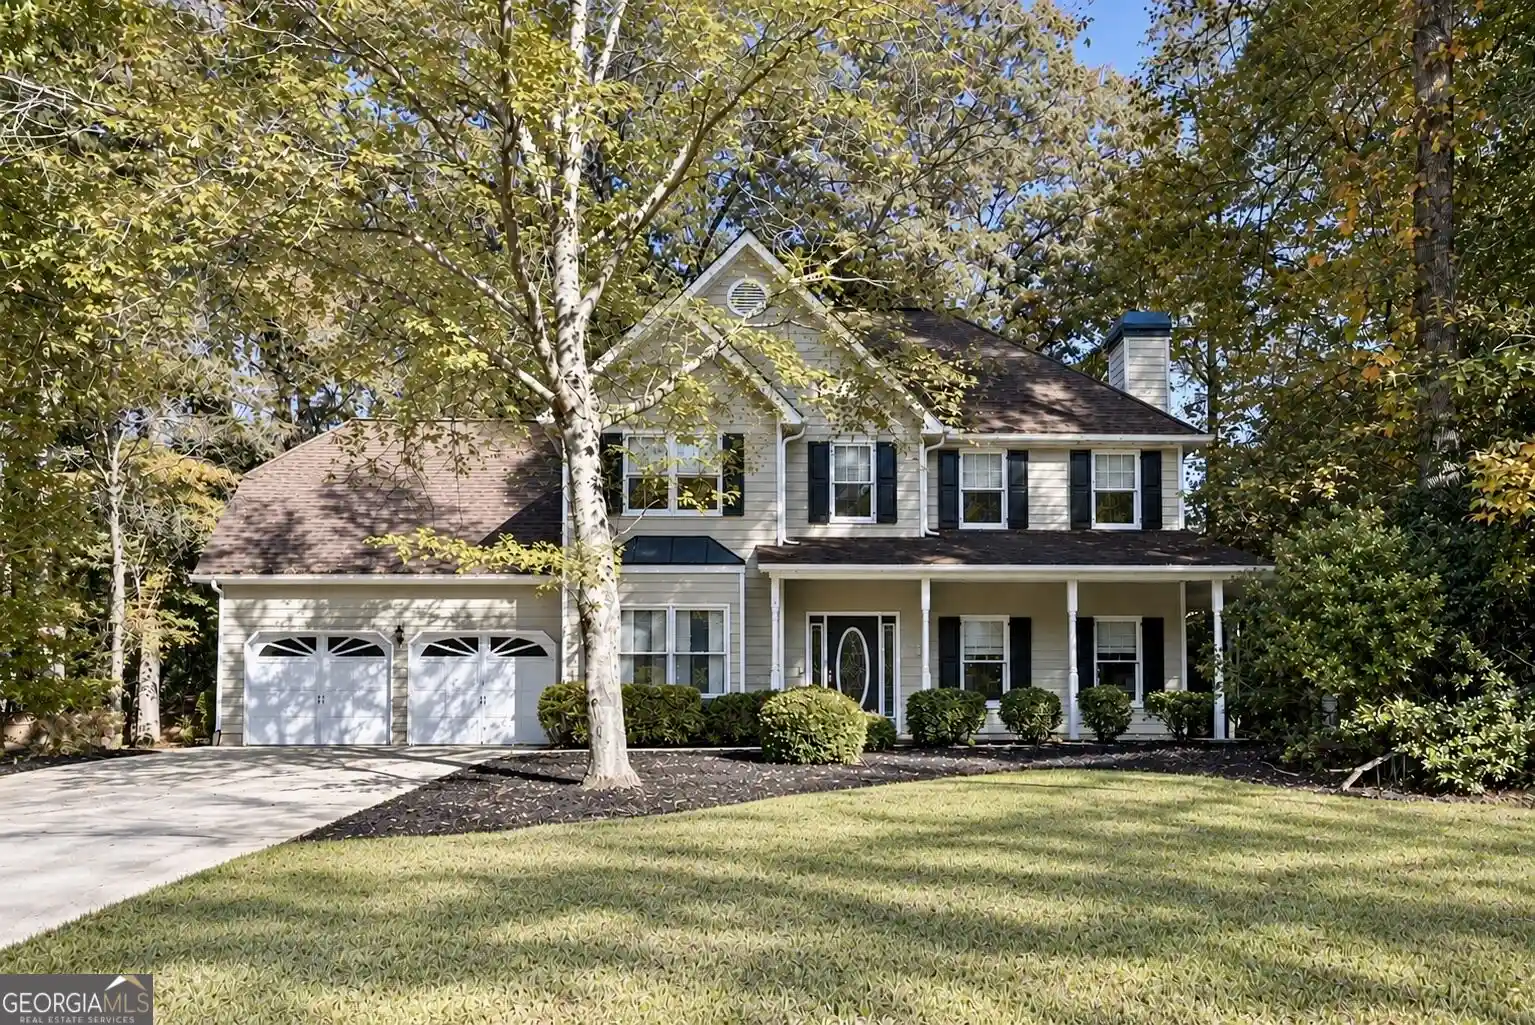


Street View
$529,000
Monthly Est:$2,633
 3 Beds
 3 Baths
2 full baths + 1 half bath
 2,754sqft
1309 Yarborough Dr, Peachtree City, GA 30269
$529,000
$2,633/moEst:
Get Pre-Approved
Single Family Residence
Built in 1990
$-- HOA
-- sqft lot
$192/sq.ft
Description
NEW TO THE PEACHTREE CITY MARKET! Privacy, charm, and exceptional spaces for living and entertaining! Welcome home to this beautiful 3-bedroom, 2.5-bath home nestled on a gorgeous wooded lot with mature, established landscaping in the heart of Peachtree City! From the moment you arrive, you'll appreciate the peaceful setting and inviting atmosphere this property has to offer. Inside, you'll find a spacious family room perfect for gathering, along with a welcoming eat-in kitchen designed for everyday living. Need extra space? This home delivers! A large bonus room offers the flexibility of a potential fourth bedroom, guest retreat, or additional living space. A separate, generously sized recreation room provides even more possibilities, whether you envision a home office, fitness room, media room, or the ultimate family hangout! The backyard is truly a private oasis! Surrounded by beautiful, established landscaping and mature trees, this outdoor retreat features a charming water feature that creates a peaceful and relaxing atmosphere. Enjoy your morning coffee or unwind in the evenings on the screened-in porch, which extends to a private deck. A spacious patio offers even more room for outdoor dining, entertaining, and hosting gatherings with family and friends. An irrigation system helps keep the beautifully landscaped grounds looking their best. One of the property's standout features is the detached golf cart garage, conveniently located in the backyard with easy access to the driveway. Enjoy the lifestyle Peachtree City is known for, with its extensive network of golf cart paths connecting residents to shopping, dining, recreation, and everyday conveniences! With its beautiful wooded setting, versatile interior spaces, exceptional outdoor entertaining areas, and golf cart-friendly lifestyle, this home offers a wonderful combination of comfort, privacy, and convenience. Don't miss the opportunity to make this special Peachtree City property your next home!
- Houzeo last checked: 5 hours ago
- Listing updated: October 24, 2026 at 6:07 pm
- Listing Provided by: | Full House Realty (770) 802-3701
- Source: Georgia MLS-GA | MLS#: 10878701

Property Details
Status
Active
Type
Single Family Residence
No. of Stories
-
County
City
Neighborhood
Year Built
1990
HOA Fees
-
Finished Area
2,754 sqft
Lot Size
-- sqft lot
Basement Area
- sqft
MLS Name
Georgia MLS
MLS Number
10878701
MLS Status
New
Days on Market
5

Continue Your Journey in App
Find your dream home, receive real-time updates, and many more!
Continue Your Journey in App
Find your dream home, receive real-time updates, and many more!
Location
Facts & Features
Rooms
Bedrooms & bathrooms
Bedrooms: 3
Bathrooms: 3
Interior
Cooling
Attic Fan, Ceiling Fan(s), Central Air, Common, Dual, Electric
Sewer
Public Sewer
Appliances
Cooktop, Dishwasher, Microwave, Range, Refrigerator, Tankless Water Heater, Washer
Flooring
Carpet, Hardwood, Stone, Tile
Interior Features
Double Vanity, High Ceilings, Separate Shower, Soaking Tub, Tray Ceiling(s), Vaulted Ceiling(s), Walk In Closet(s)
Heating
Central, Common, Dual, Natural Gas
Construction
Year Built
Year Built: 1990
Home type
Single Family Residence
Architectural Style
Traditional
Property Condition
Resale
Construction Materials
Wood Siding
Roof
Composition
Utilities & Energy
Water Source
Public
Utilities
Cable Available, Electricity Available, High Speed Internet, Natural Gas Available, Phone Available, Sewer Connected, Underground Utilities
Basement
None
Parking Features
Garage, Attached, Kitchen Level, Garage Door Opener
Laundry Features
In Hall
Other Features
Community Features
None
Lot Features
Private, Sloped
Subdivision Name
Huntington Place
Price History
| Date | Event | Price |
|---|---|---|
10/24/2026 Source: | Listed for Sale | $529,000 $192/sqft |

Nearby Homes



Find Homes by Property Features in Peachtree City, GA
Nearby New Homes For Sale


Information Deemed Reliable But Not Guaranteed. © 2026 Georgia Multiple Listing Service. All Rights Reserved.
 Advertising Broker: Fred McGill | Simple Showing, Inc
