- Overview
- Description
- Property Details
- Location
- Facts & Features
- Getting Around
- Nearby Homes


Street View
Listed by: Fran Matott | Badger Peabody & Smith Realty/Littleton (603) 444-1294
$575,000
Monthly Est:$2,862
 3 Beds
 2 Baths
1 full bath
 1,316sqft
131 Blackberry Ln, Littleton, NH 03561
$575,000
$2,862/moEst:
Get Pre-Approved
Single Family Residence
Built in 2006
$-- HOA
5.02 acres lot
$437/sq.ft
Description
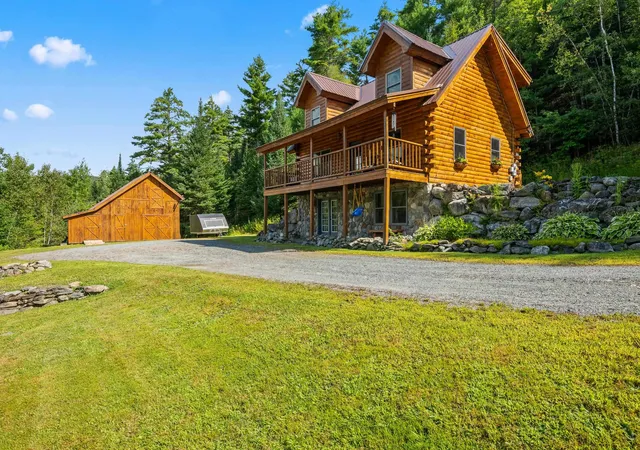
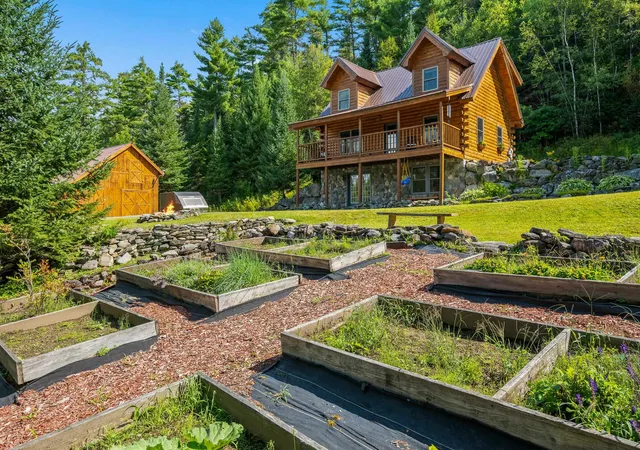
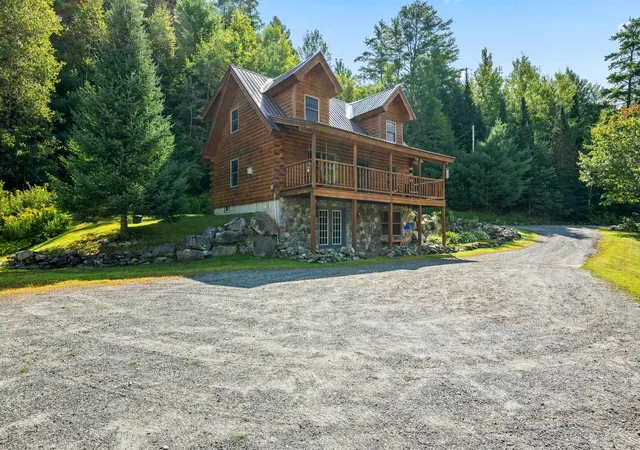
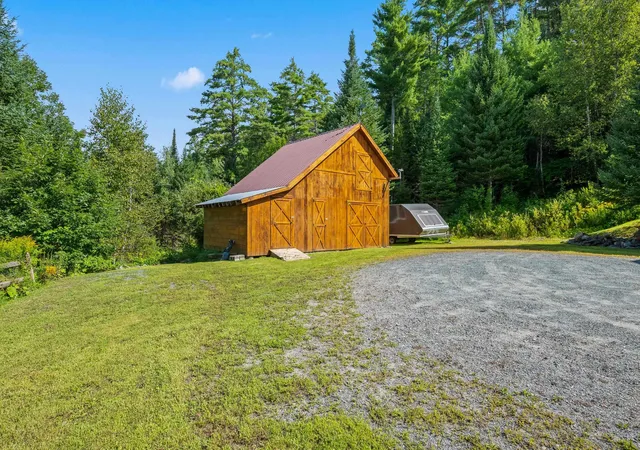
Fantastic location, over 5 private acres, and a log home rich in country charm – it’s all here on Blackberry Lane! Tucked away in the forest in the Brickyard Heights subdivision, this turn-key 3-bed / 2-bath log home was built in 2006 and offers peace and seclusion despite being situated just moments from downtown Littleton. Upon arrival, thoughtful landscaping and handsome stonework offer a warm welcome, with a stone path leading to a small deck and inside to a generous mudroom. A striking floor-to-ceiling stone fireplace serves as the focal point of the living room, which flows seamlessly via an open-floor plan into the dining area and kitchen, providing an inviting setting for gathering and preparing meals. This level has a single bedroom and 3/4 bath, as well as direct access to a sizeable, covered porch perfect for relaxing outdoors with nature. Upstairs, you find the primary bedroom and full bath, along with a bonus loft ideal for an office, reading nook, or flexible living space. On the basement level, there’s a finished family room, third bedroom, and spacious laundry, utility and storage area. Gardens enhance the area around the home, while the balance of the 5.02 acre property remains wooded and offers potential for views with strategic clearing. A spacious barn provides additional storage and a place for lawn equipment and motorized toys, with room for a workshop as well. Currently used as a primary residence, this property may also make an excellent short-term or long-term rental investment to take advantage of its proximity to the White Mountain National Forest, Moore Reservoir, award-winning downtown Littleton, and the abundance of other outdoor recreation and activities the area has to offer. The road is town-maintained, and all lots are for residential purposes only with no further subdivision, helping preserve the area’s peaceful, rural character. Schedule your in-person viewing today!
- Houzeo last checked: 2 hours ago
- Listing updated: September 22, 2026 at 7:00 pm
- Source: NEREN/Prime MLS-NH | MLS#: 5106350

Property Details
Status
Active Under Contract
Type
Single Family Residence
No. of Stories
-
County
City
Neighborhood
--
Year Built
2006
HOA Fees
-
Finished Area
1,316 sqft
Lot Size
5.02 acres lot
Basement Area
- sqft
MLS Name
NEREN/Prime MLS
MLS Number
5106350
MLS Status
(31) Under Contract - Active Under Contract
Days on Market
50

Continue Your Journey in App
Find your dream home, receive real-time updates, and many more!
Download App
Continue Your Journey in App
Find your dream home, receive real-time updates, and many more!
Location
Facts & Features
Rooms
Bedrooms & bathrooms
Bedrooms: 3
Bathrooms: 2
Interior
Sewer
Private, Septic Tank
Exterior Features
Garden, Outbuilding, Patio, Covered Porch
Appliances
Dishwasher, Dryer, Microwave, Electric Range, Refrigerator, Washer, Gas Stove
Interior Features
Cathedral Ceiling(s), Basement Laundry
Heating
Baseboard, Electric, Gas Stove, Gas Fireplace
Cooling
None
Construction
Year Built
Year Built: 2006
Home type
Single Family Residence
Architectural Style
Cape, Log
Roof
Metal
Property Condition
Existing
Construction Materials
Log
Foundation Details
Poured Concrete
Utilities & Energy
Electric
Circuit Breakers
Utilities
Cable, Propane
Basement
Concrete, Full, Partially Finished, Interior Stairs, Walk Out Access, Interior Entry, Exterior Entry
Water Source
Drilled Well, Private
Other Features
Subdivision Name
Brickyard Heights
Lot Features
Country Setting, Sloped, Subdivided, Wooded
Price History
| Date | Event | Price |
|---|---|---|
09/22/2026 Source: | Contingent (Active Under Contract) | $575,000 +5.50% $437/sqft |
09/24/2025 Source: | Sold | $545,000 $414/sqft |

Nearby Homes

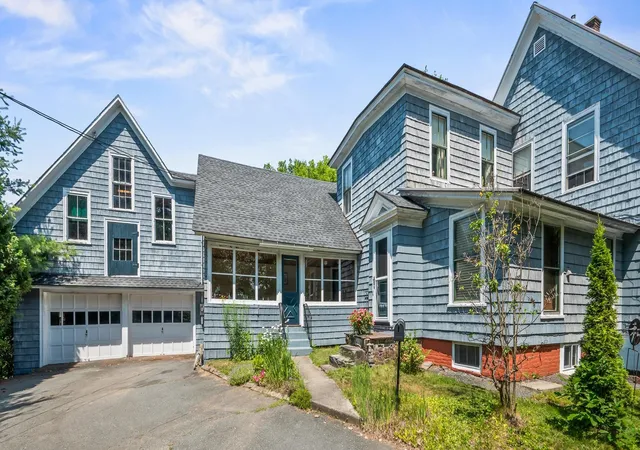


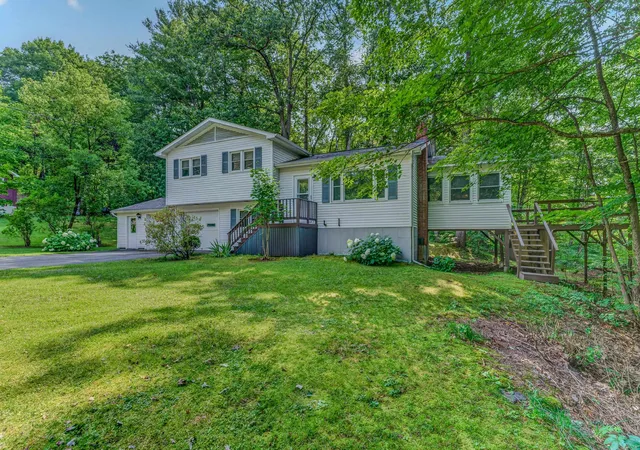
Find Homes by Property Features in Littleton, NH


Based on information from PrimeMLS Inc. through Oct 14, 2026, 11:15AM. This display of listings may or may not be the entire Compilation from the PrimeMLS database, and PrimeMLS does not guarantee the accuracy of such information. The listing broker's offer of compensation is made only to other real estate licensees who are participant members of PrimeMLS. This information is deemed reliable, but not guaranteed. The data relating to real estate displayed on this display comes in part from the IDX Program of PrimeMLS. The information being provided is for consumers' personal, non- commercial use and may not be used for any purpose other than to identify prospective properties consumers may be interested in purchasing. Data last updated Oct 14, 2026, 11:15AM. © 2026 PrimeMLS, Inc. All Rights Reserved.
 Advertising Broker: Derek Greene | The Greene Realty Group
