- Overview
- Description
- Property Details
- Location
- HOA Management
- Facts & Features
- Getting Around
- Nearby Homes
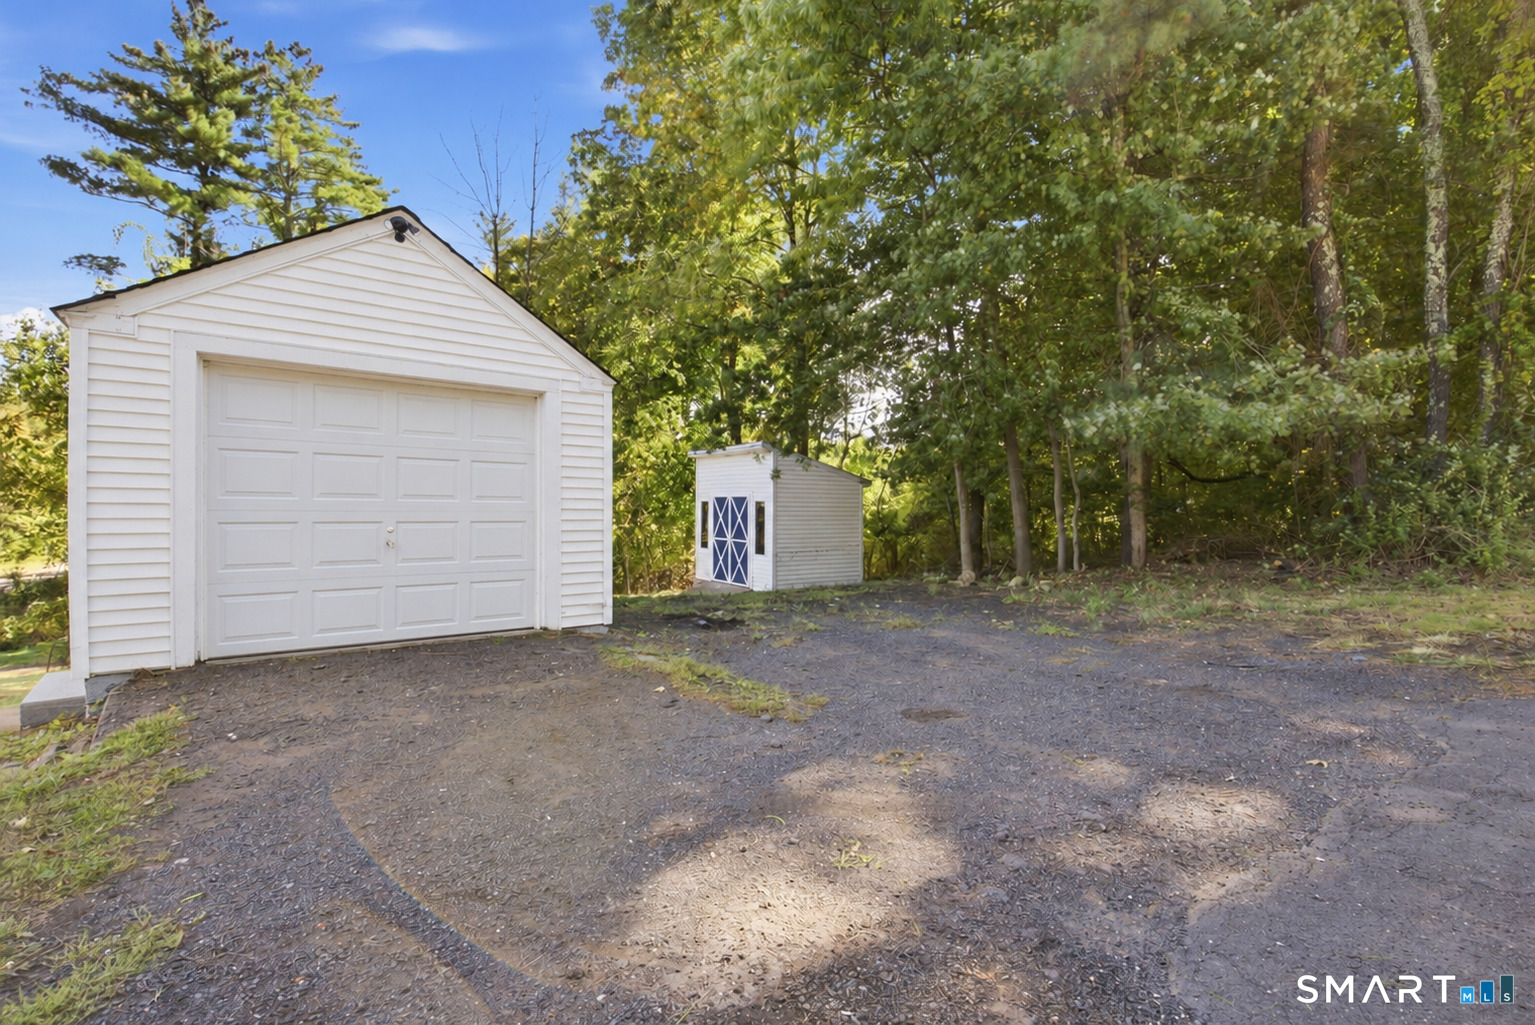

Street View
$348,000
Monthly Est:$1,732
 3 Beds
 2 Baths
2 full baths
 1,560sqft
131 East St, Stafford Springs, CT 06076
$348,000
$1,732/moEst:
Get Pre-Approved
Single Family Residence
Built in 1951
$-- HOA
30,056.4 sqft lot
$223/sq.ft
Description
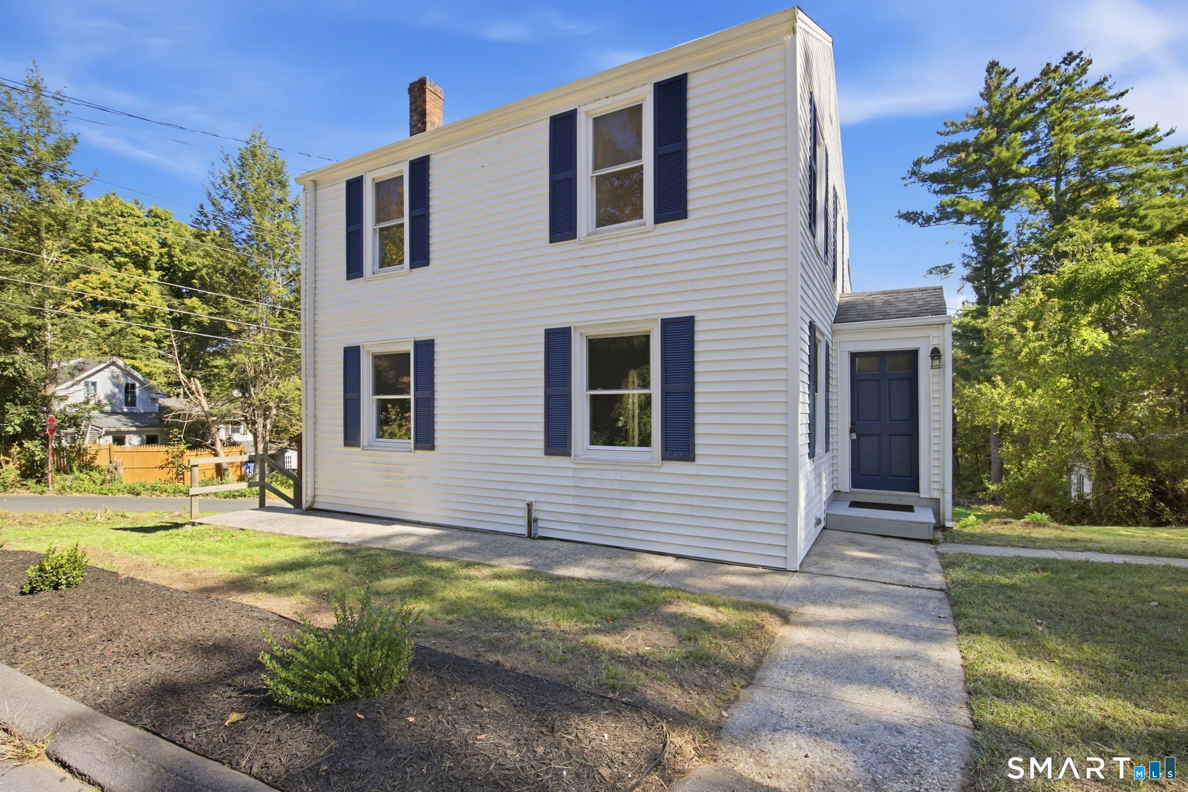
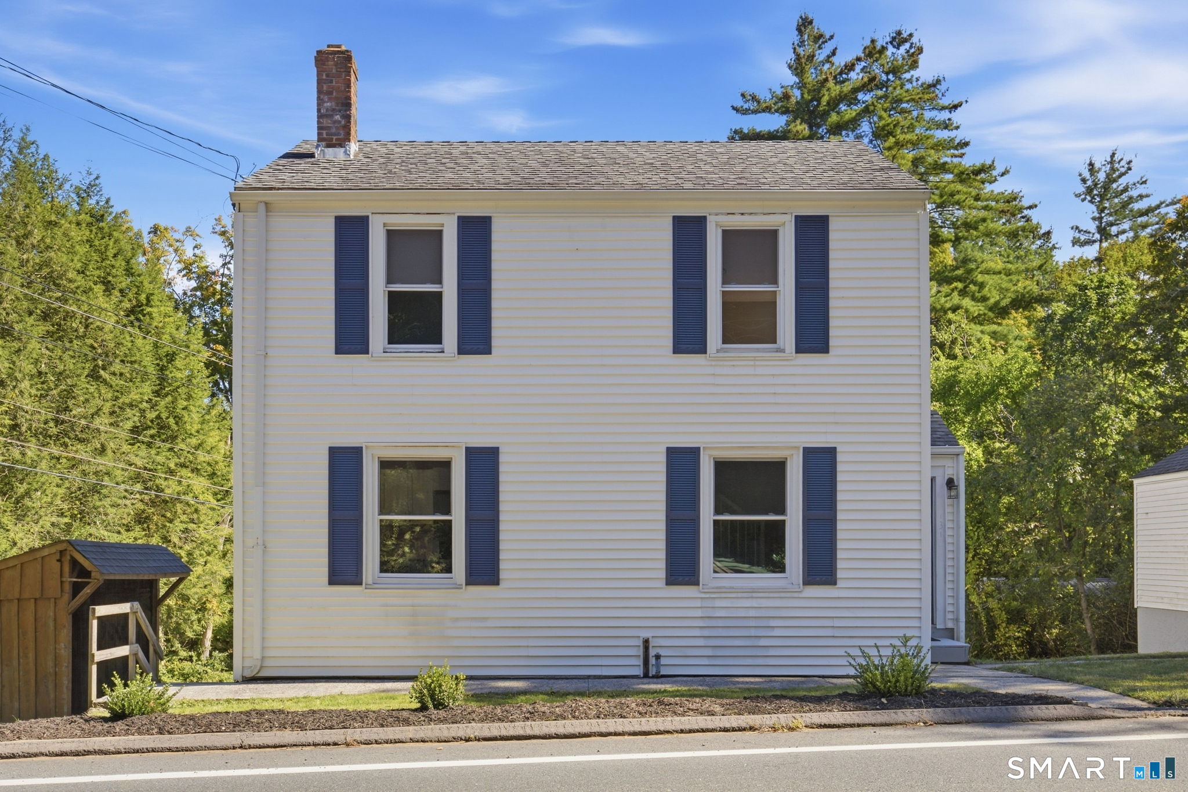
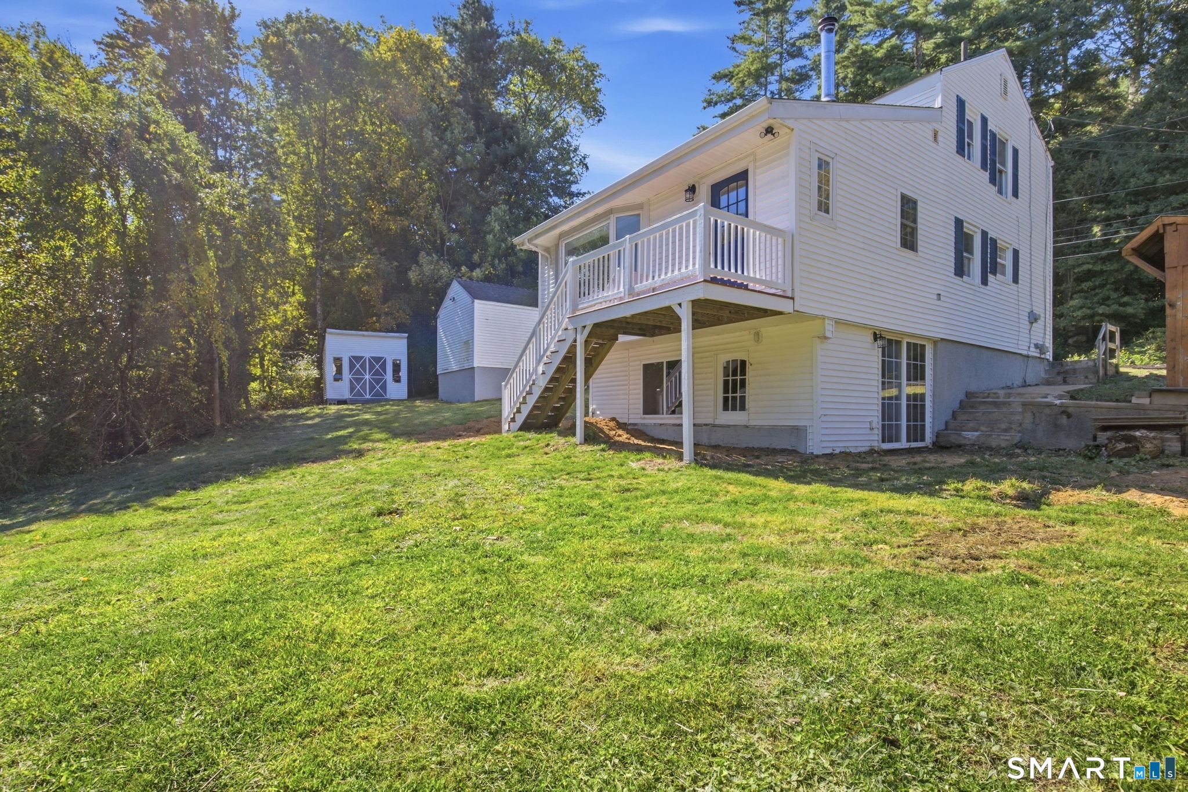
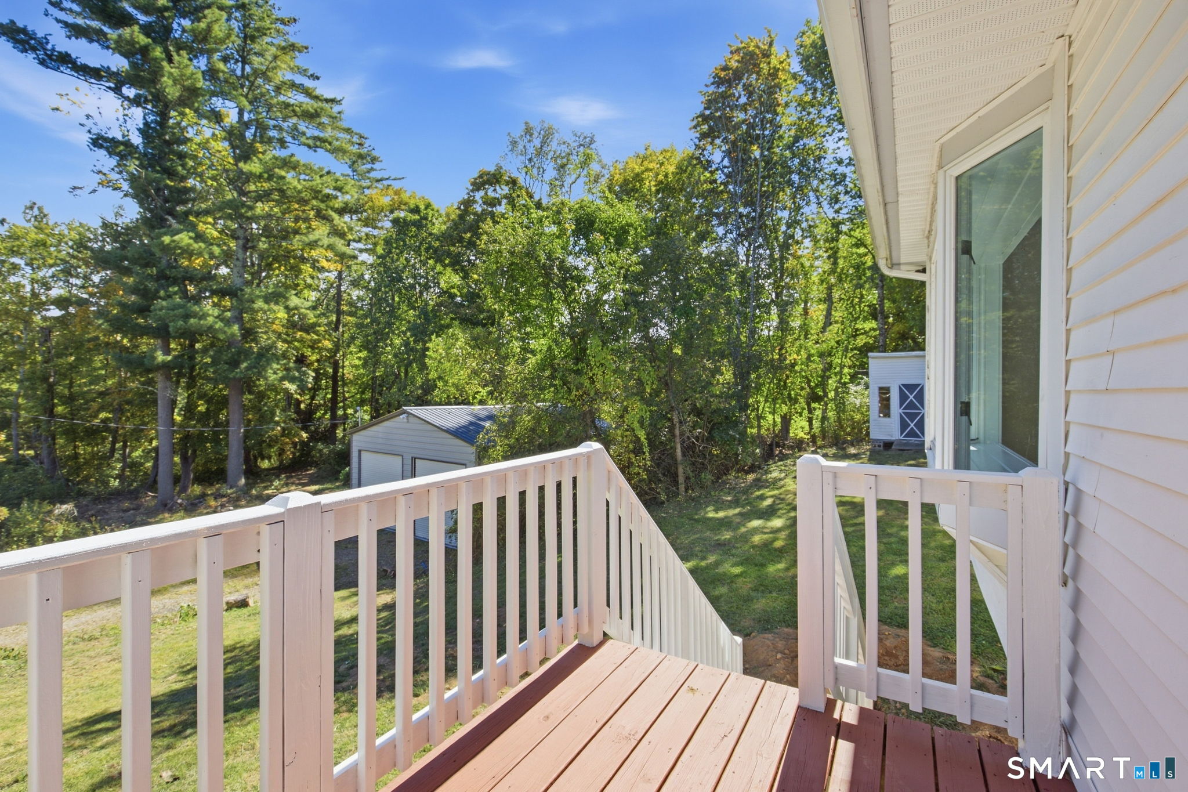
Welcome to 131 East Street: a fully renovated home and an 800 SF heated workshop on one lot. You rarely get both. This 3-bedroom, 2 full bath Colonial features a brand-new kitchen with white Shaker cabinets, quartz countertops, and stainless steel appliances, a first-floor primary suite with a vaulted ceiling and walk-in closet, and a fully remodeled bath. Hardwood floors, luxury waterproof vinyl flooring, and a new boiler complete the interior. The walk-out lower level adds a heated bonus room with a wood stove and its own sliding door to the yard, with the potential to become a fourth bedroom. Outside, the detached workshop offers plumbing, its own electrical service, and two roll-up doors, built for the contractor, mechanic, or hobbyist who needs real space to work. A detached 1-car garage, storage shed, and two separate driveways on a 0.69-acre corner lot leave room for every truck, trailer, and toy. All just minutes from Route 190 and I-84. Schedule your showing today!
- Houzeo last checked: 12 hours ago
- Listing updated: September 26, 2026 at 12:21 am
- Listing Provided by: Ruben Vallejo | Golden Ribbon Realty
- Source: SMART MLS-CT | MLS#: 24209882

Property Details
Status
Active
Type
Single Family Residence
No. of Stories
-
County
City
Neighborhood
--
Year Built
1951
HOA Fees
-
Finished Area
1,560 sqft
Lot Size
30,056.4 sqft lot
Basement Area
- sqft
MLS Name
SMART MLS
MLS Number
24209882
MLS Status
Active
Days on Market
12

Continue Your Journey in App
Find your dream home, receive real-time updates, and many more!
Download App
Continue Your Journey in App
Find your dream home, receive real-time updates, and many more!
Location
HOA Management
0
HOA Fees
$-/
Disclaimer: Amenities are based on third-party information and may vary; buyers must independently verify all amenities, as information is deemed reliable but not guaranteed.
Facts & Features
Rooms
Bedrooms & bathrooms
Bedrooms: 3
Bathrooms: 2
Interior
Sewer
Public Sewer Connected
Cooling
Window Unit
Exterior Features
Shed, Barn, Deck
Appliances
Electric Range, Microwave, Refrigerator, Dishwasher
Heating
Hot Water, Oil
Construction
Year Built
Year Built: 1951
Home type
Single Family Residence
Foundation Details
Concrete
Roof
Asphalt Shingle
Architectural Style
Colonial
Utilities & Energy
Laundry Features
Main Level
Basement
Full
Water Source
Private Well
Other Features
Subdivision Name
N/a
Lot Features
Lightly Wooded
Price History
| Date | Event | Price |
|---|---|---|
09/26/2026 Source: | Listed for Sale | $348,000 $223/sqft |

Nearby Homes
Find Homes by Property Features in Stafford Springs, CT


Based on information provided to and compiled by the SMART MLS, Inc. through Oct 07, 2026, 11:30AM. IDX information is provided exclusively for consumers’ personal, non-commercial use. It may not be used for any purpose other than to identify prospective properties consumers may be interested in purchasing. The data is deemed reliable but is not guaranteed accurate by the MLS. ©2026 SMART MLS, Inc. All Rights Reserved.
 Advertising Broker: Derek Greene | The Greene Realty Group