- Overview
- Description
- Property Details
- Location
- Facts & Features
- Getting Around
- Nearby Homes



Listed by: Carrie Paquette | BHHS Vermont Realty Group/S Burlington (802) 658-5555
$3,250,000
Monthly Est:$16,176
 4 Beds
 3 Baths
2 full baths + 1 half bath
 2,900sqft
131 Hills Point Rd, Charlotte, VT 05445
$3,250,000
$16,176/moEst:
Get Pre-Approved
Single Family Residence
Built in 1963
$-- HOA
1.01 acres lot
$1,121/sq.ft
Description
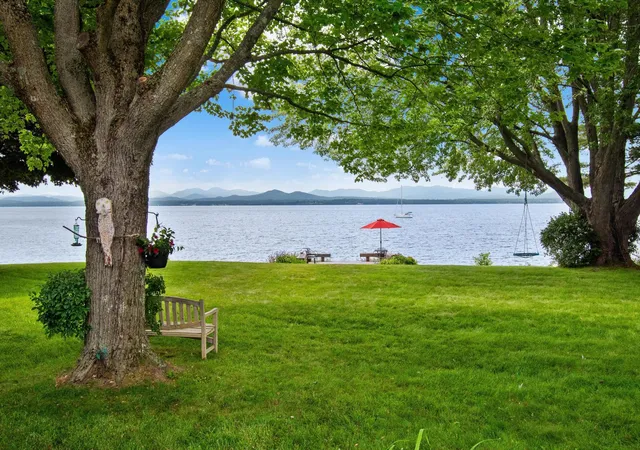
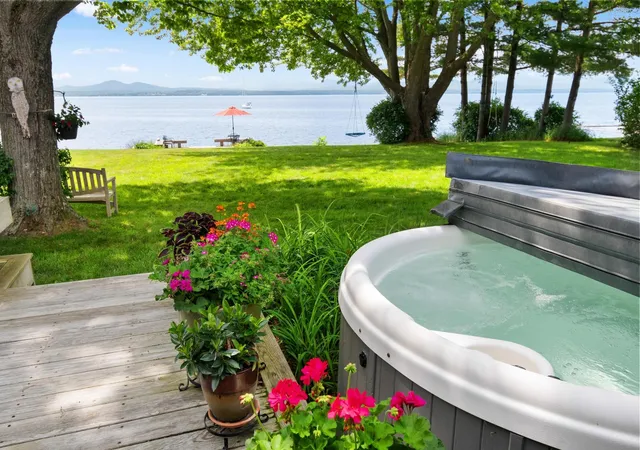
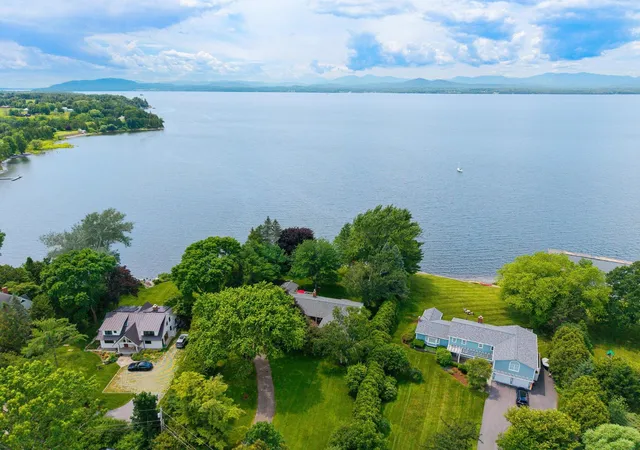
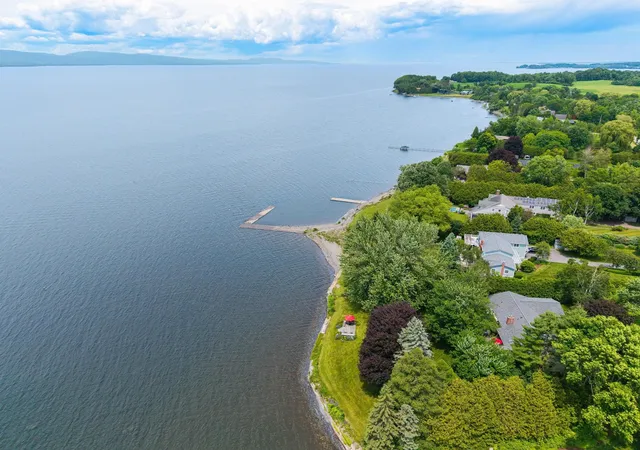
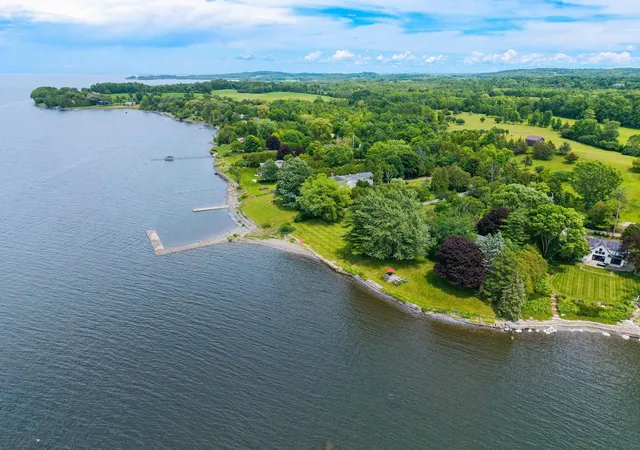
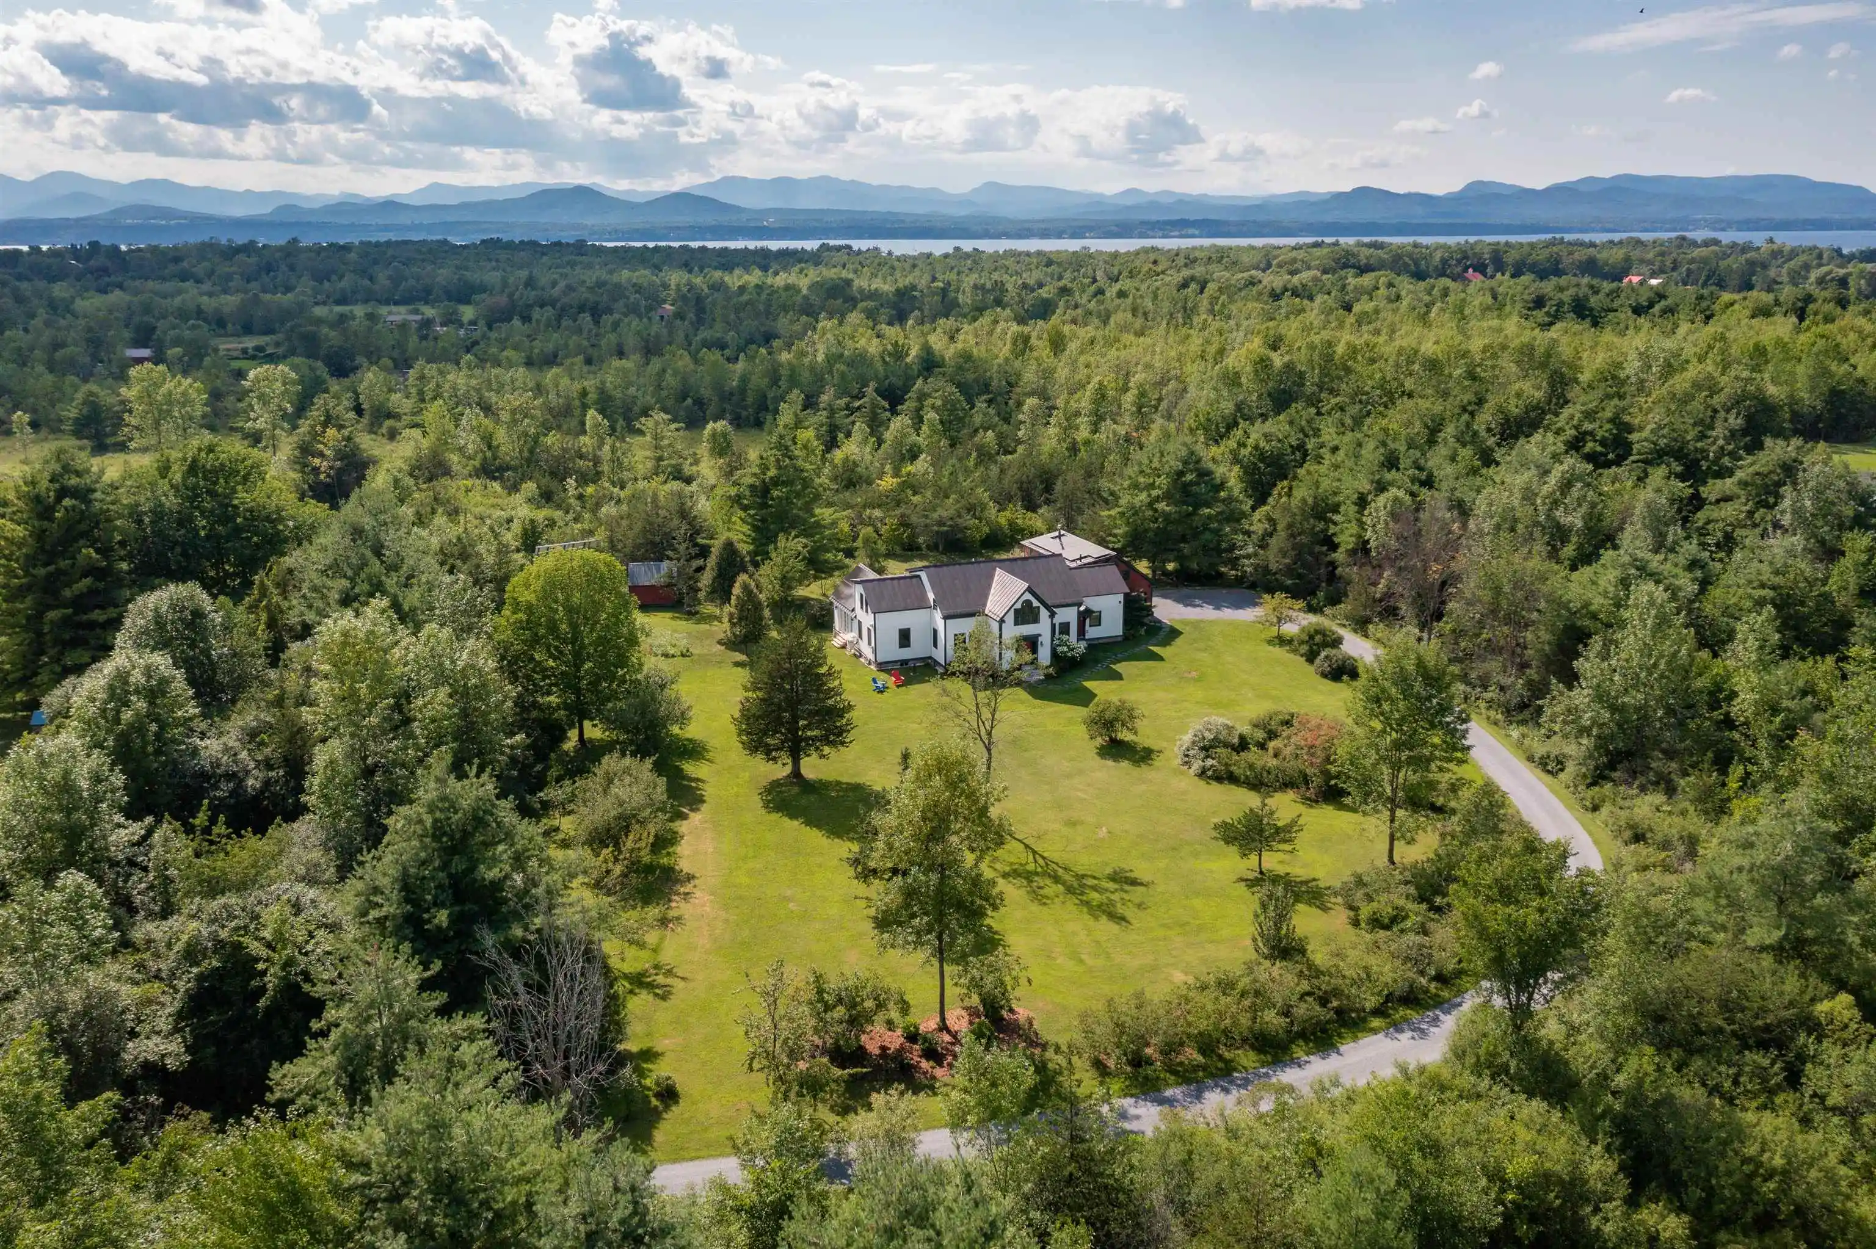
Discover exceptional Lake Champlain waterfront living in the highly sought-after Hills Point neighborhood of Charlotte, Vermont. This rare 1.01-acre lakefront property offers 160 feet of west-facing shoreline with breathtaking 180-degree views of Lake Champlain and the Adirondack Mountains, creating spectacular sunsets year-round. Mature trees, beautiful landscaping, and natural screening provide outstanding privacy, while the gently sloping lawn leads to the beach for swimming, boating, kayaking, or simply relaxing by the water. Designed to maximize the incredible views, this bright 2,900-square-foot single-level home offers panoramic lake vistas from nearly every west-facing room, including the primary suite. The beautifully renovated kitchen features custom cabinetry, granite countertops, premium appliances, a large center island, radiant heated floors, and opens seamlessly to the dining and living areas. A separate family room and spacious screened porch with adjoining lakeside deck create the perfect spaces for entertaining or enjoying Vermont's natural beauty. Recent improvements include a new roof and numerous quality updates throughout. Just minutes from Shelburne Village, Shelburne Farms, shopping, dining, and an easy commute to Burlington and South Burlington, this luxury Vermont waterfront home is a rare opportunity to own one of Charlotte's most desirable Lake Champlain properties. Whether you're searching for a primary residence, luxury waterfront retreat, or Lake Champlain vacation home, this exceptional Charlotte, Vermont property is a rare opportunity to own one of the area's most desirable lakefront settings. Once you experience the stunning views, tranquil surroundings, and unmatched waterfront lifestyle, you'll never want to leave.
- Houzeo last checked: 12 hours ago
- Listing updated: October 5, 2026 at 5:55 pm
- Source: NEREN/Prime MLS-NH | MLS#: 5098277

Property Details
Status
Pending
Type
Single Family Residence
No. of Stories
-
County
City
Neighborhood
--
Year Built
1963
HOA Fees
-
Finished Area
2,900 sqft
Lot Size
1.01 acres lot
Basement Area
- sqft
MLS Name
NEREN/Prime MLS
MLS Number
5098277
MLS Status
(30) Under Contract - Pending
Days on Market
120

Continue Your Journey in App
Find your dream home, receive real-time updates, and many more!
Continue Your Journey in App
Find your dream home, receive real-time updates, and many more!
Location
Facts & Features
Rooms
Bedrooms & bathrooms
Bedrooms: 4
Bathrooms: 3
Interior
Heating
Oil, Baseboard, Hot Water, Zoned, Radiant Floor
Interior Features
Dining Area, 1 Fireplace, Kitchen Island, Primary Br W/ Ba, Walk In Closet(s)
Flooring
Ceramic Tile, Carpet, Hardwood
Exterior Features
Boat Mooring, Deck, Garden, Natural Shade, Screened Porch, Window Screens, Double Pane Window(s)
Sewer
Concrete, Leach Field At Grade, Conventional Leach Field, Leach Field On Site, On Site Septic Exists, Plastic, Septic Tank
Appliances
Dishwasher, Disposal, Dryer, Range Hood, Microwave, Gas Range, Refrigerator, Washer, On Demand Water Heater, Exhaust Fan
Cooling
None
Construction
Year Built
Year Built: 1963
Home type
Single Family Residence
Construction Materials
Wood Frame, Vinyl Siding
Roof
Asphalt Shingle
Property Condition
Existing
Architectural Style
Ranch
Foundation Details
Block
Utilities & Energy
Parking Features
Driveway, Garage, On Site, Parking Spaces 1 10, Paved, Attached
Association Amenities
Boat Mooring
Water Source
Private, Lake/pond, Ultraviolet
Utilities
Cable, Phone Available
Basement
Concrete, Concrete Floor, Full, Interior Stairs, Unfinished
Electric
200+ Amp Service, Circuit Breakers
Other Features
Lot Features
Landscaped, Level, Mountain View, Neighborhood
Price History
| Date | Event | Price |
|---|---|---|
08/10/2026 Source: | Pending | $3,250,000 $1,121/sqft |
08/10/2026 Source: | Contingent (Active Under Contract) | $3,250,000 -10.96% $1,121/sqft |
07/23/2026 Source: | Listed for Sale | $3,650,000 $1,259/sqft |

Nearby Homes



Find Homes by Property Features in Charlotte, VT


Based on information from PrimeMLS Inc. through Nov 02, 2026, 02:16PM. This display of listings may or may not be the entire Compilation from the PrimeMLS database, and PrimeMLS does not guarantee the accuracy of such information. The listing broker's offer of compensation is made only to other real estate licensees who are participant members of PrimeMLS. This information is deemed reliable, but not guaranteed. The data relating to real estate displayed on this display comes in part from the IDX Program of PrimeMLS. The information being provided is for consumers' personal, non- commercial use and may not be used for any purpose other than to identify prospective properties consumers may be interested in purchasing. Data last updated Nov 02, 2026, 02:16PM. © 2026 PrimeMLS, Inc. All Rights Reserved.
 Advertising Broker: Derek Greene | The Greene Realty Group
