- Overview
- Description
- Property Details
- Location
- HOA Management
- Facts & Features
- Getting Around
- Nearby Homes




$2,950,000
Monthly Est:$14,683
 5 Beds
 6 Baths
5 full baths + 1 half bath
 2,949sqft
131 Lodestone Dr, Sylva, NC 28779
$2,950,000
$14,683/moEst:
Get Pre-Approved
Single Family Residence
Built in 2024
$998.33/mo HOA
0.15 acre lot
$1,000/sq.ft
Description
Effortless Mountain Living
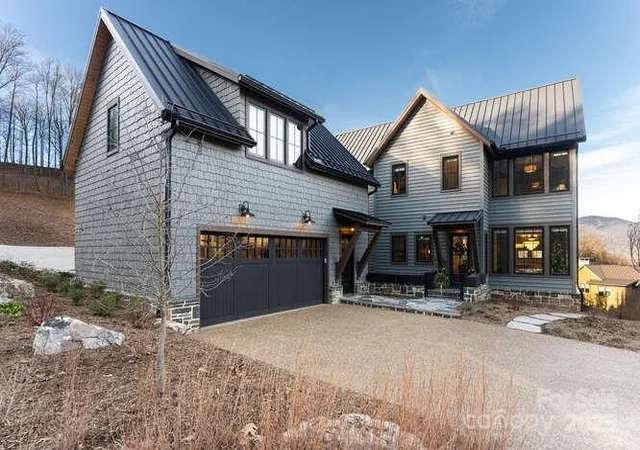
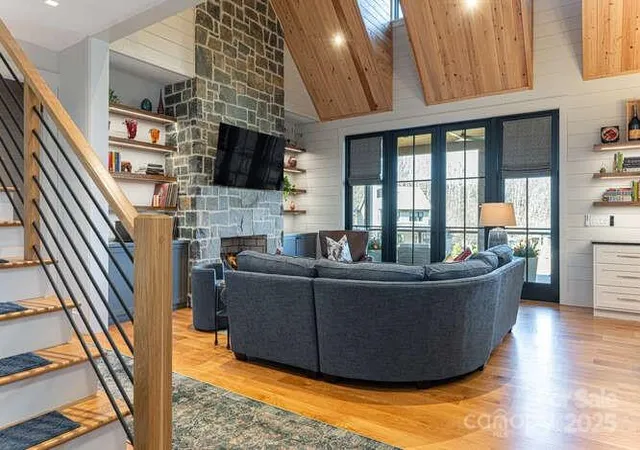
Set within the private gates of Balsam Mountain Preserve, this refined mountain residence is prepared for immediate enjoyment, pairing timeless architecture with a thoughtfully low-maintenance lifestyle. Completed less than one year ago, this offering represents the first resale in the Village and the largest of the Village home models, The Willow—an uncommon opportunity combining scale, design, and ease within this sought-after enclave.
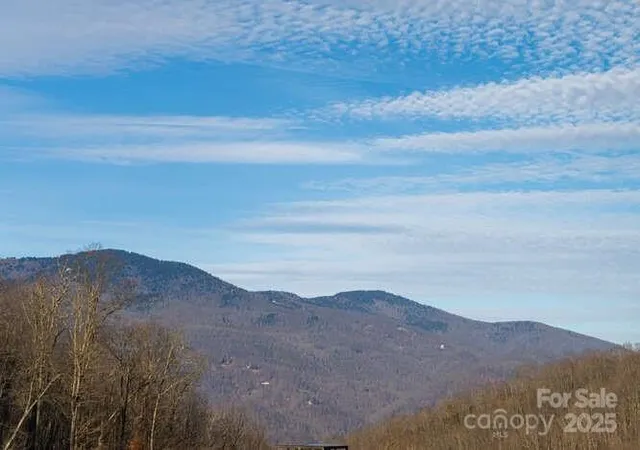
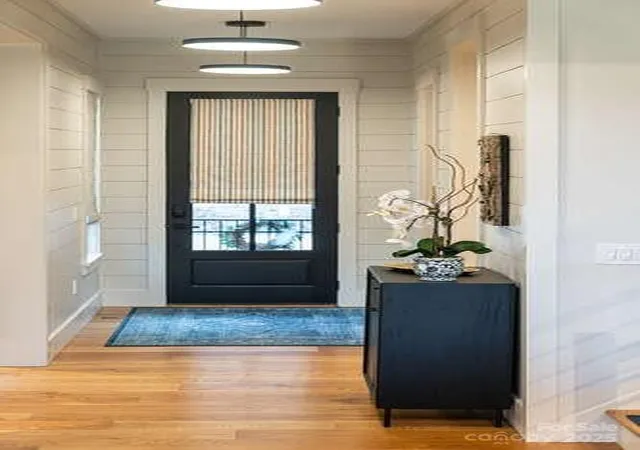
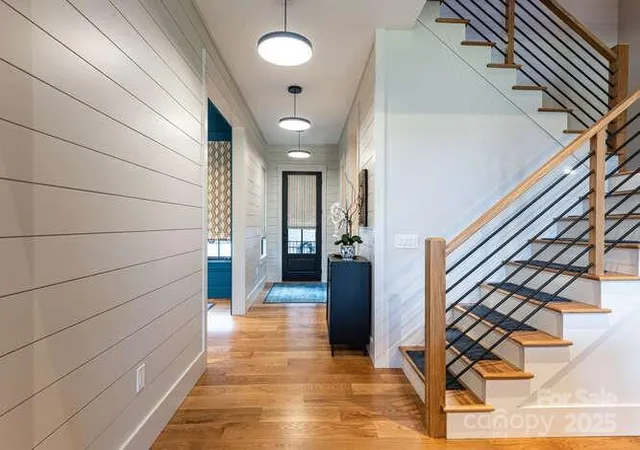
The interiors embody modern designer Appalachian luxury, expressed through a rich, nature-inspired palette and carefully curated finishes. Wide-plank engineered oak hardwood floors anchor the home, while expansive windows frame mountain views and introduce an abundance of natural light. Five well-appointed bedrooms, each with a private en-suite marble bath, provide comfort and privacy for both everyday living and hosting.
The kitchen is elegantly composed, centered around a marble island and custom cabinetry designed for both beauty and discretion. Premium appliances include a Wolf induction range, Sub-Zero refrigeration, Cove dishwasher, Marvel wine refrigerator, and Whirlpool laundry. A concealed pantry supports uncluttered living, while bespoke Roman shades, tailored drapery, designer lighting, curated wall coverings, and refined textiles create a cohesive interior experience throughout.
Living areas are grounded by a gas stone fireplace with custom built-ins, offering warmth and architectural presence. The primary suite serves as a private retreat, featuring heated marble floors, a steam shower in the primary bath, custom glass enclosures, and expansive custom-designed closets. All bathrooms are finished in marble with designer tilework and glass enclosures, reinforcing a sense of understated luxury.
Outdoor living unfolds across a generous mountain-facing deck, thoughtfully appointed for year-round enjoyment and enhanced by an outdoor kitchen with grill, rotisserie, and pizza oven. Infrared heaters extend seasonal use, while a fenced front courtyard provides a discreet and practical space for pets.
A rare feature within the Village, the detached two-car garage includes epoxy flooring, dual high-capacity his-and-hers electric vehicle chargers, and a substantial studio above with kitchenette and full bath—well suited for guests, extended family, or a private workspace. Additional considerations include a whole-house generator, expanded propane capacity, encapsulated crawl space with climate-controlled storage, integrated CAT6 wiring, fiber connectivity to the property, a fully integrated whole-house network, plumbing in place for an upstairs laundry, and custom built-ins throughout.
This residence offers a composed balance of design, comfort, and effortless ownership within one of Western North Carolina’s most distinguished private communities.
- Houzeo last checked: 2 hours ago
- Listing updated: April 25, 2026 at 2:12 am
- Listing Provided by: Lynette Sharp (828) 589-9622 | Ivester Jackson Blackstream (828) 367-9001
- Source: Canopy MLS | MLS#: 4330421

Property Details
Status
Active
Type
Single Family Residence
No. of Stories
-
County
City
Neighborhood
--
Year Built
2024
HOA Fees
$998.33/mo
Finished Area
2,949 sqft
Lot Size
0.15 acre lot
Basement Area
- sqft
MLS Name
Canopy MLS
MLS Number
4330421
MLS Status
Active
Days on Market
302
Cumulative Days on Market
122

Continue Your Journey in App
Find your dream home, receive real-time updates, and many more!
Download App
Continue Your Journey in App
Find your dream home, receive real-time updates, and many more!
Location
HOA Management
Balsam Mountain Preserve Community Association
HOA Fees
$1,945/ Quarterly
Doubletop Village Association
HOA Fees
$350/ Monthly
Disclaimer: Amenities are based on third-party information and may vary; buyers must independently verify all amenities, as information is deemed reliable but not guaranteed.
Facts & Features
Rooms
Bedrooms & bathrooms
Bedrooms: 5
Bathrooms: 6
Interior
Flooring
Tile, Wood, Other See Remarks
Sewer
Septic Installed, Shared Septic
Appliances
Bar Fridge, Convection Oven, Disposal, Electric Cooktop, Electric Oven, Energy Star Qualified Washer, Energy Star Qualified Dishwasher, Energy Star Qualified Dryer, Energy Star Qualified Light Fixtures, Energy Star Qualified Refrigerator, Exhaust Fan, Exhaust Hood, Induction Cooktop, Microwave, Self Cleaning Oven, Tankless Water Heater, Washer/dryer, Wine Refrigerator
Cooling
Central Air, Dual, Energy Star Qualified Equipment, Heat Pump, Zoned
Heating
Energy Star Qualified Equipment, Forced Air, Heat Pump, Zoned
Interior Features
Attic Stairs Pulldown, Breakfast Bar, Built In Features, Cable Prewire, Entrance Foyer, Garden Tub, Kitchen Island, Open Floorplan, Pantry, Storage, Walk In Closet(s), Walk In Pantry
Window Features
Insulated Window(s), Storm Window(s), Window Treatments
Construction
Year Built
Year Built: 2024
Home type
Single Family Residence
Construction Materials
Cedar Shake, Stone, Wood
Foundation Details
Crawl Space
Architectural Style
Cottage, Farmhouse
Roof
Metal
Utilities & Energy
Parking Features
Driveway, Electric Vehicle Charging Station(s), Detached Garage, Garage Door Opener, Garage Faces Front, Keypad Entry, Parking Space(s)
Security Features
Carbon Monoxide Detector(s), Radon Mitigation System, Security Service, Security System, Smoke Detector(s)
Utilities
Cable Connected, Fiber Optics, Propane, Satellite Internet Available, Underground Power Lines, Underground Utilities, Wired Internet Available
Fireplace Features
Gas Log, Gas Starter, Great Room, Propane
Water Source
Community Well
Laundry Features
Electric Dryer Hookup, Inside, Laundry Room, Main Level, Multiple Locations, Sink, Washer Hookup
Other Features
Community Features
Clubhouse, Fitness Center, Game Court, Gated, Golf, Helipad, Outdoor Pool, Pickleball, Picnic Area, Pond, Putting Green, Recreation Area, Sport Court, Stable(s), Tennis Court(s), Walking Trails
Patio And Porch Features
Covered, Deck, Front Porch, Patio, Porch, Rear Porch
Subdivision Name
Balsam Mountain Preserve
Lot Features
Cul De Sac, Sloped, Views
Price History
| Date | Event | Price |
|---|---|---|
12/24/2025 Source: #CAR4330421 | Listed for Sale | $2,950,000 $1,000/sqft |
Nearby Homes





Find Homes by Property Features in Sylva, NC
Nearby New Homes For Sale
Nearby Pre-Owned Homes For Sale

Based on information submitted to the MLS GRID from Canopy MLS through Oct 21, 2026, 04:15AM. All data is obtained from various sources and may not have been verified by the broker or MLS GRID. Supplied Open House Information is subject to change without notice. All information should be independently reviewed and verified for accuracy. Properties may or may not be listed by the office/agent presenting the information. IDX information is provided exclusively for consumers’ personal, noncommercial use. It may not be used for any purpose other than to identify prospective properties which the consumers may be interested in purchasing. The data is deemed reliable but is not guaranteed by MLS GRID. The use of the MLS GRID Data may be subject to an end-user license agreement prescribed by the Member Participant’s applicable MLS, if any, and as amended from time to time. ©2026 Canopy MLS. All Rights Reserved.
 Advertising Broker: Nicholas Huscroft | Chosen Realty
