- Overview
- Description
- Property Details
- Location
- HOA Management
- Facts & Features
- Getting Around
- Nearby Homes
 Price Drop: $30K (11/03)

Street View
$769,000
Monthly Est:$3,828
 3 Beds
 4 Baths
3 full baths + 1 half bath
 2,970sqft
131 Normandy Rd, Mooresville, NC 28117
$769,000
$3,828/moEst:
Get Pre-Approved
Single Family Residence
Built in 1999
$95/mo HOA
0.53 acre lot
$259/sq.ft
Description
DREAMS DO COME TRUE! LAKE NORMAN LIFESTYLE AT AN AFFORDABLE $
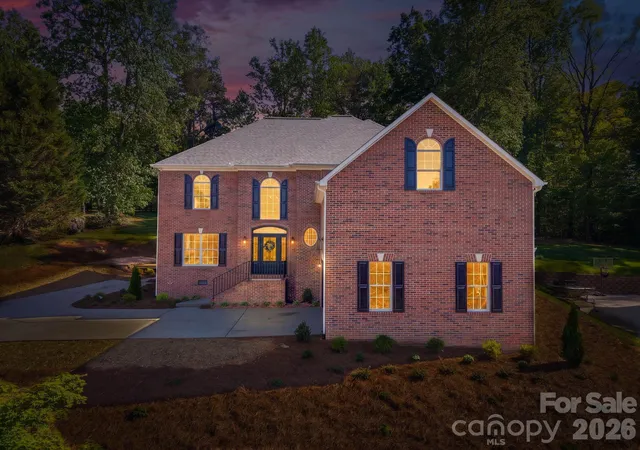
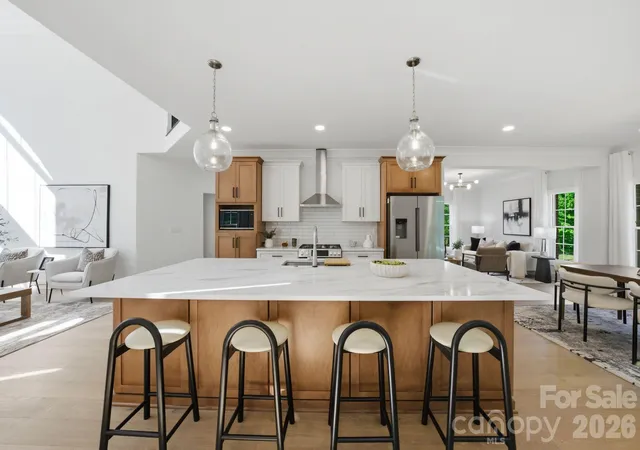
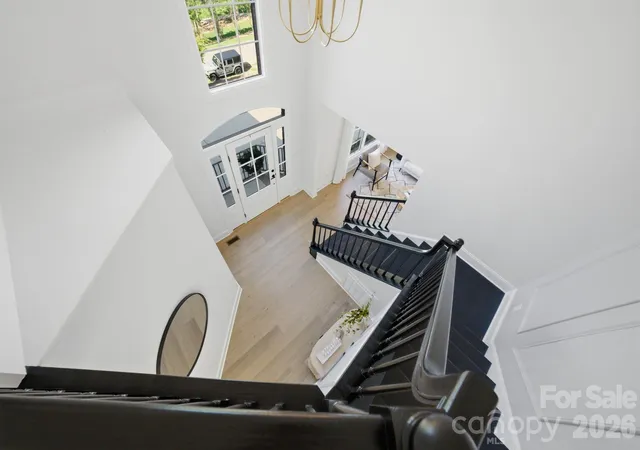
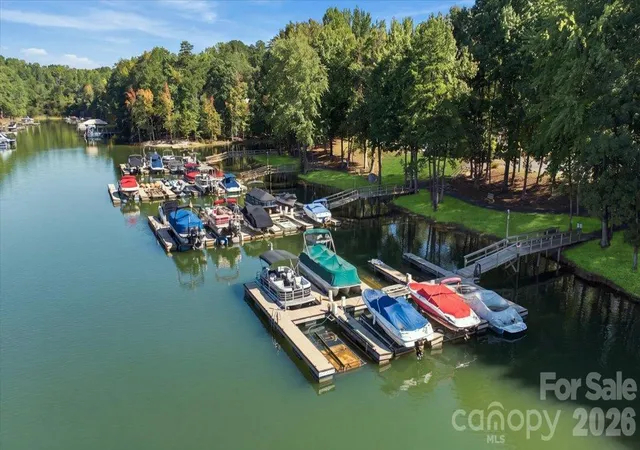
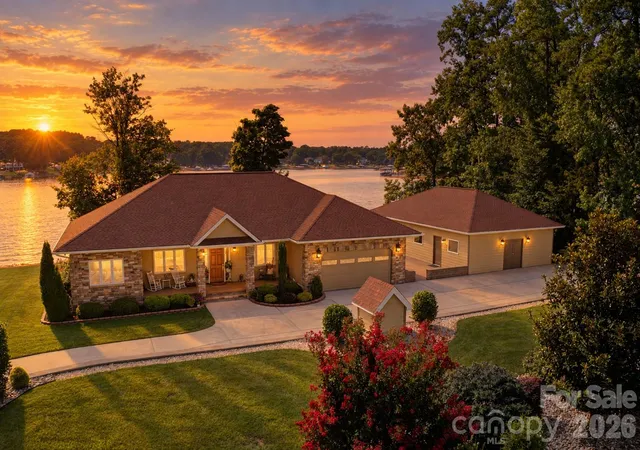
Taken down to the studs and completely reimagined by Chad Goodin Signature Homes, this home is a showcase of craftsmanship, confidence, and character. * WATER VIEW of Lake Norman * DEEDED BOAT SLIP * community pool and tennis * nestled on over a half-acre. From the oversized kitchen island to the soaring living spaces and spa-like primary bath, every inch was thoughtfully designed to feel elevated, timeless, and lived in all at once.
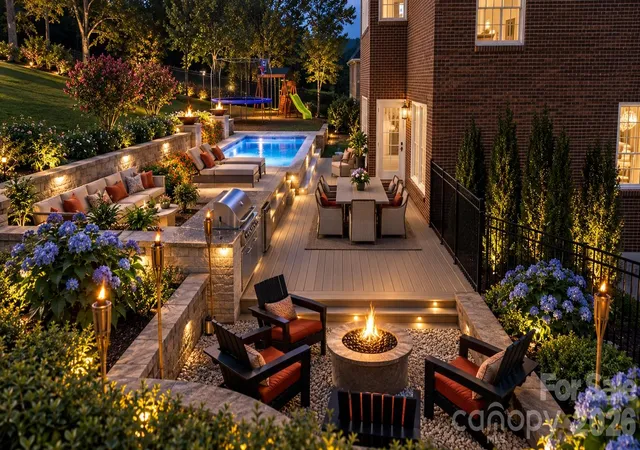
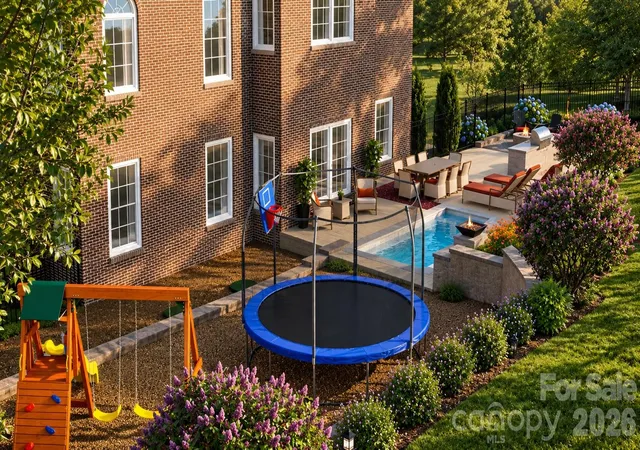
Added renderings to show the possibilities for a great outdoor space extending the hosing potential in the backyard with a custom pool, outdoor kitchen and numerous deck spaces.
Although it has a 3 bedroom septic this home has a massive bonus space attached to a jack and Jill style bathroom and a walk in closet.
Major updates include all new hardwood floors, quartz countertops, custom cabinets, all new Bosch appliances, designer fixtures, a new roof (2025), refined trim work, and custom closets. A main-level guest suite with a private bath offers comfort and privacy for visitors. The second-level features a spacious second bedroom with an attached jack-and-jill bath, leading to a large bonus room which features its own walk-in closet and seasonal water-views.
The Primary suite features a spa-like experience with a sprawling dual-vanity, smart mirrors, freestanding soaking tub, and an elegant frameless glass shower. Primary closet is complete with its own island, custom shelving, and tailored storage. Deeded boat slip is just a short walk away. Don’t miss the opportunity to have easy lake access without the waterfront price!
- Houzeo last checked: 5 minutes ago
- Listing updated: November 3, 2026 at 12:48 pm
- Listing Provided by: Stephen Pierce (704) 315-8732 | EXP Realty LLC Mooresville (336) 398-3824
- Source: Canopy MLS as distributed by MLS GRID | MLS#: 4401226

Property Details
Status
Active
Type
Single Family Residence
No. of Stories
-
County
City
Neighborhood
--
Year Built
1999
HOA Fees
$95/mo
Finished Area
2,970 sqft
Lot Size
0.53 acre lot
Basement Area
- sqft
MLS Name
Canopy MLS as distributed by MLS GRID
MLS Number
4401226
MLS Status
Active
Days on Market
125
Cumulative Days on Market
191

Continue Your Journey in App
Find your dream home, receive real-time updates, and many more!
Continue Your Journey in App
Find your dream home, receive real-time updates, and many more!
Location
HOA Management
N/A
HOA Fees
$1,100/ Annually
N/A
HOA Fees
$40/ Annually
Disclaimer: Amenities are based on third-party information and may vary; buyers must independently verify all amenities, as information is deemed reliable but not guaranteed.
Facts & Features
Rooms
Bedrooms & bathrooms
Bedrooms: 3
Bathrooms: 4
Interior
Heating
Central
Flooring
Carpet, Hardwood, Tile
Interior Features
Cable Prewire, Entrance Foyer, Kitchen Island, Open Floorplan, Pantry, Walk In Closet(s), Walk In Pantry
Cooling
Central Air
Sewer
Septic Installed
Appliances
Dishwasher, Disposal, Electric Water Heater, Gas Range, Microwave, Refrigerator With Ice Maker
Construction
Year Built
Year Built: 1999
Home type
Single Family Residence
Foundation Details
Crawl Space
Architectural Style
Traditional
Construction Materials
Brick Full
Roof
Architectural Shingle
Utilities & Energy
Water Source
Well
Fireplace Features
Insert, Living Room
Parking Features
Attached Garage, Garage Faces Side
Laundry Features
Laundry Room, Main Level
Utilities
Other See Remarks
Other Features
Subdivision Name
Grand Bay
Community Features
Clubhouse, Lake Access, Outdoor Pool, Sport Court, Tennis Court(s)
Lot Features
Views
Patio And Porch Features
Porch, Rear Porch
Price History
| Date | Event | Price |
|---|---|---|
11/03/2026 Source: | Listed for Sale | $769,000 -8.07% $259/sqft |
07/07/2026 Source: | Listing Removed | $836,500 +4.69% $282/sqft |
07/07/2026 Source: | Listed for Sale | $799,000 -4.48% $269/sqft |
06/15/2026 Source: | Price Decreased | $836,500 -5.48% $282/sqft |
04/24/2026 Source: | Listed for Sale | $885,000 +4.13% $298/sqft |

Show more
Nearby Homes

Find Homes by Property Features in Mooresville, NC
Nearby New Homes For Sale

Based on information from Canopy MLS through Nov 09, 2026, 09:45AM as submitted to and distributed by MLS GRID. All data is obtained from various sources and may not have been verified by the broker or MLS GRID. Supplied Open House Information is subject to change without notice. All information should be independently reviewed and verified for accuracy. Properties may or may not be listed by the office/agent presenting the information. IDX information is provided exclusively for consumers’ personal, noncommercial use. It may not be used for any purpose other than to identify prospective properties which the consumers may be interested in purchasing. The data is deemed reliable but is not guaranteed by MLS GRID. The use of the MLS GRID Data may be subject to an end-user license agreement prescribed by the Member Participant’s applicable MLS, if any, and as amended from time to time. ©2026 Canopy MLS. All Rights Reserved.
 Advertising Broker: Nicholas Huscroft | Chosen Realty
