- Overview
- Description
- Property Details
- Location
- HOA Management
- Facts & Features
- Getting Around
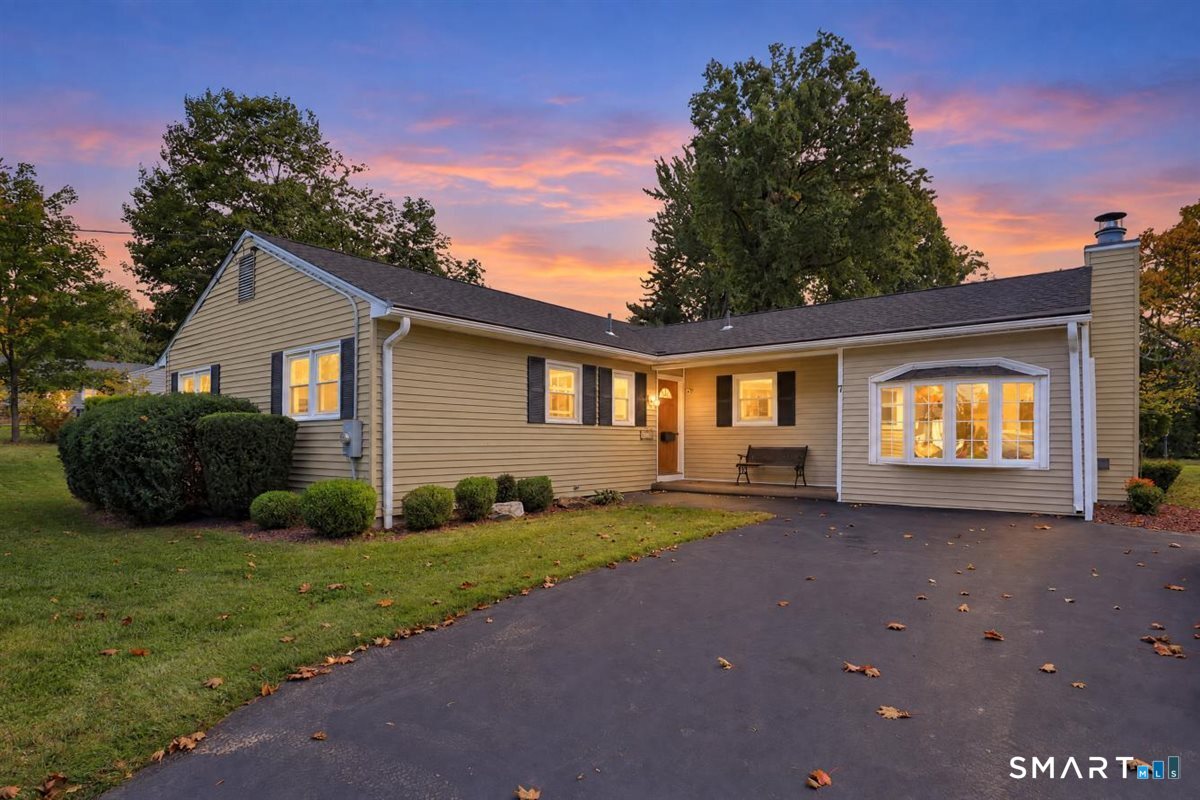
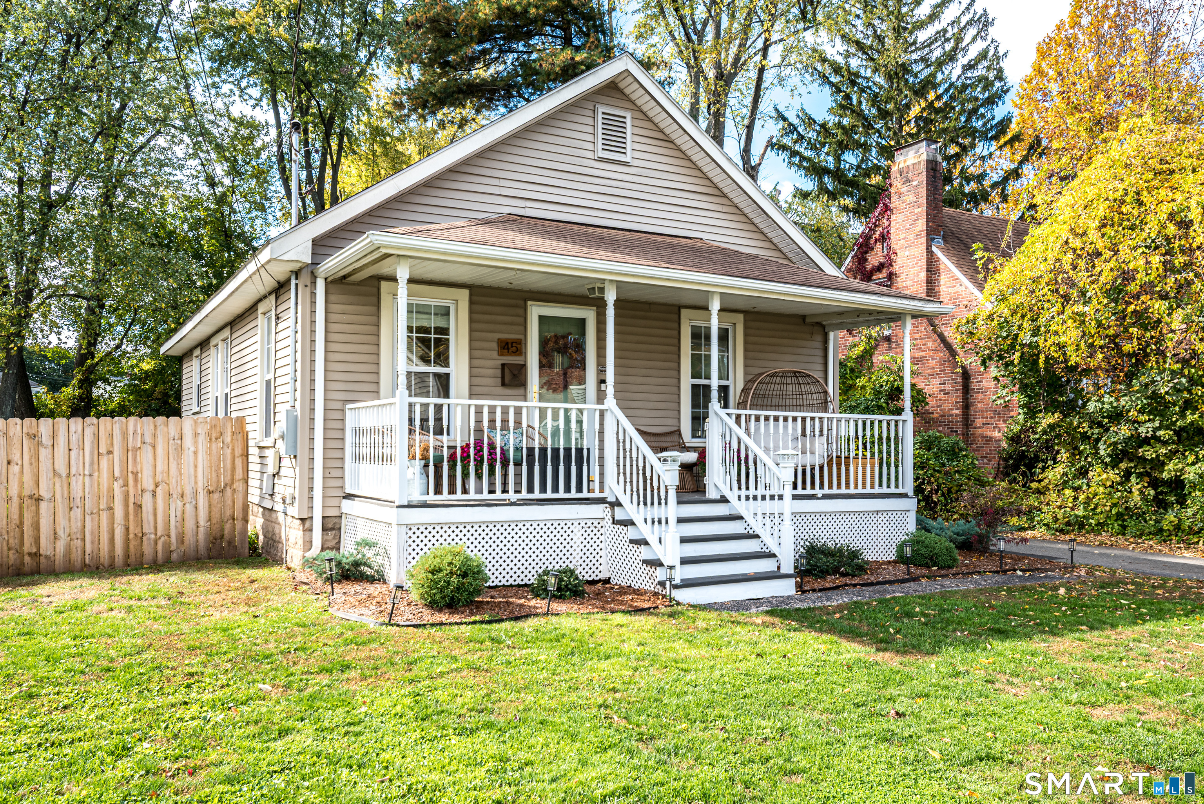
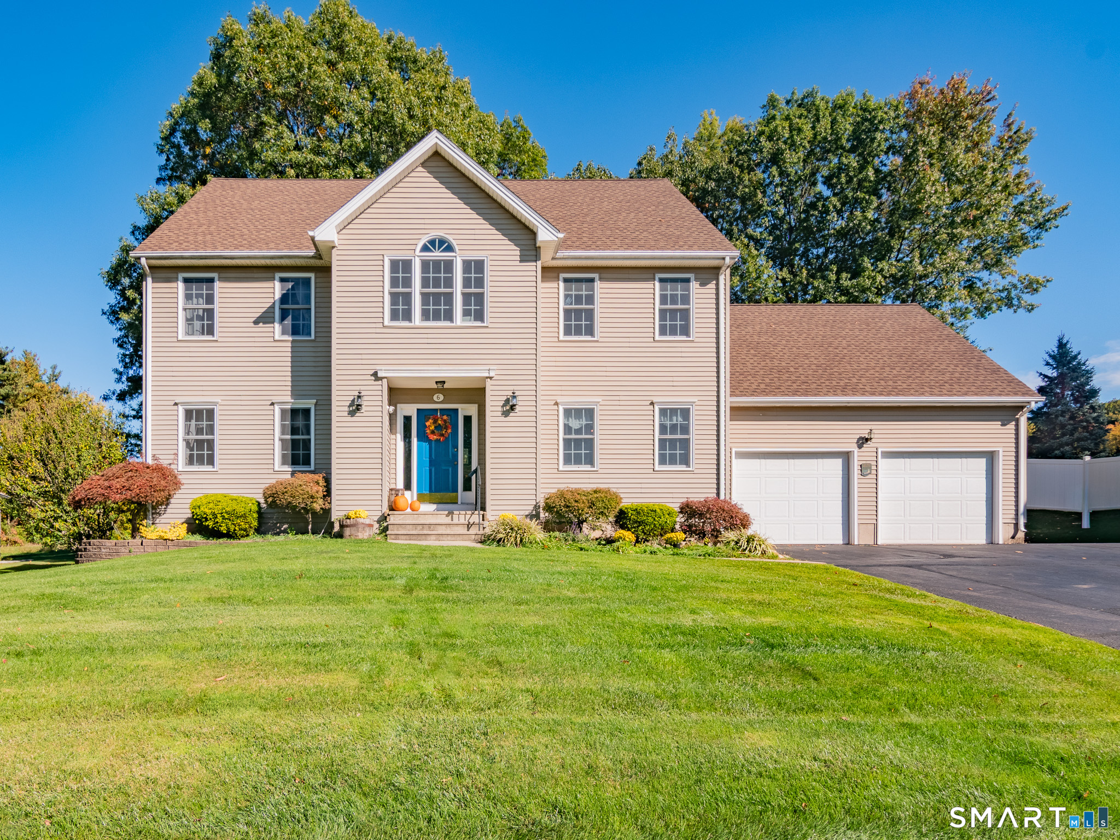
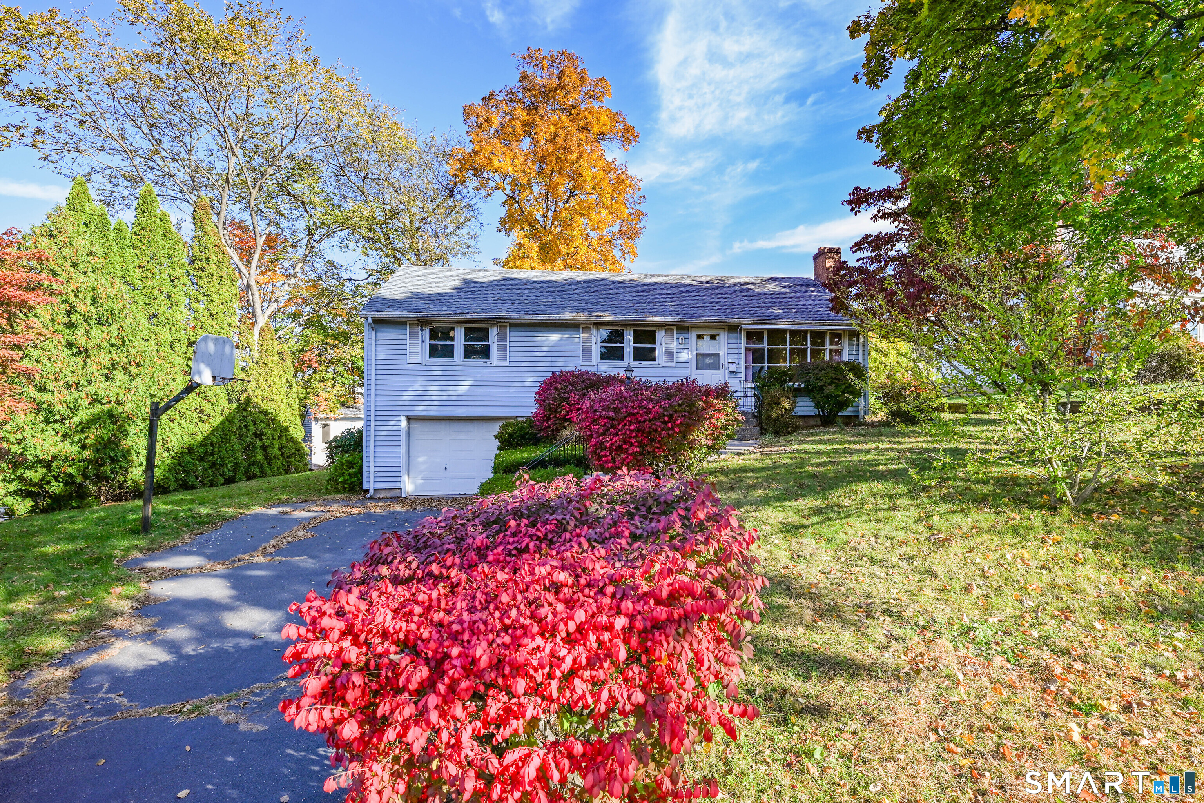
- Nearby Homes
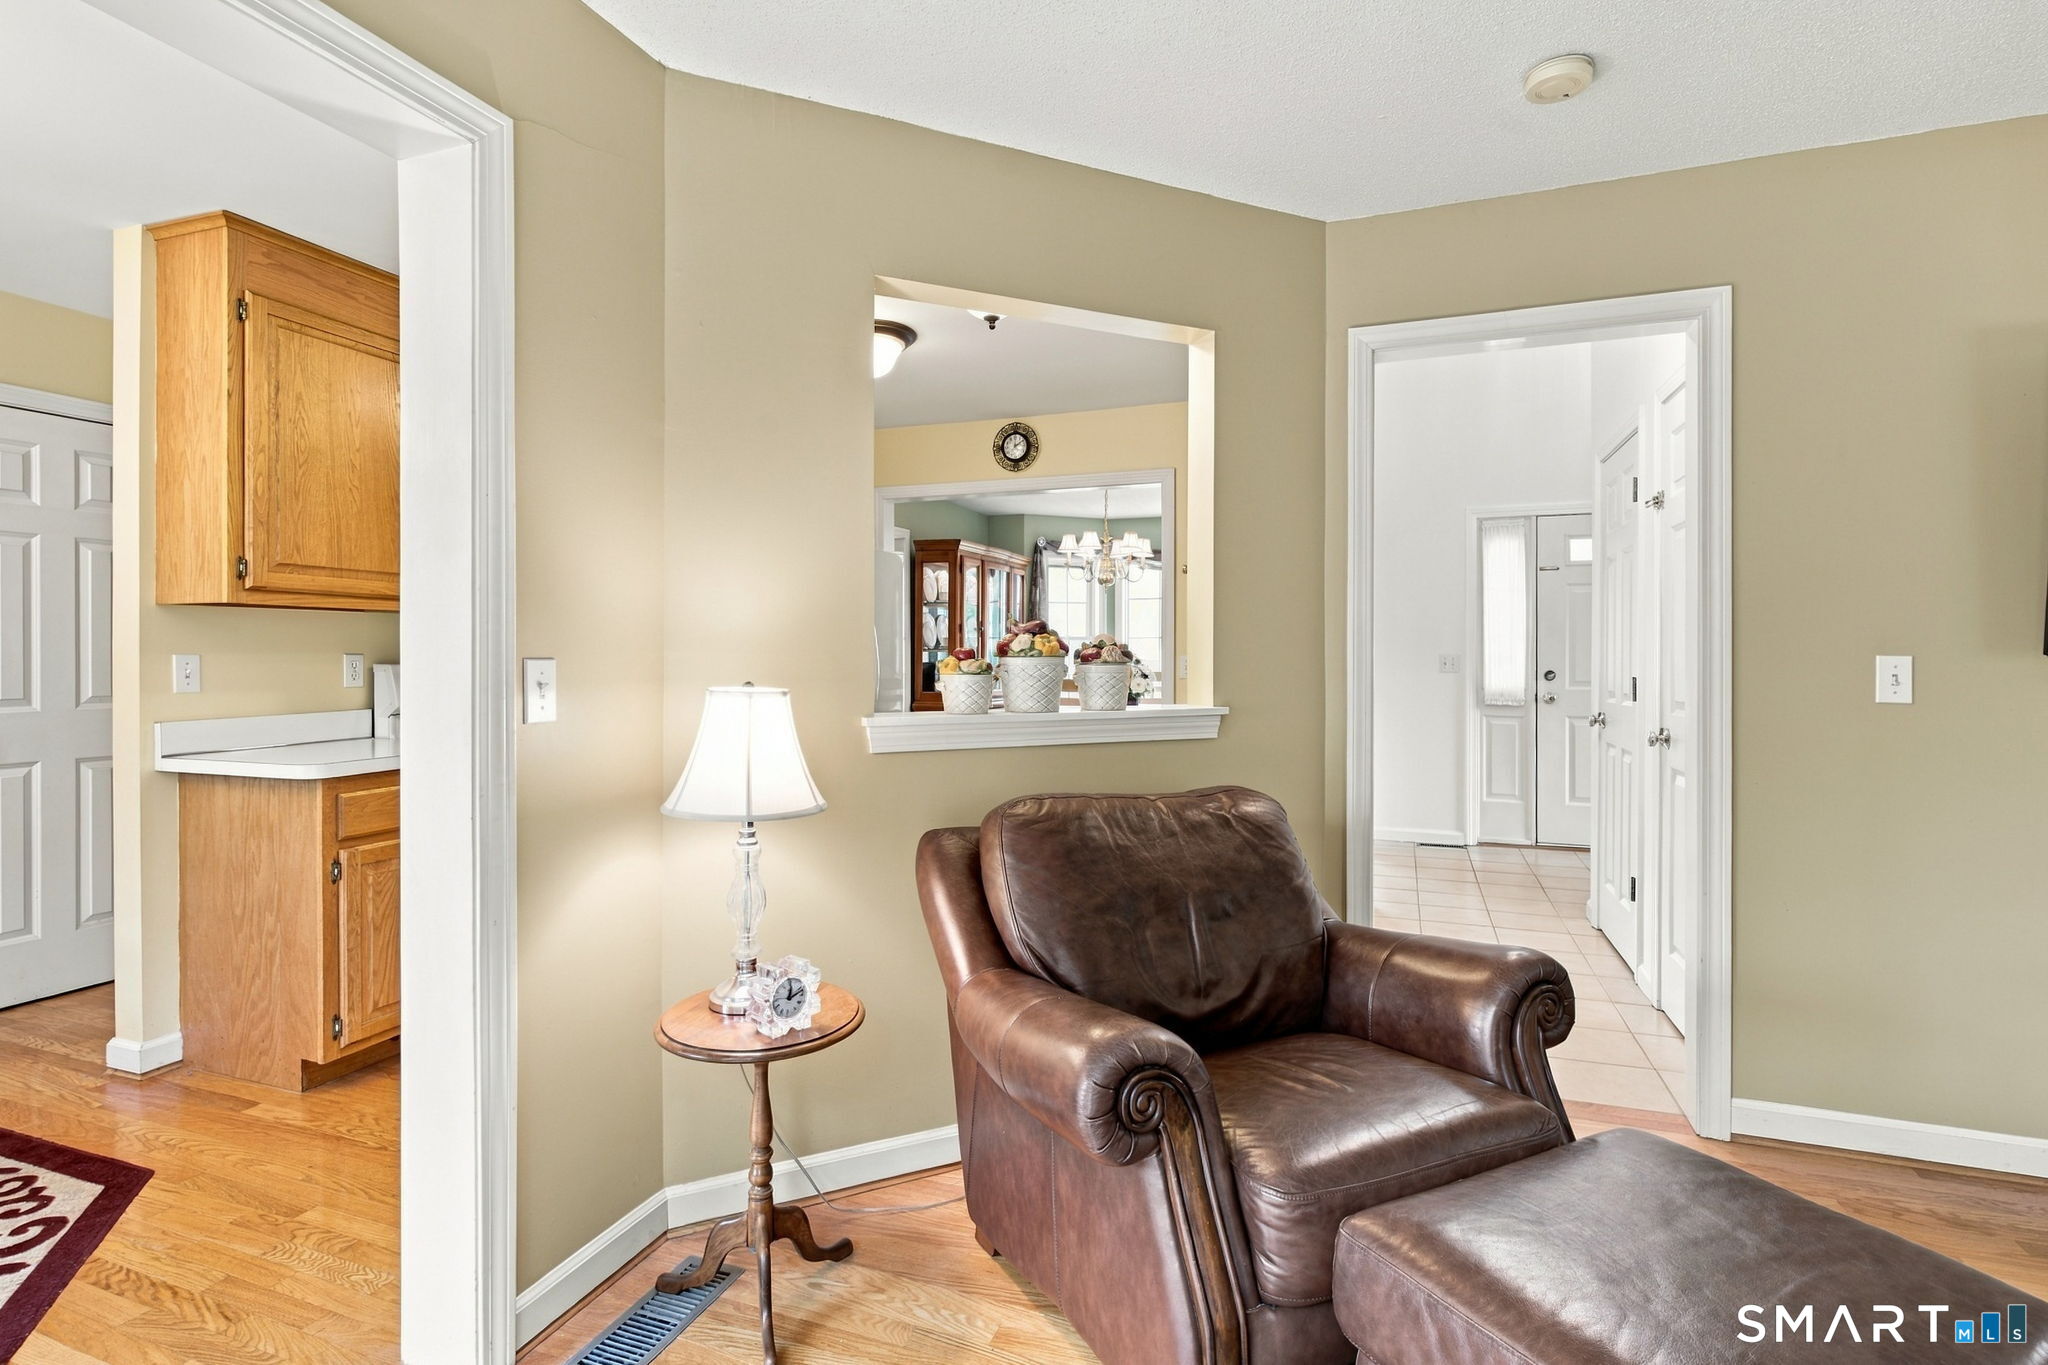

Street View
$589,900
Monthly Est:$2,936
 3 Beds
 3 Baths
2 full baths + 1 half bath
 1,884sqft
131 Pfister Dr, Newington, CT 06111
$589,900
$2,936/moEst:
Get Pre-Approved
Single Family Residence
Built in 1998
$-- HOA
20,473.2 sqft lot
$313/sq.ft
Description
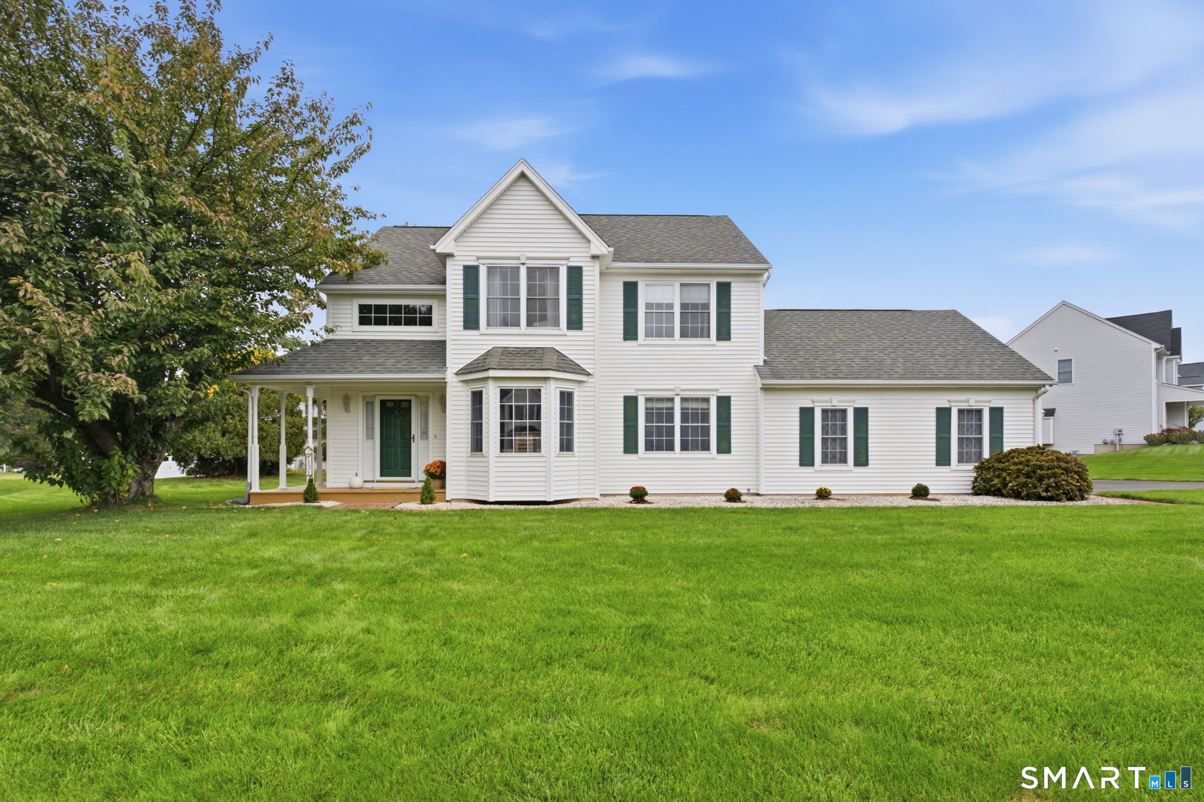
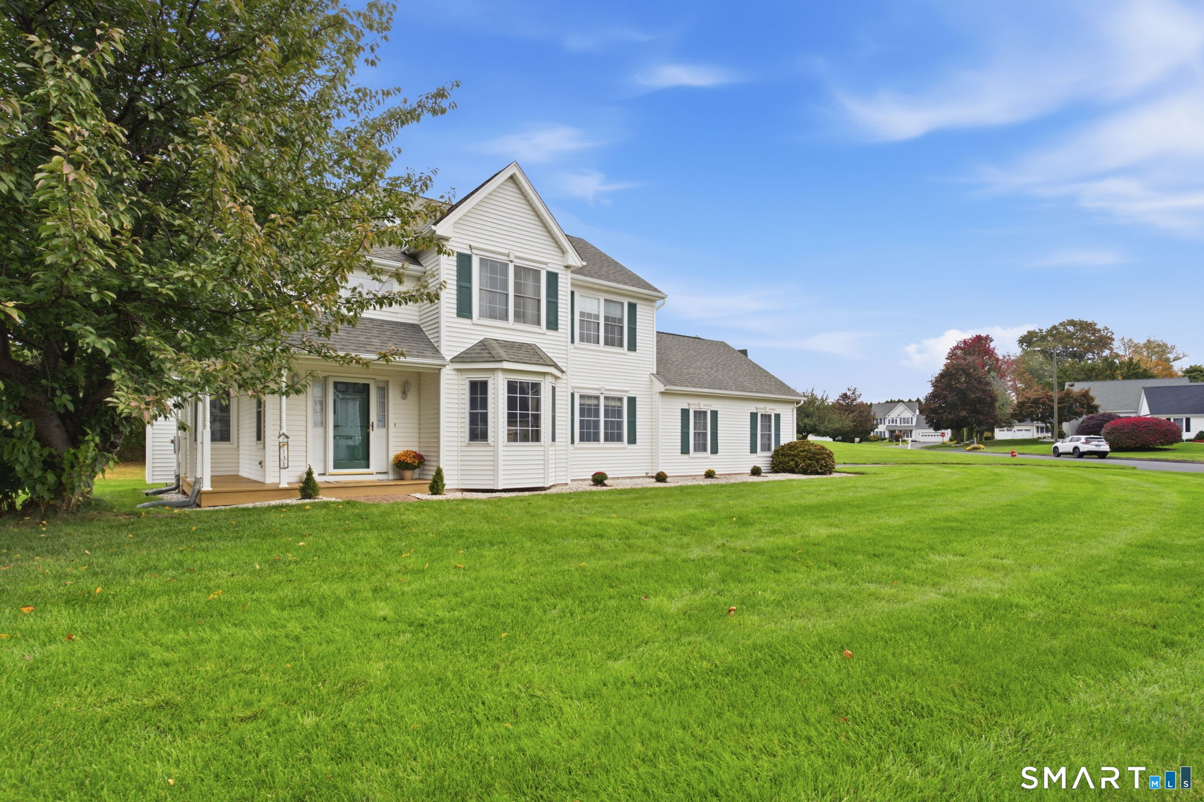
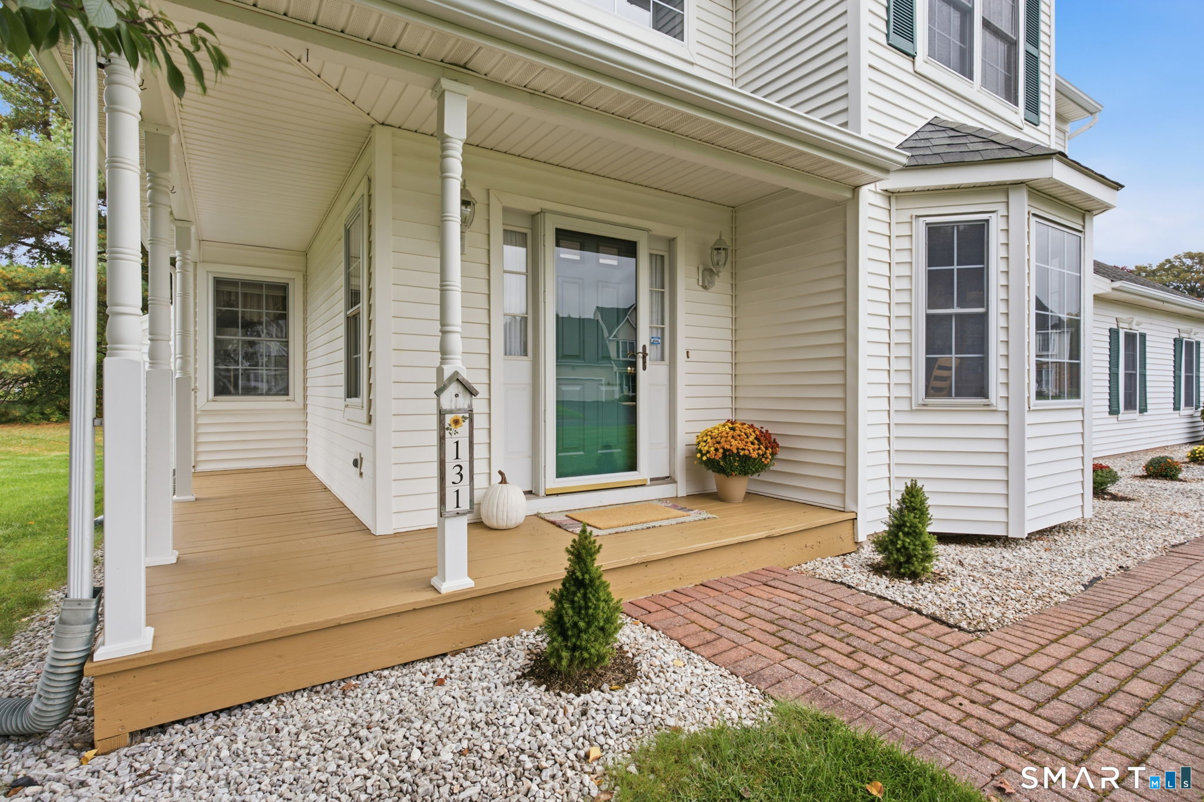
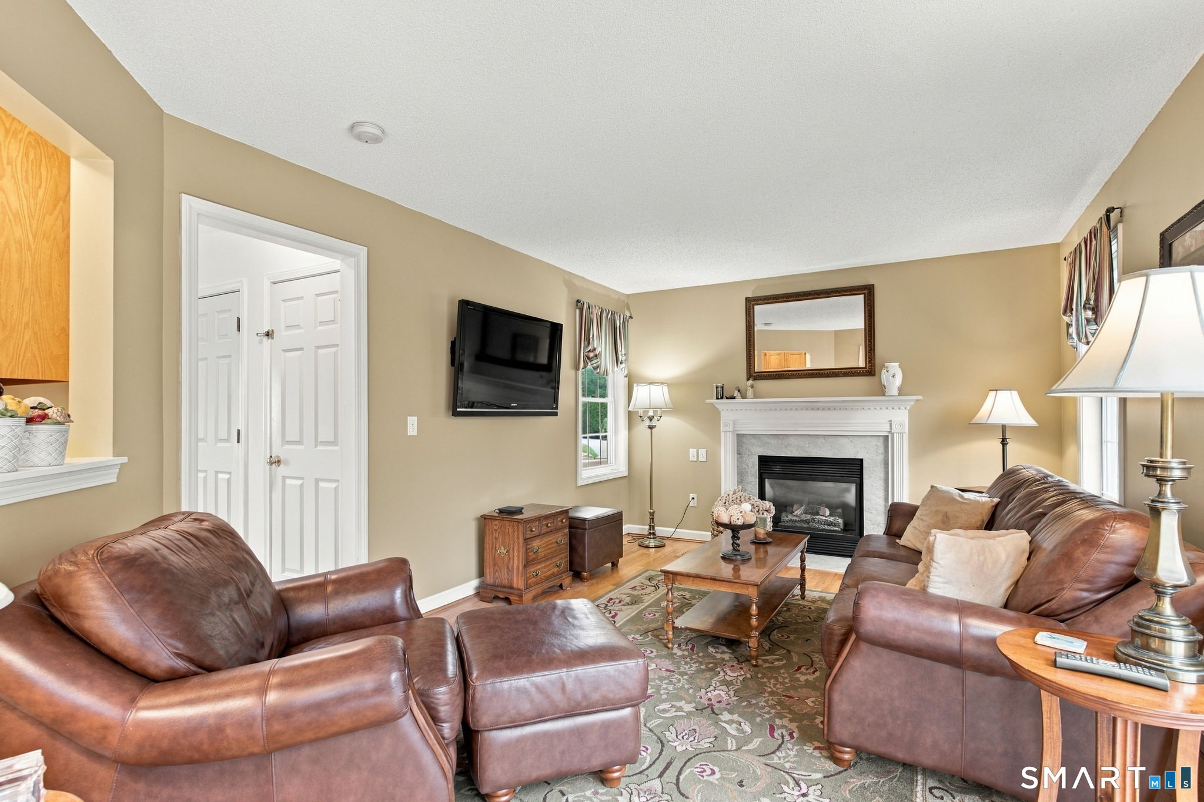
Offered for the first time by its original owners, this 3 bed, 2.5 bath home enjoys a terrific location on a quiet, non-through street in a neighborhood where neighbors know each other and friendships are made! There's something special about a neighborhood like this and the sweet front porch is the perfect place to enjoy it all. Morning coffee, a friendly wave...it's a little slice of the good life! Inside, a two-story foyer welcomes you into the home that's been enjoyed by the same family since the beginning. The floor plan offers comfortable living areas with plenty of flexibility. The living room is currently being used as a home office, while the inviting family room features a cozy gas fireplace, perfect for taking the chill off those New England evenings. Kitchen is an efficient galley-style work area that opens to a sun filled casual dining space. A bow window overlooks the backyard, filling the room with natural light and making this a daily place to gather around the table. Upstairs, you'll find three bedrooms, including the primary bedroom with its own full bath and walk-in closet. Two additional bedrooms and another full bath complete the second floor. The unfin basement offers plenty of storage and great possibilities for future expansion. You'll appreciate the updated HVAC system (2021) and brand-new gas hot water heater! And wait until you see the backyard! Offering plenty of space for gardening, outdoor gatherings, lawn games and enjoying the outdoors.
- Houzeo last checked: 7 minutes ago
- Listing updated: November 1, 2026 at 11:40 pm
- Listing Provided by: Dawn Satagaj | William Raveis Real Estate
- Source: SMART MLS-CT | MLS#: 24214431

Property Details
Status
Active
Type
Single Family Residence
No. of Stories
-
County
City
Neighborhood
--
Year Built
1998
HOA Fees
-
Finished Area
1,884 sqft
Lot Size
20,473.2 sqft lot
Basement Area
- sqft
MLS Name
SMART MLS
MLS Number
24214431
MLS Status
Active
Days on Market
19

Continue Your Journey in App
Find your dream home, receive real-time updates, and many more!
Continue Your Journey in App
Find your dream home, receive real-time updates, and many more!
Location
HOA Management
0
HOA Fees
$-/
Disclaimer: Amenities are based on third-party information and may vary; buyers must independently verify all amenities, as information is deemed reliable but not guaranteed.
Facts & Features
Rooms
Bedrooms & bathrooms
Bedrooms: 3
Bathrooms: 3
Interior
Appliances
Oven/range, Microwave, Refrigerator, Dishwasher, Disposal, Washer, Dryer
Interior Features
Auto Garage Door Opener
Sewer
Public Sewer Connected
Cooling
Central Air
Heating
Natural Gas
Exterior Features
Porch, Deck, Underground Sprinkler
Construction
Year Built
Year Built: 1998
Home type
Single Family Residence
Architectural Style
Colonial
Foundation Details
Concrete
Roof
Asphalt Shingle
Utilities & Energy
Water Source
Public Water Connected
Laundry Features
Main Level
Parking Features
Attached Garage
Basement
Full, Unfinished
Other Features
Lot Features
In Subdivision, Level Lot, Open Lot
Subdivision Name
N/a
Price History
| Date | Event | Price |
|---|---|---|
10/22/2026 Source: | Listed for Sale | $589,900 $313/sqft |
10/15/2026 Source: | Coming Soon | $589,900 $313/sqft |

Nearby Homes
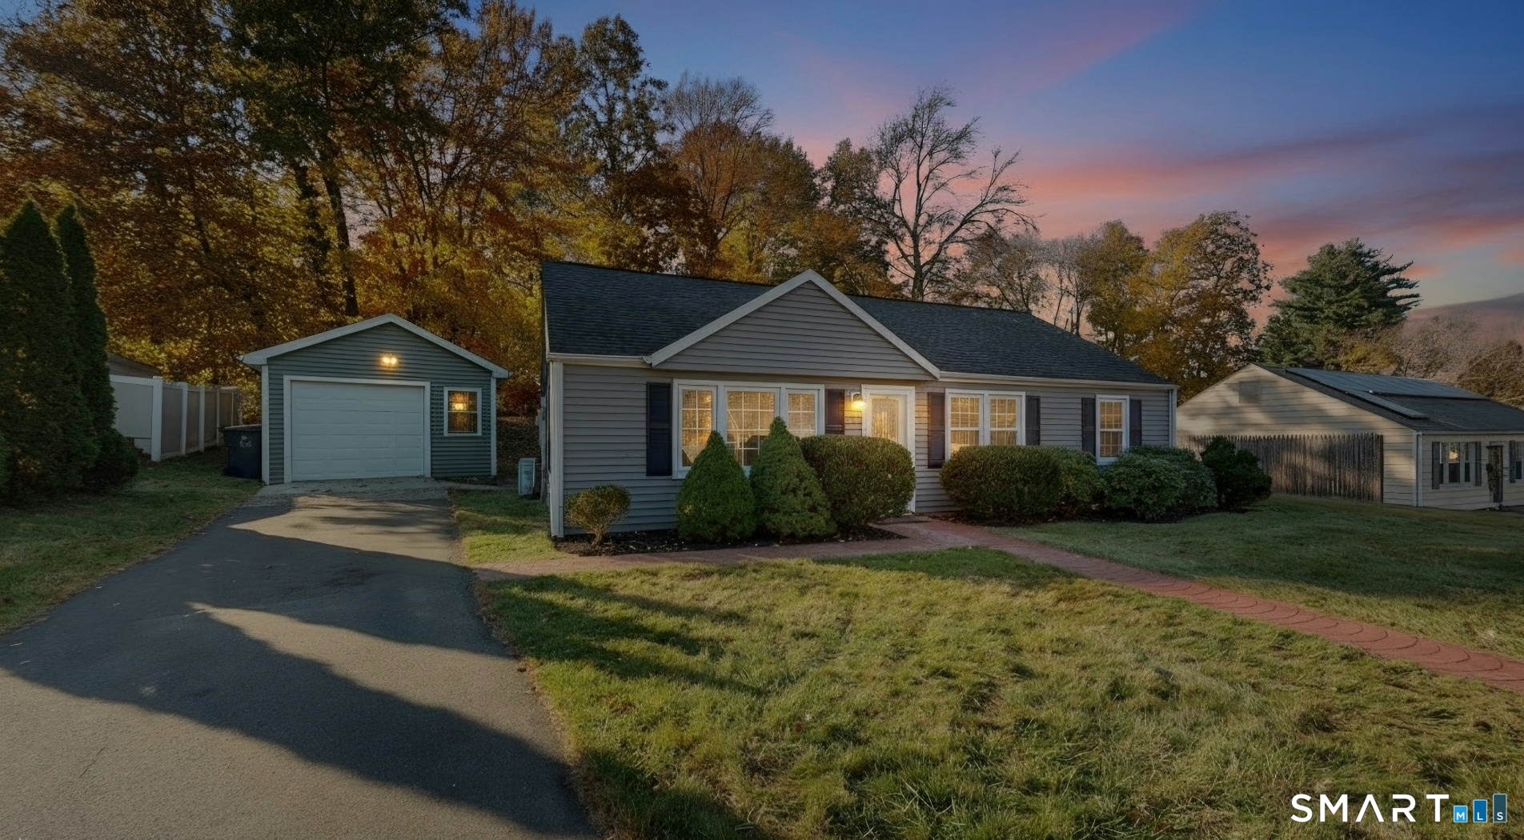
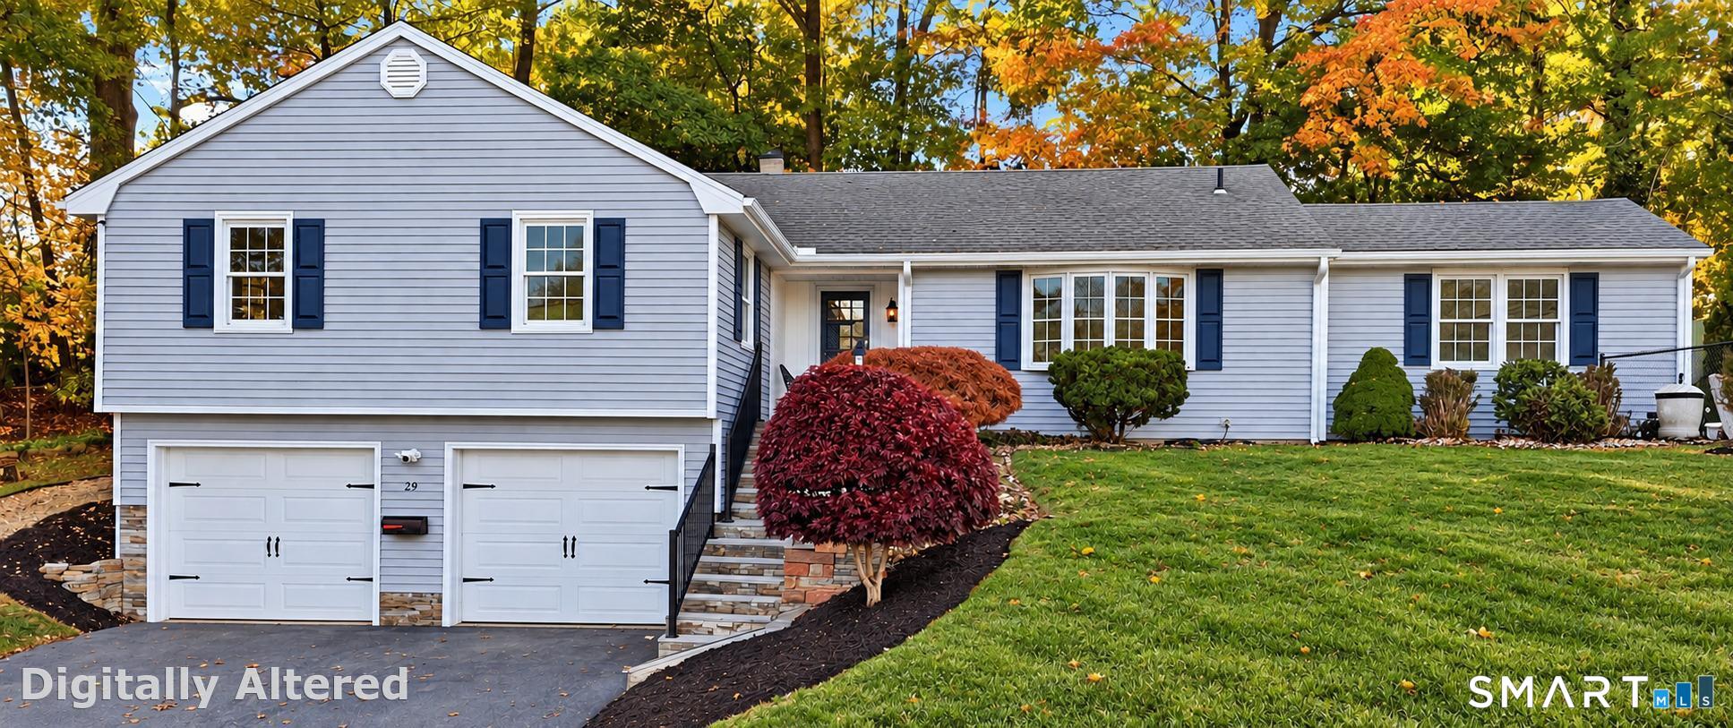
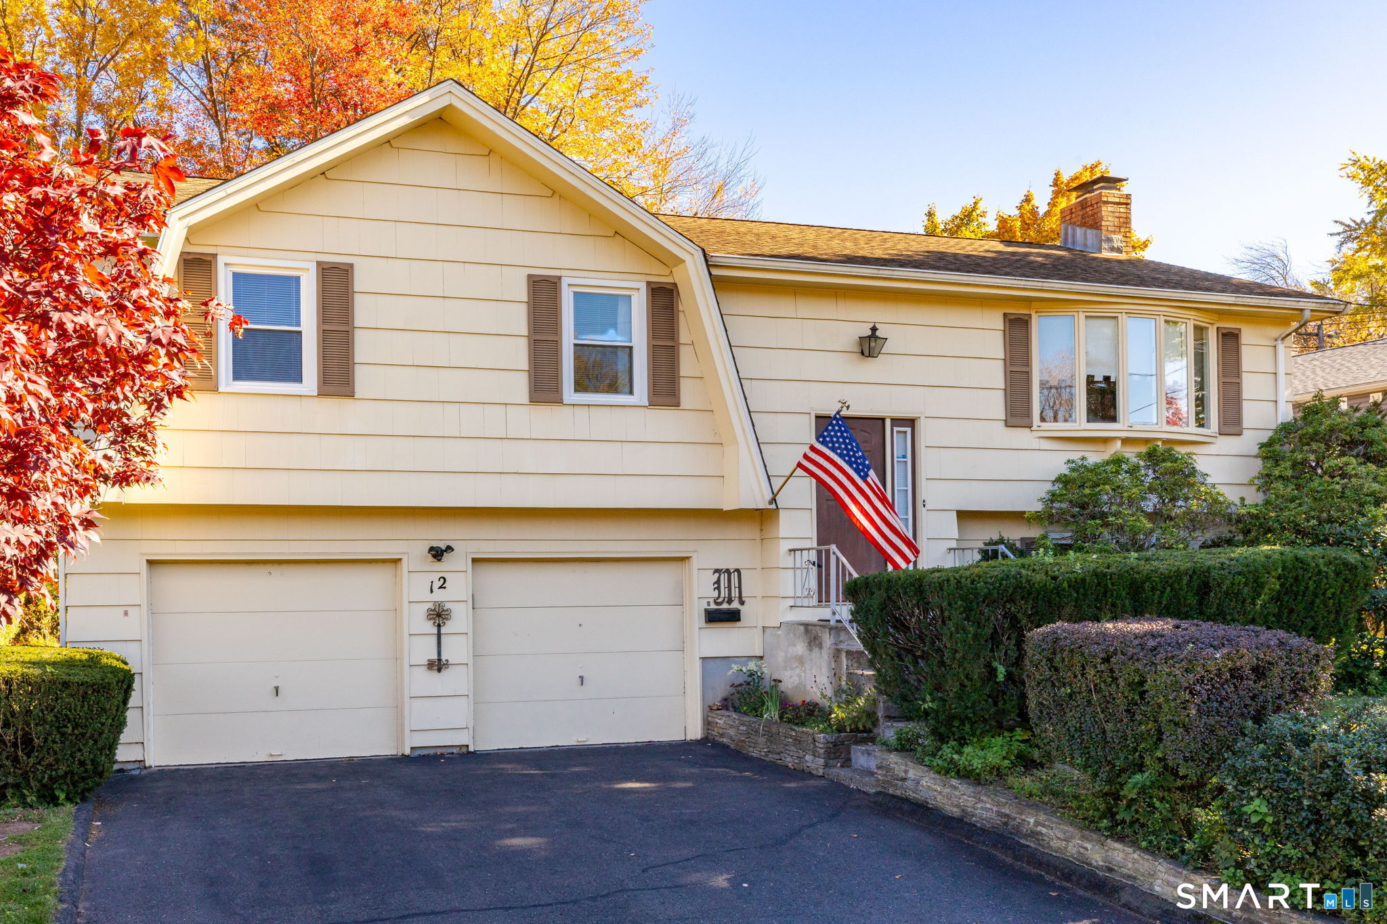
Find Homes by Property Features in Newington, CT


Based on information provided to and compiled by the SMART MLS, Inc. through Nov 04, 2026, 09:39AM. IDX information is provided exclusively for consumers’ personal, non-commercial use. It may not be used for any purpose other than to identify prospective properties consumers may be interested in purchasing. The data is deemed reliable but is not guaranteed accurate by the MLS. ©2026 SMART MLS, Inc. All Rights Reserved.
 Advertising Broker: Derek Greene | The Greene Realty Group
