- Overview
- Description
- Property Details
- Location
- Facts & Features
- Getting Around
- Nearby Homes



$289,900
Monthly Est:$1,443
 4 Beds
 3 Baths
2 full baths + 1 half bath
 2,193sqft
131 S Vine St, Elkhart, IN 46514
$289,900
$1,443/moEst:
Get Pre-Approved
Manufactured On Land
Built in 1932
$-- HOA
11,282 sqft lot
$132/sq.ft
Description
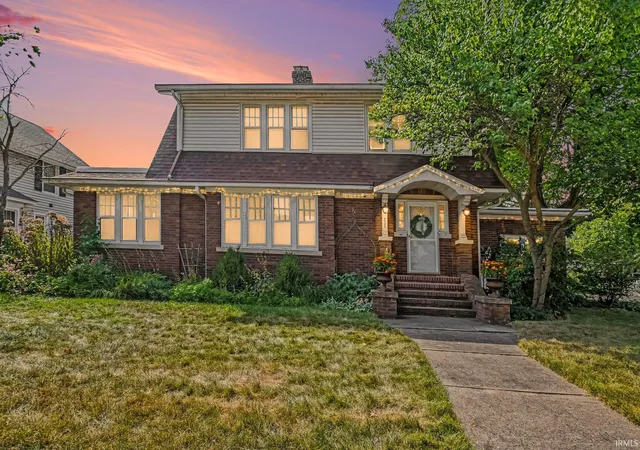
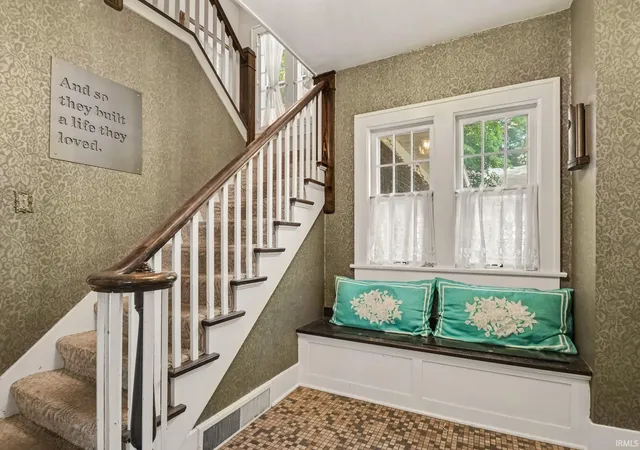
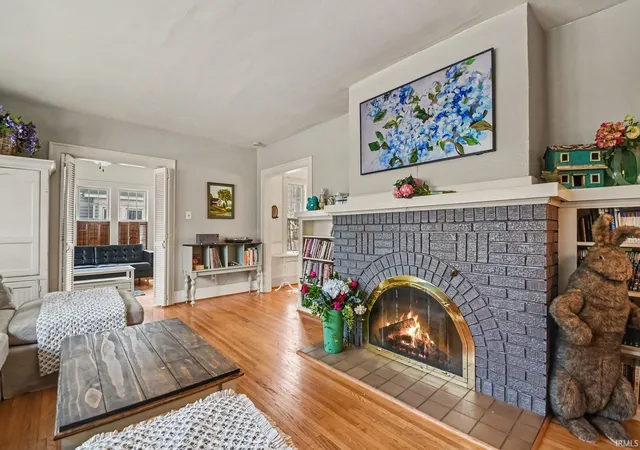
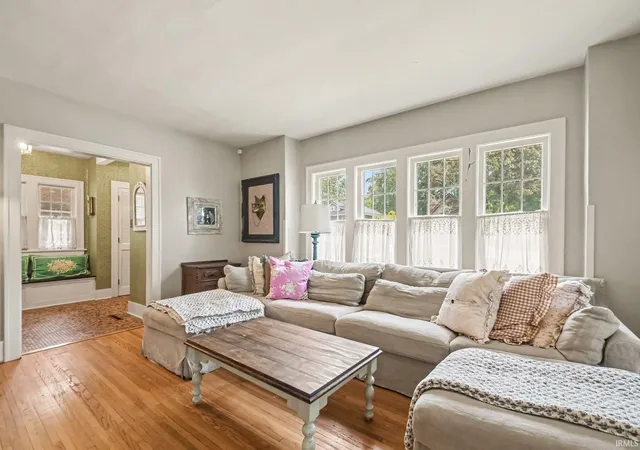
If you love a home filled with character and an incredible backyard retreat, you’ll fall in love with this house. This charming home offers 4 bedrooms and 2.5 baths, hardwood floors, enjoy the ambiance of the fireplace, enjoy the spacious large kitchen, or relax in the inviting sunroom overlooking the property. An additional bonus room provides flexible space for a craft room, home office, hobbies, or whatever fits your needs. Step outside onto the large enclosed porch you can use for every seasono it is overlooking mature landscaping and your own inground swimming pool—a wonderful setting for entertaining. The spacious yard also provides plenty of room for gardening. A large garage offers additional space for vehicles, hobbies, and storage. Character, space, and an amazing backyard pool all come together in this one-of-a-kind Elkhart home!
- Houzeo last checked: 12 hours ago (November 2, 2026 at 2:15 pm)
- Listing updated: October 7, 2026 at 2:56 pm
- Listing Provided by: Jill Robinson (574) 250-9980 | eXp Realty, LLC
- Source: Indiana Regional MLS-IN | MLS#: 202636503

Property Details
Status
Active
Type
Manufactured Mobile Home
No. of Stories
-
County
--
City
Neighborhood
--
Year Built
1932
HOA Fees
-
Finished Area
2,193 sqft
Lot Size
11,282 sqft lot
Basement Area
- sqft
MLS Name
Indiana Regional MLS
MLS Number
202636503
MLS Status
Active
Days on Market
60

Continue Your Journey in App
Find your dream home, receive real-time updates, and many more!
Continue Your Journey in App
Find your dream home, receive real-time updates, and many more!
Location
Facts & Features
Rooms
Bedrooms & bathrooms
Bedrooms: 4
Bathrooms: 3
Interior
Appliances
Refrigerator, Washer, Electric Cooktop, Dryer Gas, Double Oven, Pool Equipment, Gas Water Heater
Flooring
Hardwood, Carpet, Tile
Sewer
City
Cooling
Central Air
Interior Features
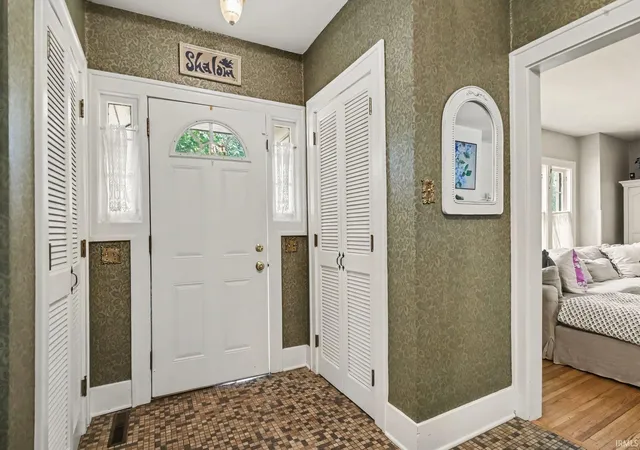
Laminate Counters, Eat In Kitchen, Entrance Foyer, Garage Door Opener, Natural Woodwork, Patio Open, Porch Enclosed, Porch Screened, Stand Up Shower, Tub/shower Combination, Formal Dining Room
Heating
Natural Gas, Forced Air
Construction
Year Built
Year Built: 1932
Home type
Manufactured On Land
Roof
Asphalt
Architectural Style
Craftsman
Construction Materials
Brick, Vinyl Siding
Foundation Details
Block
Utilities & Energy
Basement
Full, Unfinished
Water Source
City
Pool Features
In Ground
Fireplace Features
Great Room, Wood Burning
Other Features
Subdivision Name
None
Lot Features
Level
Price History
| Date | Event | Price |
|---|---|---|
09/20/2026 Source: | Price Decreased | $289,900 -3.33% $96/sqft |
09/13/2026 Source: | Price Decreased | $299,900 -3.23% $99/sqft |

Nearby Homes



Find Homes by Property Features in Elkhart, IN


IDX information is provided exclusively for consumer's personal, non-commercial use and may not be used for any purpose other than to identify prospective properties that consumers may be interested in purchasing. Data is deemed reliable but is not guaranteed accurate by the MLS.
 Advertising Broker: Jonah Hartsburg | Hoosier Hub Realty
