- Overview
- Description
- Property Details
- Location
- HOA Management
- Facts & Features
- Getting Around
- Nearby Homes


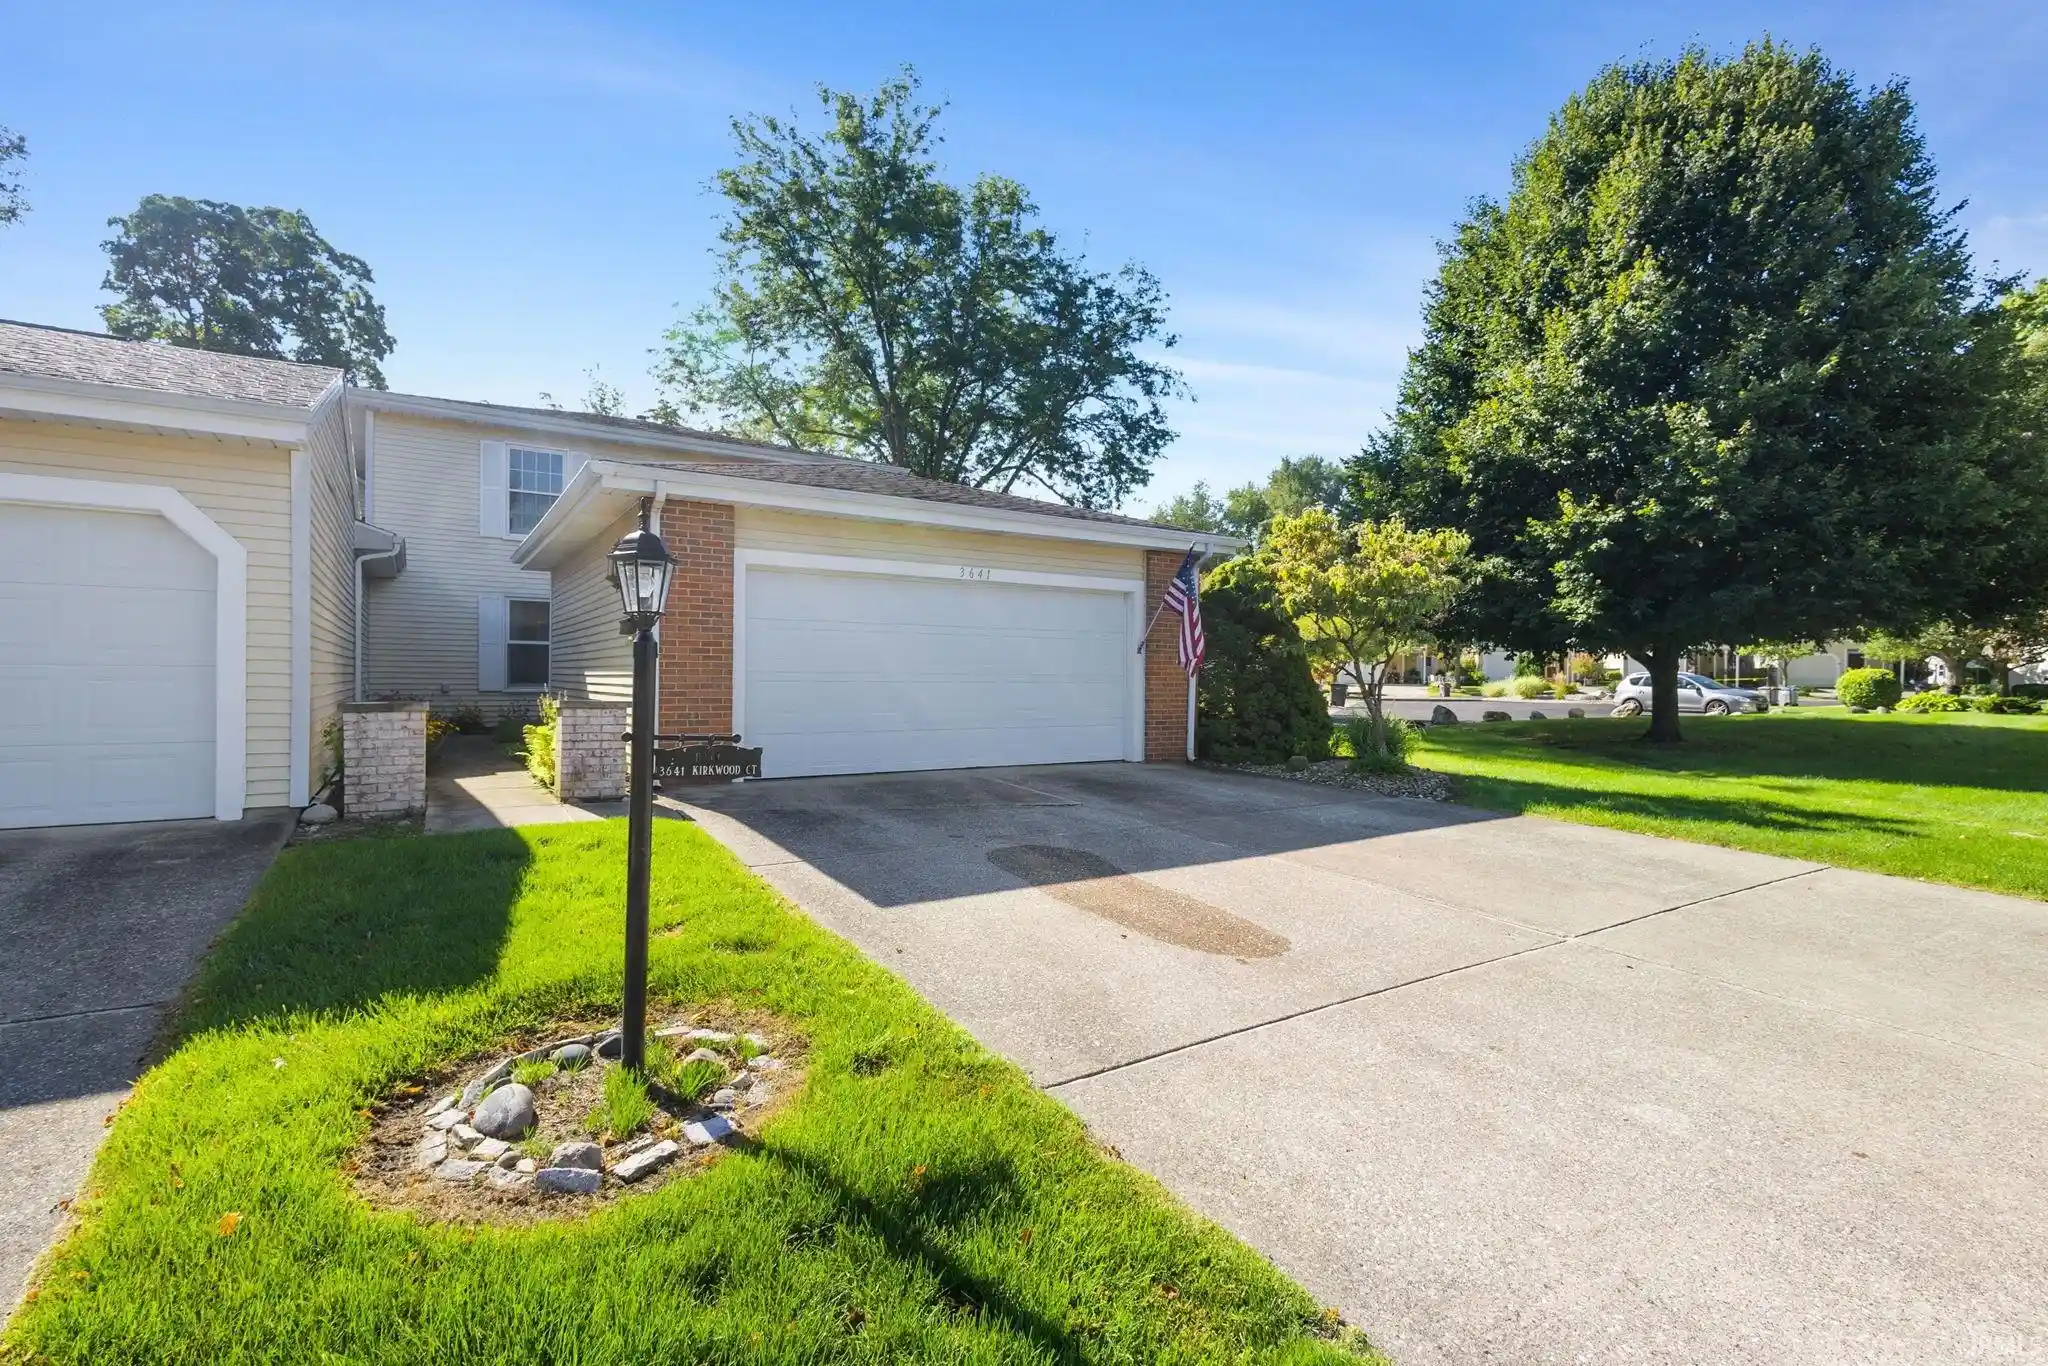


$270,000
Monthly Est:$1,344
 3 Beds
 3 Baths
2 full baths + 1 half bath
 2,319sqft
3641 Kirkwood Ct, Elkhart, IN 46514
$270,000
$1,344/moEst:
Get Pre-Approved
Manufactured On Land
Built in 1980
$-- HOA
3,180 sqft lot
$116/sq.ft
Description
More space to enjoy, less upkeep to manage! This 3-bedroom, 2.5-bath Walnut Trails townhome offers three levels of comfortable living with inviting spaces to gather, unwind, and entertain. A distinctive curved-corner gas fireplace brings warmth and character to the main living area, while the sunroom offers a bright retreat for morning coffee or a quiet afternoon. The spacious primary bedroom features multiple closets for generous storage. Downstairs, a finished family room with a wet bar sets the scene for movie nights, game days, and get-togethers. Enjoy the convenience of a $215 monthly HOA that includes lawn care, snow removal, exterior painting and maintenance, power washing every other year, and roof care. Come discover how easy life at Walnut Trails can be—schedule your tour today!
- Houzeo last checked: 12 hours ago (November 2, 2026 at 2:15 pm)
- Listing updated: November 2, 2026 at 11:02 pm
- Listing Provided by: Wilma McDougle (574) 612-3252 | McKinnies Realty, LLC Elkhart
- Source: Indiana Regional MLS-IN | MLS#: 202645152

Property Details
Status
Active
Type
Manufactured Mobile Home
No. of Stories
-
County
--
City
Neighborhood
--
Year Built
1980
HOA Fees
-
Finished Area
2,319 sqft
Lot Size
3,180 sqft lot
Basement Area
- sqft
MLS Name
Indiana Regional MLS
MLS Number
202645152
MLS Status
Active
Days on Market
1

Continue Your Journey in App
Find your dream home, receive real-time updates, and many more!
Continue Your Journey in App
Find your dream home, receive real-time updates, and many more!
Location
HOA Management
N/A
HOA Fees
$215/
Disclaimer: Amenities are based on third-party information and may vary; buyers must independently verify all amenities, as information is deemed reliable but not guaranteed.
Facts & Features
Rooms
Bedrooms & bathrooms
Bedrooms: 3
Bathrooms: 3
Interior
Flooring
Carpet, Tile, Vinyl
Sewer
City
Heating
Natural Gas, Forced Air
Interior Features
Disposal, Dryer Hook Up Electric, Eat In Kitchen, Entrance Foyer, Porch Enclosed, Porch Screened, Utility Sink, Wet Bar, Tub/shower Combination, Formal Dining Room
Appliances
Dishwasher, Microwave, Refrigerator, Washer, Dryer Electric, Gas Range, Gas Water Heater, Water Softener Owned
Cooling
Central Air
Construction
Year Built
Year Built: 1980
Home type
Manufactured On Land
Foundation Details
Concrete Perimeter
Roof
Asphalt
Construction Materials
Vinyl Siding
Utilities & Energy
Fireplace Features
Great Room, Gas Starter
Water Source
City
Basement
Full, Finished
Parking Features
Concrete
Other Features
Subdivision Name
Walnut Trails
Lot Features
Cul De Sac, Level, Planned Unit Development
Price History
| Date | Event | Price |
|---|---|---|
10/31/2026 Source: | Listing Removed | $270,000 $101/sqft |
08/26/2026 Source: | Contingent (Active Under Contract) | $270,000 $101/sqft |
08/26/2026 Source: | Off Market | $270,000 +286.27% $101/sqft |
02/17/2014 Source: | Sold | $69,900 $26/sqft |


Nearby Homes



Find Homes by Property Features in Elkhart, IN


IDX information is provided exclusively for consumer's personal, non-commercial use and may not be used for any purpose other than to identify prospective properties that consumers may be interested in purchasing. Data is deemed reliable but is not guaranteed accurate by the MLS.
 Advertising Broker: Jonah Hartsburg | Hoosier Hub Realty
