- Overview
- Description
- Property Details
- Location
- Facts & Features
- Getting Around
- Nearby Homes




$214,500
Monthly Est:$1,068
 4 Beds
 2 Baths
2 full baths
 1,320sqft
1514 Woodward Ave, Elkhart, IN 46514
$214,500
$1,068/moEst:
Get Pre-Approved
Manufactured On Land
Built in 1941
$-- HOA
12,632 sqft lot
$162/sq.ft
Description
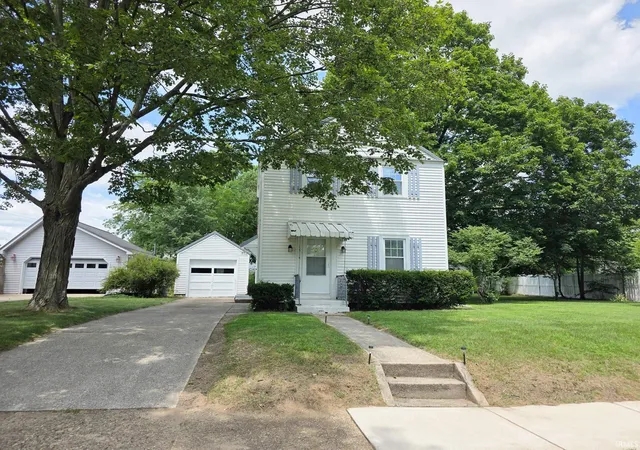
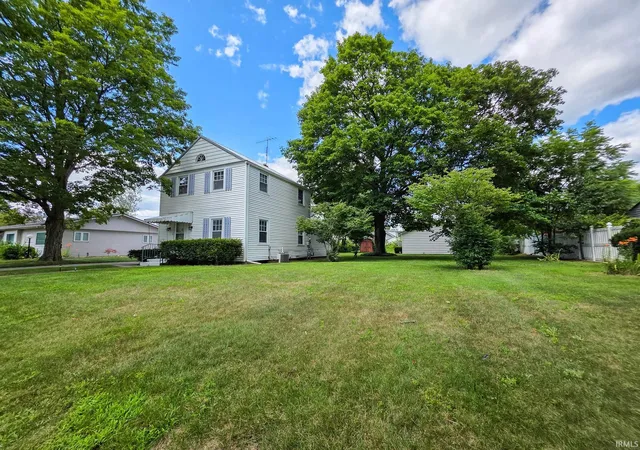
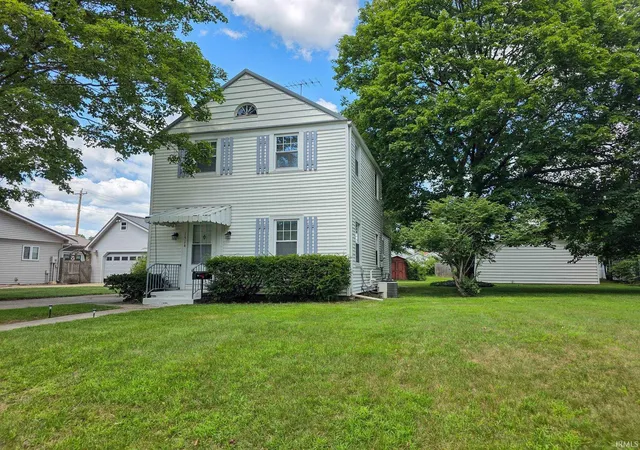
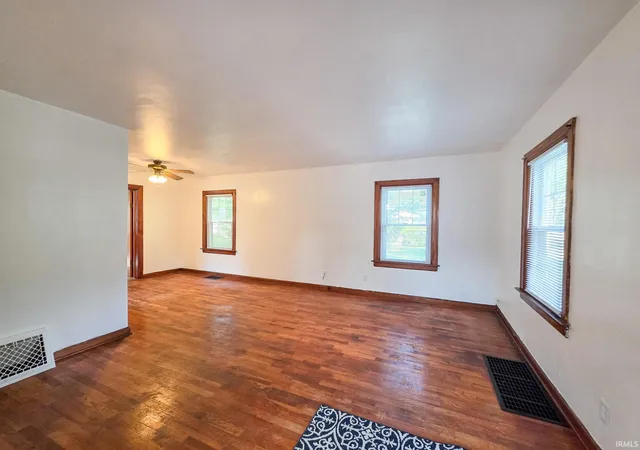
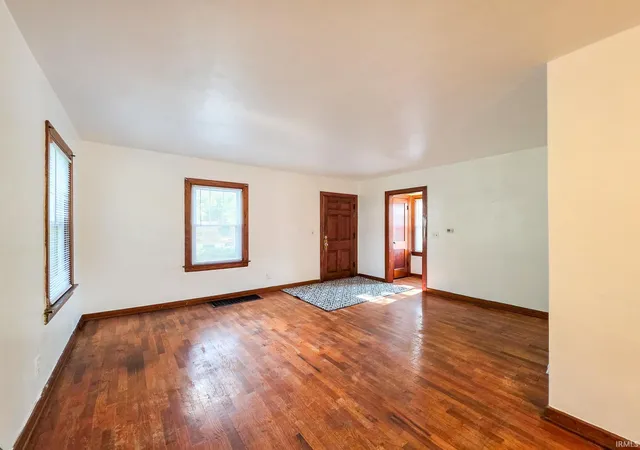
Seller is responding to offers 5pm on 11/3/26. This wonderful 4-bedroom, 2 bath home has so much to offer! You will love the beautiful, brand-new kitchen featuring white cabinets, stylish counter tops, tile backsplash and tile flooring! Convenient pantry in the kitchen for additional storage space. Great layout with a large living room that is open to the dining room, which flows into the kitchen. Original hardwood flooring, doors, hardware and built ins add timeless charm & character. Large main level primary bedroom with ensuite bath. 3 bedrooms plus another full bath upstairs that has just been fully remodeled and features tile tub surround and flooring. There is a clean basement with laundry hook ups and storage space. Updated metal roof and vinyl replacement windows. Outside, you'll appreciate the detached 2-car garage along with an additional 1-car garage, providing ample room for vehicles, tools, and toys. Situated on a generous double lot, there's plenty of outdoor space for gardening and activities. Don't miss the opportunity to own this well-appointed home with exceptional garage space, a large yard, and a highly desirable location just minutes from the hospital and other everyday amenities.
- Houzeo last checked: 12 hours ago (November 2, 2026 at 2:15 pm)
- Listing updated: November 2, 2026 at 10:19 pm
- Listing Provided by: Deanna Wilcox-Moen (574) 202-7653 | Realty Experts LLC
- Source: Indiana Regional MLS-IN | MLS#: 202644918

Property Details
Status
Active
Type
Manufactured Mobile Home
No. of Stories
-
County
--
City
Neighborhood
--
Year Built
1941
HOA Fees
-
Finished Area
1,320 sqft
Lot Size
12,632 sqft lot
Basement Area
- sqft
MLS Name
Indiana Regional MLS
MLS Number
202644918
MLS Status
Active
Days on Market
3

Continue Your Journey in App
Find your dream home, receive real-time updates, and many more!
Continue Your Journey in App
Find your dream home, receive real-time updates, and many more!
Location
Facts & Features
Rooms
Bedrooms & bathrooms
Bedrooms: 4
Bathrooms: 2
Interior
Sewer
City
Heating
Natural Gas, Forced Air
Cooling
Central Air
Interior Features
Dryer Hook Up Gas, Natural Woodwork, Range/oven Hook Up Gas, Main Level Bedroom Suite, Formal Dining Room, Washer Hook Up
Flooring
Hardwood, Carpet, Vinyl
Appliances
Washer, Dryer Gas, Gas Water Heater, Window Treatment Blinds
Construction
Year Built
Year Built: 1941
Home type
Manufactured On Land
Construction Materials
Vinyl Siding
Foundation Details
Block
Architectural Style
Traditional
Roof
Metal
Utilities & Energy
Parking Features
Concrete
Water Source
City
Basement
Full, Unfinished
Other Features
Lot Features
Level
Subdivision Name
Mc Naughton Park
Price History
| Date | Event | Price |
|---|---|---|
10/29/2026 Source: | Listing Removed | $216,000 $123/sqft |
08/02/2026 Source: | Price Decreased | $219,900 -2.66% $125/sqft |

Nearby Homes



Find Homes by Property Features in Elkhart, IN


IDX information is provided exclusively for consumer's personal, non-commercial use and may not be used for any purpose other than to identify prospective properties that consumers may be interested in purchasing. Data is deemed reliable but is not guaranteed accurate by the MLS.
 Advertising Broker: Jonah Hartsburg | Hoosier Hub Realty
