- Overview
- Description
- Property Details
- Location
- HOA Management
- Facts & Features
- Getting Around
- Nearby Homes
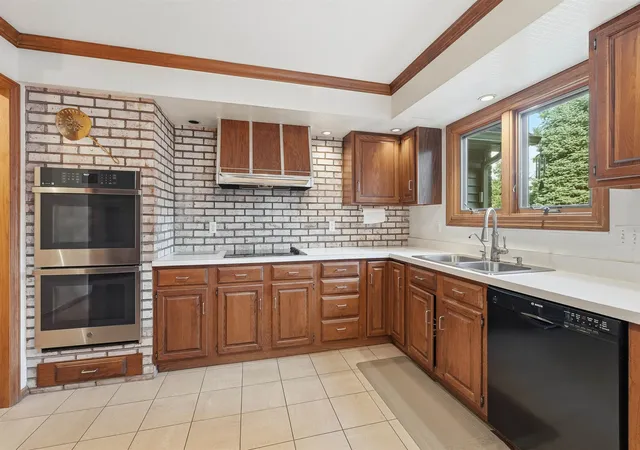

Street View
$479,000
Monthly Est:$2,384
 4 Beds
 4 Baths
3 full baths + 1 half bath
 4,474sqft
22613 Weatherby Ln, Elkhart, IN 46514
$479,000
$2,384/moEst:
Get Pre-Approved
Manufactured On Land
Built in 1979
$-- HOA
18,731 sqft lot
$107/sq.ft
Description
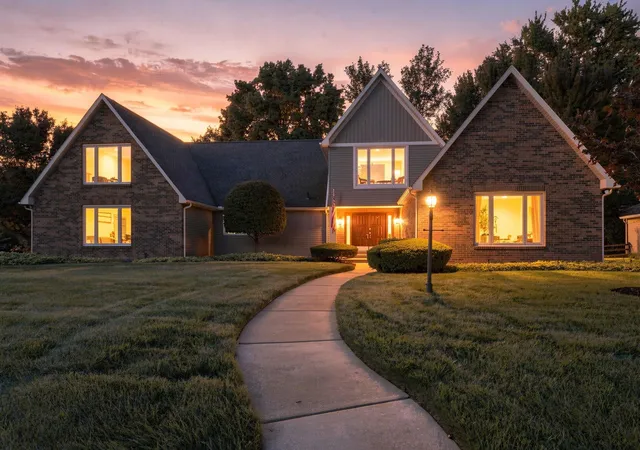
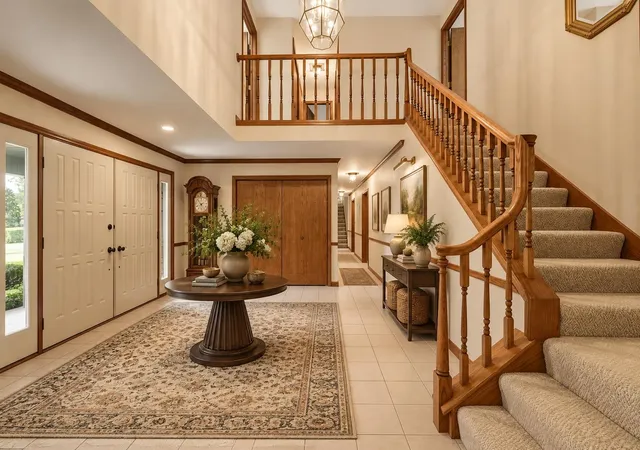
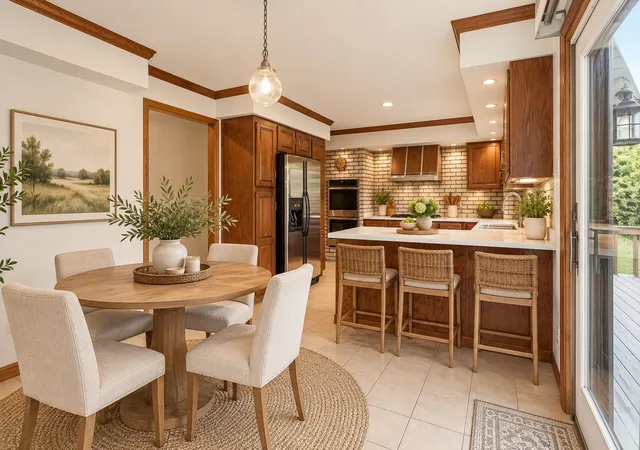
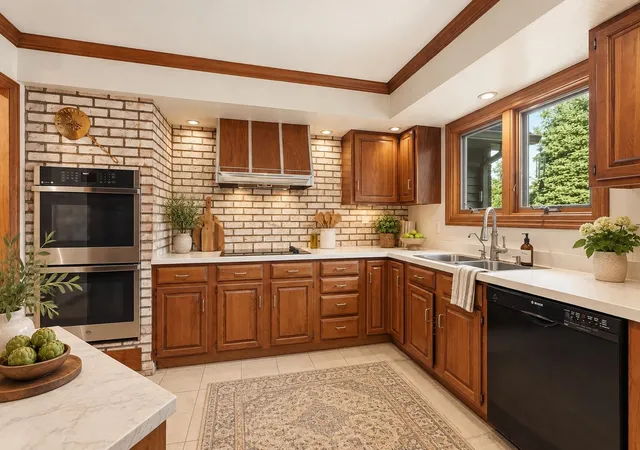
OPEN HOUSE SUNDAY, NOVEMBER 1ST FROM 1-3 WITH A HUGE PRICE IMPROVEMENT - $479,000!!! Welcome to 22613 Weatherby Lane, nestled in the sought-after Hunters Pointe community, where timeless elegance meets a tranquil, park-like atmosphere. Situated on a corner lot with picturesque river views from several rooms, this remarkable home blends beauty and functionality seamlessly. As you enter the grand foyer, you’ll immediately appreciate the impressive scale and thoughtful design of the space. Rich hardwood floors guide you through spacious, light-filled rooms, perfect for everyday living and entertaining. The kitchen flows effortlessly into the dining and living areas, creating a warm and inviting gathering space. Large windows and a peaceful deck area off the kitchen highlight the serene and private setting. Another standout feature is the stunning family room, complete with a brick gas fireplace and vaulted ceilings, ideal for cozying up with a good book or enjoying your morning coffee. The main-level primary bedroom is generously sized and includes an updated bath and shower. Upstairs, you'll discover two additional spacious bedrooms and two bathrooms, one of which features its own private bath. If you’re in need of a home office, playroom, or exercise space, the loft with beautiful water views serves as the perfect retreat.
The lower level awaits your personal touch, with endless possibilities for customization. Additional features include a new roof with warranty, new Anderson windows on the entire front of the home with transferable warranty, and all-new siding, offering peace of mind. This home has been meticulously maintained, with pride of ownership evident in every corner.
- Houzeo last checked: 12 hours ago (November 2, 2026 at 2:15 pm)
- Listing updated: October 30, 2026 at 1:35 am
- Listing Provided by: Julie Thatcher (574) 361-7075 | Coldwell Banker Real Estate Group
- Source: Indiana Regional MLS-IN | MLS#: 202636929

Property Details
Status
Active
Type
Manufactured Mobile Home
No. of Stories
-
County
--
City
Neighborhood
--
Year Built
1979
HOA Fees
-
Finished Area
4,474 sqft
Lot Size
18,731 sqft lot
Basement Area
- sqft
MLS Name
Indiana Regional MLS
MLS Number
202636929
MLS Status
Active
Days on Market
55

Continue Your Journey in App
Find your dream home, receive real-time updates, and many more!
Continue Your Journey in App
Find your dream home, receive real-time updates, and many more!
Location
HOA Management
N/A
HOA Fees
$175/
Disclaimer: Amenities are based on third-party information and may vary; buyers must independently verify all amenities, as information is deemed reliable but not guaranteed.
Facts & Features
Rooms
Bedrooms & bathrooms
Bedrooms: 4
Bathrooms: 4
Interior
Sewer
Septic Tank
Heating
Natural Gas, Forced Air
Cooling
Central Air
Interior Features
Alarm System Security, Breakfast Bar, Bookcases, Vaulted Ceiling(s), Closet(s) Walk In, Laminate Counters, Crown Molding, Detector Smoke, Eat In Kitchen, Entrance Foyer, Garage Door Opener, Irrigation System, Landscaped, Natural Woodwork, Twin Sink Vanity, Stand Up Shower, Tub/shower Combination, Main Level Bedroom Suite, Formal Dining Room, Great Room, Main Floor Laundry, Sump Pump
Appliances
Dishwasher, Microwave, Refrigerator, Washer, Window Treatments, Electric Cooktop, Dryer Electric, Oven Built In, Electric Oven, Sump Pump, Water Purifier, Gas Water Heater, Water Softener Owned
Construction
Year Built
Year Built: 1979
Home type
Manufactured On Land
Construction Materials
Brick, Vinyl Siding
Architectural Style
Traditional
Roof
Asphalt
Utilities & Energy
Water Source
Well
Fireplace Features
Great Room
Basement
Full, Unfinished
Other Features
Lot Features
0 2.9999
Subdivision Name
Hunters Pointe
Price History
| Date | Event | Price |
|---|---|---|
10/14/2026 Source: | Price Decreased | $479,000 -8.76% $69/sqft |
09/07/2026 Source: | Price Decreased | $525,000 -4.37% $76/sqft |
09/06/2026 Source: | Price Increased | $549,000 +14.61% $79/sqft |

Nearby Homes



Find Homes by Property Features in Elkhart, IN


IDX information is provided exclusively for consumer's personal, non-commercial use and may not be used for any purpose other than to identify prospective properties that consumers may be interested in purchasing. Data is deemed reliable but is not guaranteed accurate by the MLS.
 Advertising Broker: Jonah Hartsburg | Hoosier Hub Realty
