- Overview
- Description
- Property Details
- Location
- HOA Management
- Facts & Features
- Getting Around
- Nearby Homes



$699,900
Monthly Est:$3,484
 4 Beds
 5 Baths
3 full baths + 2 half baths
 3,245sqft
131 Timberlee Dr, Connoquenessing Boro, PA 16033
$699,900
$3,484/moEst:
Get Pre-Approved
Single Family Residence
Built in 2007
$6.25/mo HOA
1.49 acres lot
$216/sq.ft
Description
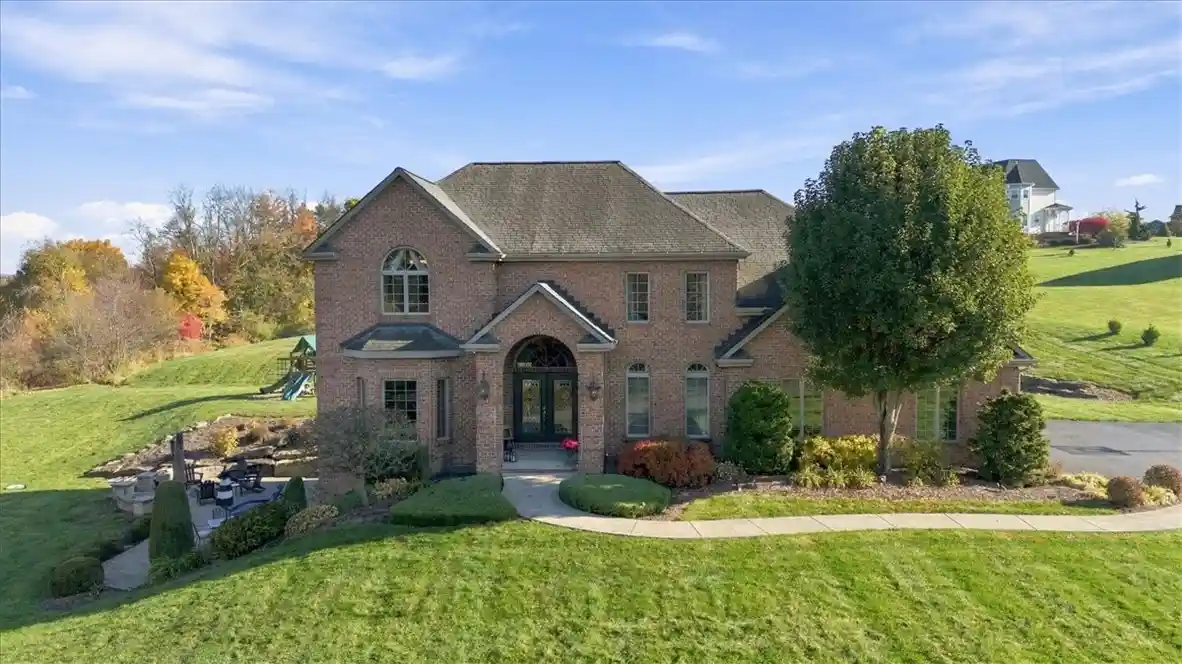
Beautiful custom brick Brennan home set on a level, private 1.50 acre lot in Evans City combines the perfect balance of space with updates in all the right places. 2 story entry, open floorplan and filled with natural light. Office with built-ins and bay window, dining with wainscoting and crown molding flows in the the newly remodeled kitchen that anchors the main level with quartz countertops, new lighting, a JennAir refrigerator, a GE dishwasher, and a 36-inch Thermador six burner gas range with commercial exhaust fan. Ceiling speakers in the kitchen, dining room, and living room connect through Sonos, so music carries seamlessly from one space to the next. Kitchen open to the family room with gas fireplace and wall of windows. Primary bedroom with tray ceiling, dual walkin closests and spa-like bath. The walkout lower level has been upgraded to semi-finished game room with a newly added half bath, opening directly to an stunning patio with built-in firepit. Off kitchen you will find a new concrete patio and walkway and a dedicated play area with swing set, and floodlights that keep the yard usable well after dark. Aqua Pro water filtration system, a front loading washer and dryer, and electrical wiring for a portable generator. This home offers a rare balance of acreage, privacy, and thoughtful improvements already complete. Low Butler County taxes. Butler School District.
- Houzeo last checked: 1 minute ago
- Listing updated: October 28, 2026 at 7:18 pm
- Listing Provided by: Zita Billmann (412) 366-1600 DRE #RS309878 | COLDWELL BANKER REALTY (412) 366-1600
- Source: West Penn MLS-PA | MLS#: 1780513

Property Details
Status
Active
Type
Single Family Residence
No. of Stories
2
County
City
Neighborhood
--
Year Built
2007
HOA Fees
$6.25/mo
Finished Area
3,245 sqft
Lot Size
1.49 acres lot
Basement Area
- sqft
MLS Name
West Penn MLS
MLS Number
1780513
MLS Status
Active
Days on Market
2

Continue Your Journey in App
Find your dream home, receive real-time updates, and many more!
Continue Your Journey in App
Find your dream home, receive real-time updates, and many more!
Location
HOA Management
N/A
HOA Fees
$75/ Annually
Disclaimer: Amenities are based on third-party information and may vary; buyers must independently verify all amenities, as information is deemed reliable but not guaranteed.
Facts & Features
Rooms
Bedrooms & bathrooms
Bedrooms: 4
Bathrooms: 5
EntryFoyer
Level: Main
Area: 154.00 Square Feet
Dimensions: 14X11
GameRoom
Level: Lower
Area: 1320.00 Square Feet
Dimensions: 44X30
Laundry
Level: Main
Area: 72.00 Square Feet
Dimensions: 12X6
Bedroom4
Level: Upper
Area: 156.00 Square Feet
Dimensions: 13X12
Bedroom3
Level: Upper
Area: 168.00 Square Feet
Dimensions: 14X12
Bedroom2
Level: Upper
Area: 144.00 Square Feet
Dimensions: 12X12
PrimaryBedroom
Level: Upper
Area: 247.00 Square Feet
Dimensions: 19X13
FamilyRoom
Level: Main
Area: 285.00 Square Feet
Dimensions: 19X15
Kitchen
Level: Main
Area: 270.00 Square Feet
Dimensions: 18X15
DiningRoom
Level: Main
Area: 156.00 Square Feet
Dimensions: 13X12
LivingRoom
Level: Main
Area: 255.00 Square Feet
Dimensions: 17X15
Interior
Interior Features
Jetted Tub, Kitchen Island, Window Treatments
Window Features
Screens, Window Treatments
Cooling
Central Air
Flooring
Ceramic Tile, Hardwood, Carpet
Sewer
Public Sewer
Appliances
Some Gas Appliances, Convection Oven, Dryer, Dishwasher, Disposal, Microwave, Refrigerator, Stove, Washer
Heating
Forced Air, Gas
Construction
Year Built
Year Built: 2007
Home type
Single Family Residence
Architectural Style
French Provincial, Two Story
Property Condition
Resale
Roof
Asphalt
Construction Materials
Brick
Utilities & Energy
Parking Features
Attached, Garage, Garage Door Opener
Water Source
Well
Pool Features
None
Basement
Partially Finished, Walk Out Access
Fireplace Features
Gas
Other Features
Subdivision Name
Timberlee Farms
Price History
| Date | Event | Price |
|---|---|---|
10/27/2026 Source: | Listed for Sale | $699,900 $216/sqft |


Nearby Homes


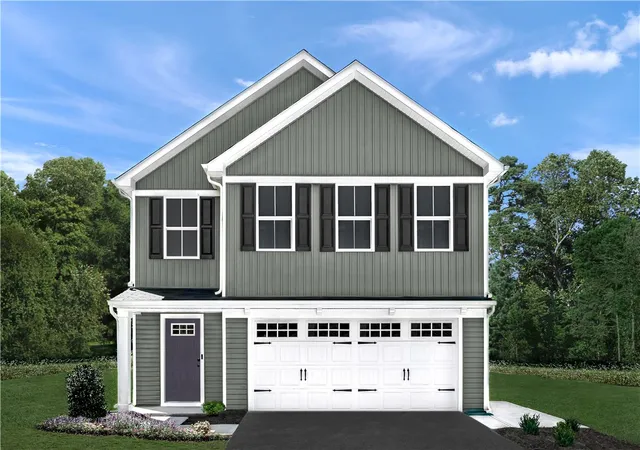
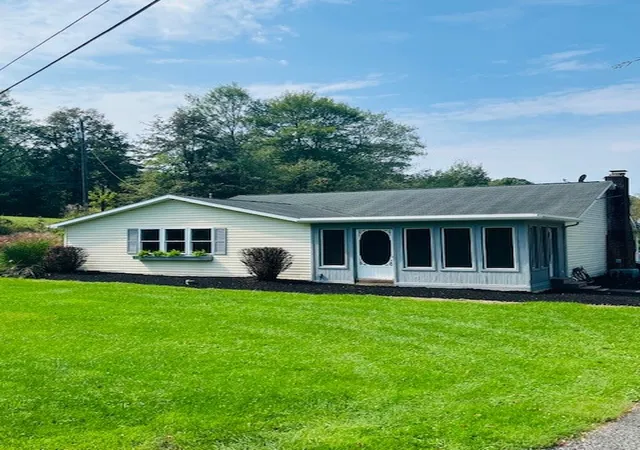
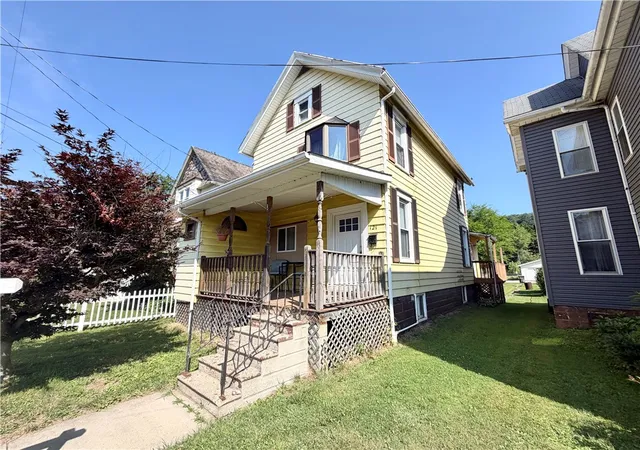
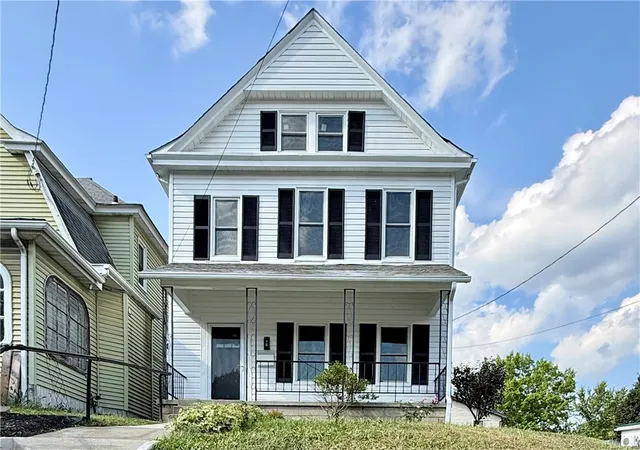
Find Homes by Property Features in Connoquenessing Boro, PA
Nearby New Homes For Sale

Based on information from the West Penn Mutli-List, INC through Oct 30, 2026, 12:30AM. Information is provided exclusively for consumers’ personal, non-commercial use and may not be used for any purpose other than to identify prospective properties consumers may be interested in purchasing. Information is deemed reliable but not guaranteed. © 2026 West Penn Multi-List, Inc. All Rights Reserved.
 Advertising Broker: Daniel Demers | Sell Your Home Services
