- Overview
- Description
- Property Details
- Location
- HOA Management
- Facts & Features
- Getting Around
- Nearby Homes

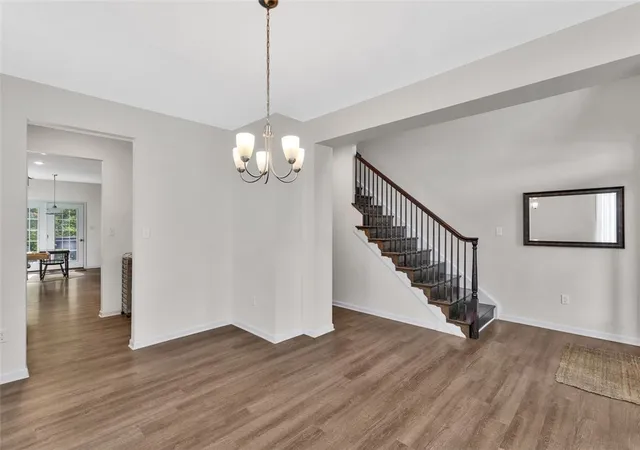


$449,900
Monthly Est:$2,239
 4 Beds
 3 Baths
2 full baths + 1 half bath
 2,000sqft
112 Foxtail Ct, Forward Twp, PA 16033
$449,900
$2,239/moEst:
Get Pre-Approved
Single Family Residence
Built in 2018
$20/mo HOA
0.44 acre lot
$225/sq.ft
Description
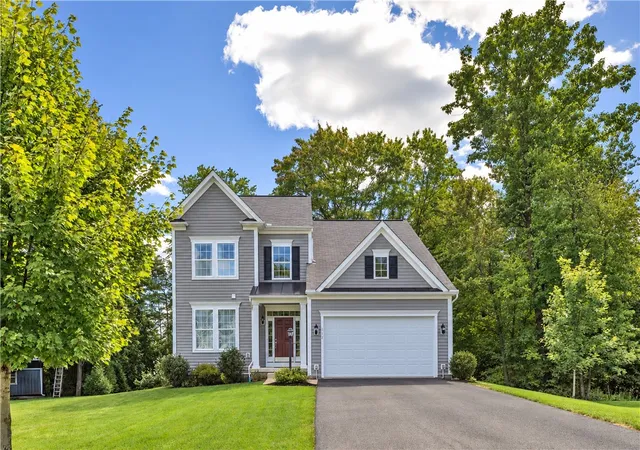
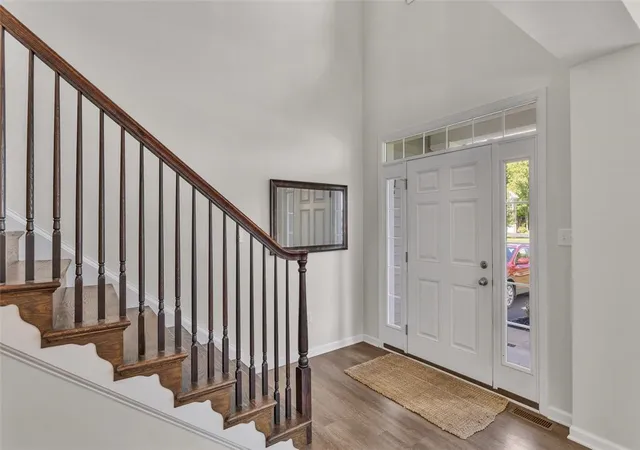
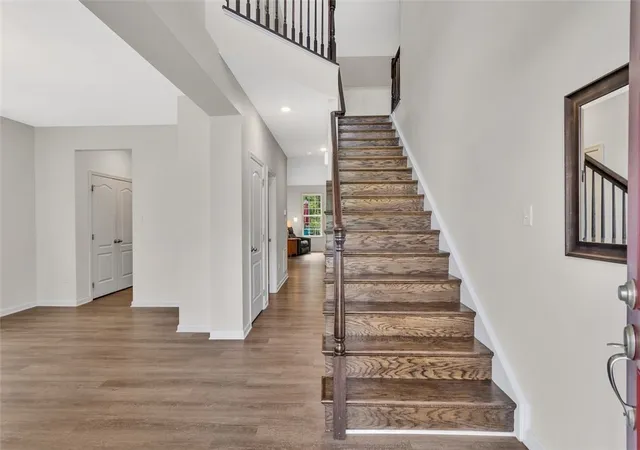
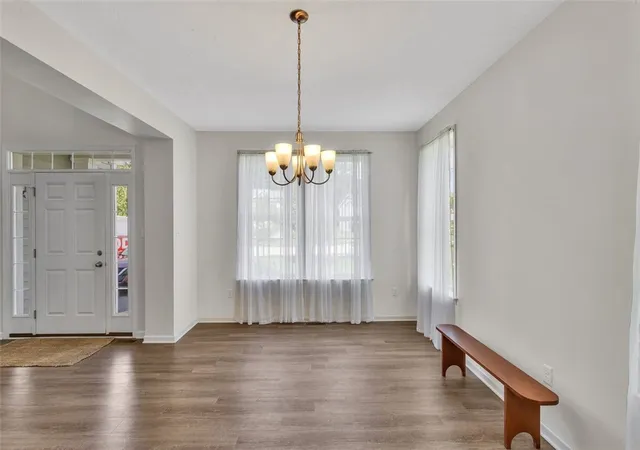
Welcome to this impeccably maintained Tulane II model, perfectly situated on a quiet cul-de-sac in the highly desirable Seneca Valley School District. A bright, open floor plan welcomes you with soaring ceilings, luxury vinyl plank flooring, abundant natural light, and a dramatic great room featuring a cozy gas fireplace. The well-appointed kitchen offers crisp white cabinetry, generous counter and storage space, stainless steel appliances, recessed lighting, and a large island with dishwasher and breakfast seating, all open to the main living area for easy entertaining. French doors lead to a beautiful Trex deck overlooking a peaceful wooded backdrop, creating the perfect setting for outdoor dining, morning coffee, or simply relaxing.
The spacious first-floor primary suite is a wonderful retreat featuring oversized windows, a walk-in closet, and a private ensuite bath with double vanity and a tiled shower with built-in seating. A convenient first-floor laundry room and powder room add to the ease of everyday living, while the attached two-car garage with opener provides direct access into the home.
Upstairs, an impressive open loft-style hallway overlooks the great room below and leads to three nicely sized bedrooms and a full bath. With 2.5 bathrooms, this home offers a functional layout with plenty of space for everyday living and guests. The expansive unfinished lower level provides endless possibilities for future living space, a recreation room, home gym, office, workshop, or abundant storage.
Outside, enjoy a private, tree-lined backyard and spacious deck surrounded by mature woods. Ideally located just minutes from Cranberry Township, Zelienople, and I-79, with Moraine State Park and McConnells Mill State Park approximately 20 minutes away. Move-in ready and offering a fantastic combination of space, privacy, and convenience, this is one you won't want to miss!
- Houzeo last checked: 12 hours ago
- Listing updated: October 20, 2026 at 7:53 pm
- Listing Provided by: Jim Danylo of The Georgie Smigel Group (724) 776-2963 DRE #RS299223 | COLDWELL BANKER REALTY (724) 776-2900
- Source: West Penn MLS-PA | MLS#: 1774170

Property Details
Status
Active
Type
Single Family Residence
No. of Stories
2
County
City
Neighborhood
--
Year Built
2018
HOA Fees
$20/mo
Finished Area
2,000 sqft
Lot Size
0.44 acre lot
Basement Area
- sqft
MLS Name
West Penn MLS
MLS Number
1774170
MLS Status
Active
Days on Market
47

Continue Your Journey in App
Find your dream home, receive real-time updates, and many more!
Continue Your Journey in App
Find your dream home, receive real-time updates, and many more!
Location
HOA Management
N/A
HOA Fees
$20/ Monthly
Disclaimer: Amenities are based on third-party information and may vary; buyers must independently verify all amenities, as information is deemed reliable but not guaranteed.
Facts & Features
Rooms
Bedrooms & bathrooms
Bedrooms: 4
Bathrooms: 3
Bedroom4
Level: Upper
Area: 132.00 Square Feet
Dimensions: 12x11
Bedroom3
Level: Upper
Area: 132.00 Square Feet
Dimensions: 12x11
Bedroom2
Level: Upper
Area: 154.00 Square Feet
Dimensions: 14x11
Laundry
Level: Main
Area: 54.00 Square Feet
Dimensions: 09x06
EntryFoyer
Level: Main
Area: 77.00 Square Feet
Dimensions: 11x07
Kitchen
Level: Main
Area: 242.00 Square Feet
Dimensions: 22x11
LivingRoom
Level: Main
Area: 300.00 Square Feet
Dimensions: 20x15
PrimaryBedroom
Level: Main
Area: 252.00 Square Feet
Dimensions: 18x14
Interior
Appliances
Dishwasher, Microwave, Refrigerator
Sewer
Public Sewer
Cooling
Central Air
Heating
Forced Air, Gas
Flooring
Carpet, Vinyl
Construction
Year Built
Year Built: 2018
Home type
Single Family Residence
Roof
Asphalt
Property Condition
Resale
Architectural Style
Two Story
Utilities & Energy
Pool Features
None
Fireplace Features
Gas
Basement
Interior Entry
Water Source
Public
Parking Features
Attached, Garage, Garage Door Opener
Price History
| Date | Event | Price |
|---|---|---|
09/16/2026 Source: | Price Decreased | $449,900 -3.23% $225/sqft |
09/16/2026 Source: | Listed for Sale | $464,900 $232/sqft |

Nearby Homes
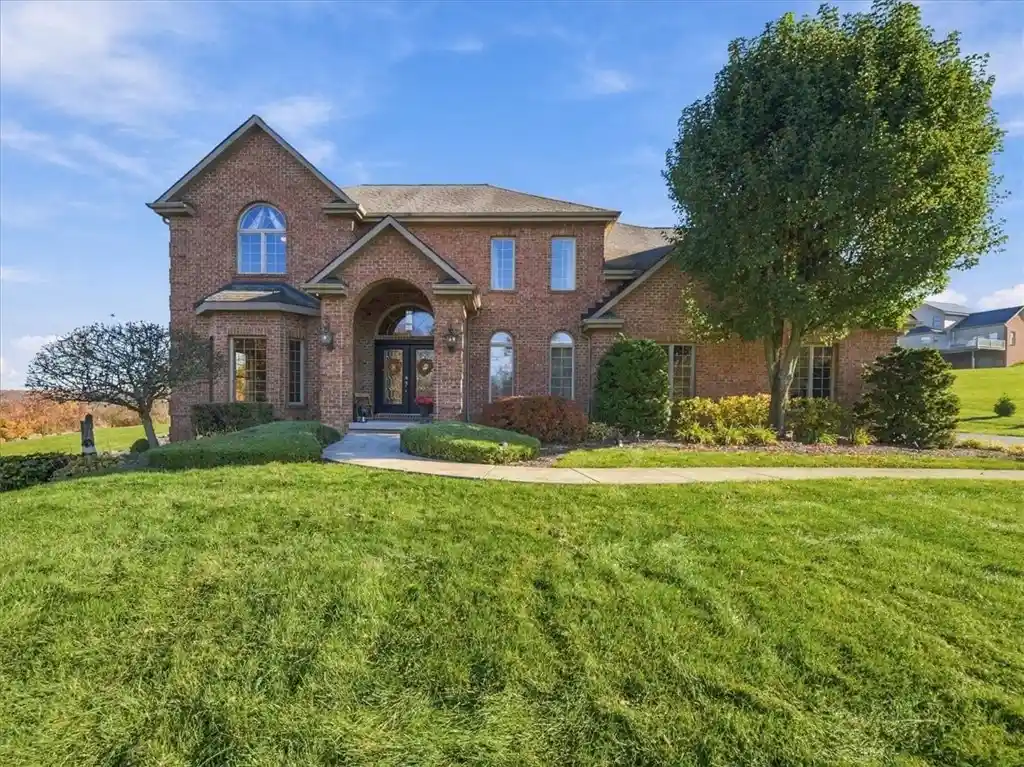
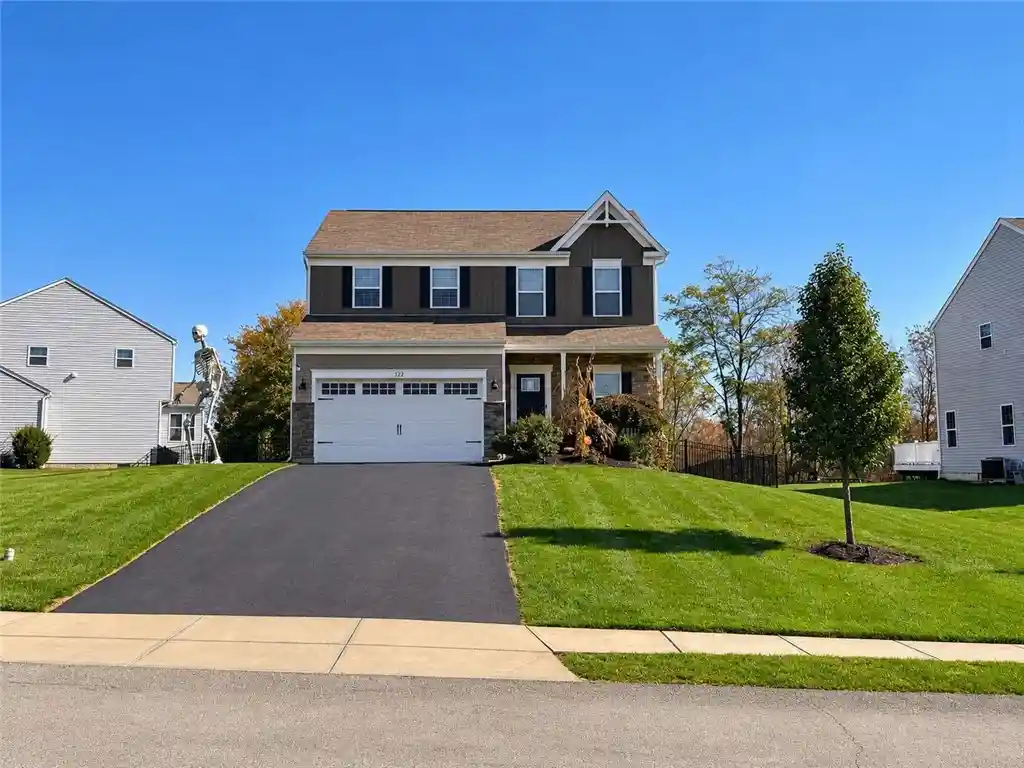
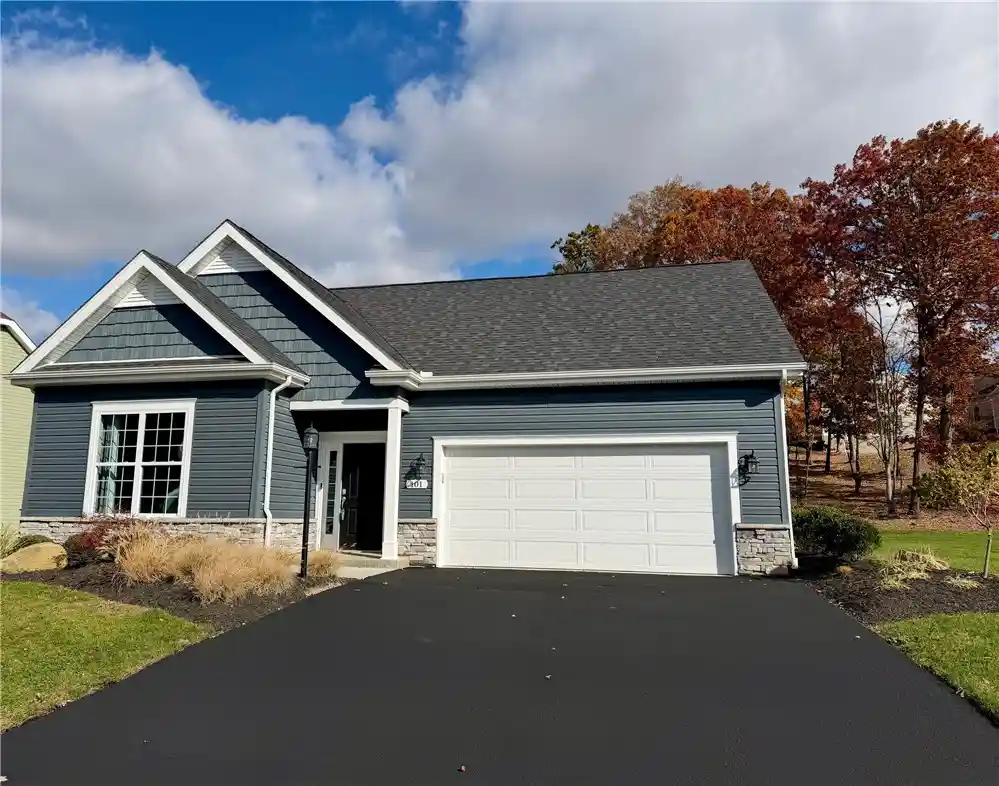

Find Homes by Property Features in Forward Twp, PA
Nearby New Homes For Sale

Based on information from the West Penn Mutli-List, INC through Nov 02, 2026, 02:15PM. Information is provided exclusively for consumers’ personal, non-commercial use and may not be used for any purpose other than to identify prospective properties consumers may be interested in purchasing. Information is deemed reliable but not guaranteed. © 2026 West Penn Multi-List, Inc. All Rights Reserved.
 Advertising Broker: Daniel Demers | Sell Your Home Services
