- Overview
- Description
- Property Details
- Location
- HOA Management
- Facts & Features
- Getting Around
- Nearby Homes

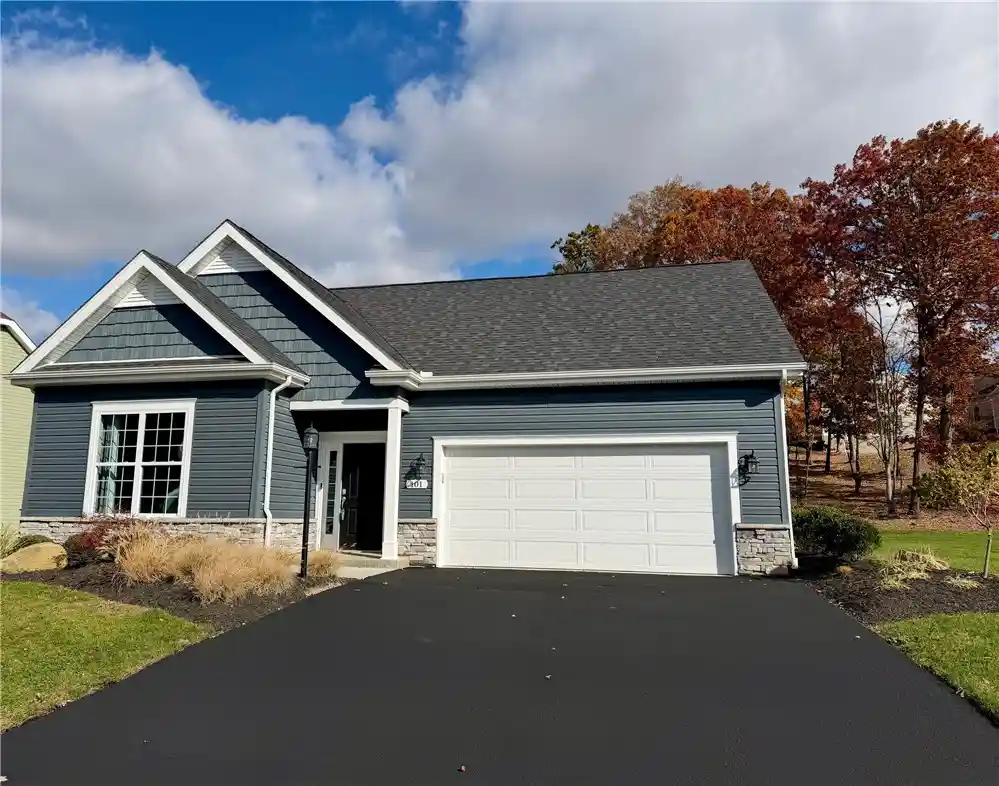


$499,900
Monthly Est:$2,488
 3 Beds
 2 Baths
2 full baths
 1,593sqft
101 Edgewood Dr, Forward Twp, PA 16033
$499,900
$2,488/moEst:
Get Pre-Approved
Single Family Residence
Built in 2024
$20/mo HOA
0.27 acre lot
$314/sq.ft
Description
Welcome to 101 Edgewood Drive in Meadow Ridge, Evans City! This exceptional former model home by Pitell Homes showcases the popular Bella floor plan, designer finishes, and thoughtful upgrades throughout. Enjoy Single-Level Ranch Living! The gourmet kitchen, complete with quartz counters, upgraded cabinets, and stainless steel appliances, is beautifully appointed and complemented by a separate dining room, while the inviting living area features a gas fireplace with stone extending to the ceiling. Enjoy additional outdoor living in the screened-in and covered patio, perfect for relaxing or entertaining. The deluxe owner's suite offers a walk-in closet, elegant tray ceiling, and an exceptional bathroom featuring a ceramic tile shower. A custom interior trim package adds character and sophistication throughout the home. Additional highlights include convenient attic storage above the garage with pull-down stairs and a 50-amp electric vehicle charger in the garage. As a former model home, this residence offers a wonderful opportunity to own a showcase of Pitell Homes' craftsmanship and attention to detail. Located in Meadow Ridge within the Seneca Valley School District, with convenient access to Evans City amenities, shopping, dining, and major commuting routes. Don't miss this opportunity to make this beautifully appointed home your own!
- Houzeo last checked: 2 minutes ago
- Listing updated: October 31, 2026 at 3:38 pm
- Listing Provided by: Shaun Seydor (412) 847-1583 DRE #RB069154 | BUILDPRO REALTY (412) 837-1138
- Source: West Penn MLS-PA | MLS#: 1780573

Property Details
Status
Active
Type
Single Family Residence
No. of Stories
1
County
City
Neighborhood
--
Year Built
2024
HOA Fees
$20/mo
Finished Area
1,593 sqft
Lot Size
0.27 acre lot
Basement Area
- sqft
MLS Name
West Penn MLS
MLS Number
1780573
MLS Status
Active
Days on Market
8

Continue Your Journey in App
Find your dream home, receive real-time updates, and many more!
Continue Your Journey in App
Find your dream home, receive real-time updates, and many more!
Location
HOA Management
N/A
HOA Fees
$20/ Monthly
Disclaimer: Amenities are based on third-party information and may vary; buyers must independently verify all amenities, as information is deemed reliable but not guaranteed.
Facts & Features
Rooms
Bedrooms & bathrooms
Bedrooms: 3
Bathrooms: 2
DiningRoom
Level: Main
Area: 140.00 Square Feet
Dimensions: 14x10
Bedroom3
Level: Main
Area: 110.00 Square Feet
Dimensions: 11x10
Bedroom2
Level: Main
Area: 110.00 Square Feet
Dimensions: 11x10
PrimaryBedroom
Level: Main
Area: 195.00 Square Feet
Dimensions: 15x13
Kitchen
Level: Main
Area: 221.00 Square Feet
Dimensions: 17x13
LivingRoom
Level: Main
Area: 221.00 Square Feet
Dimensions: 17x13
Interior
Sewer
Public Sewer
Cooling
Central Air
Interior Features
Kitchen Island, Pantry
Window Features
Multi Pane, Screens
Appliances
Some Gas Appliances, Cooktop, Dryer, Dishwasher, Disposal, Microwave, Refrigerator, Washer
Heating
Forced Air, Gas
Flooring
Ceramic Tile, Laminate, Carpet
Construction
Year Built
Year Built: 2024
Home type
Single Family Residence
Roof
Asphalt
Architectural Style
Ranch
Property Condition
New Construction
Utilities & Energy
Parking Features
Attached, Garage, Off Street, Garage Door Opener
Security Features
Security System
Water Source
Public
Fireplace Features
Gas
Other Features
Subdivision Name
Meadow Ridge
Price History
| Date | Event | Price |
|---|---|---|
10/23/2026 Source: | Listed for Sale | $499,900 $314/sqft |

Nearby Homes


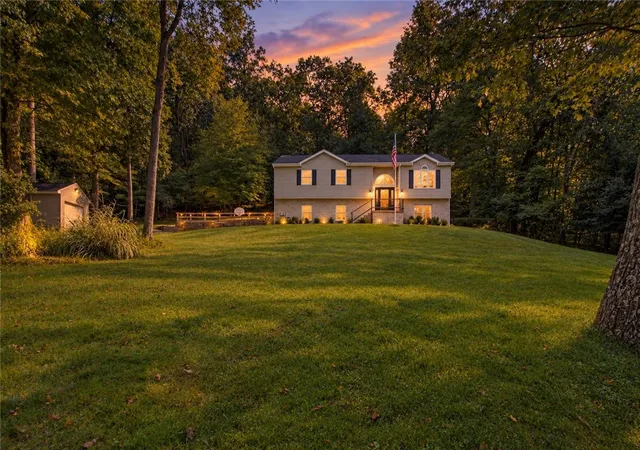
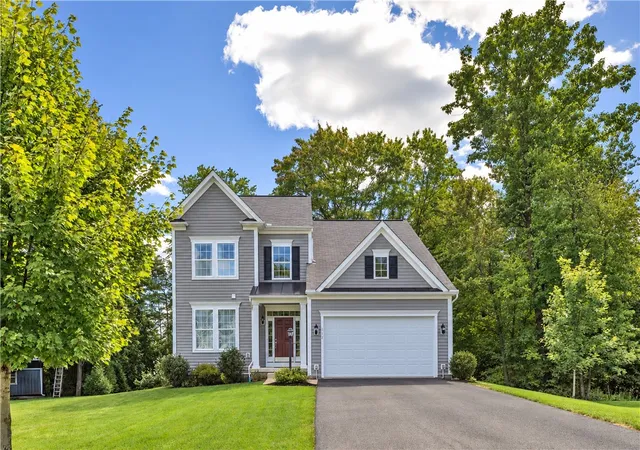
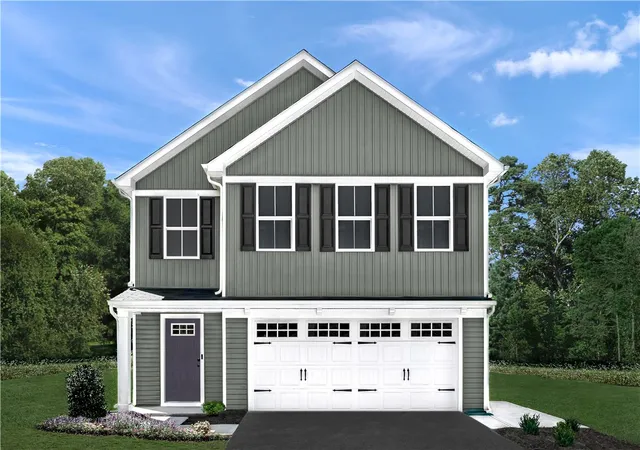
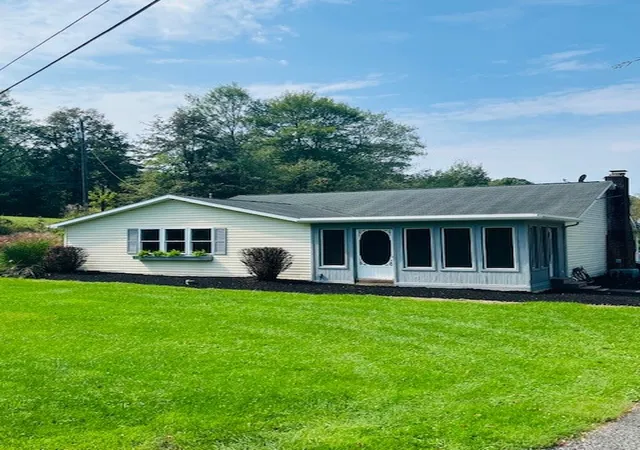
Find Homes by Property Features in Forward Twp, PA
Nearby New Homes For Sale

Based on information from the West Penn Mutli-List, INC through Oct 31, 2026, 04:15PM. Information is provided exclusively for consumers’ personal, non-commercial use and may not be used for any purpose other than to identify prospective properties consumers may be interested in purchasing. Information is deemed reliable but not guaranteed. © 2026 West Penn Multi-List, Inc. All Rights Reserved.
 Advertising Broker: Daniel Demers | Sell Your Home Services
