- Overview
- Description
- Property Details
- Location
- HOA Management
- Facts & Features
- Getting Around
- Nearby Homes
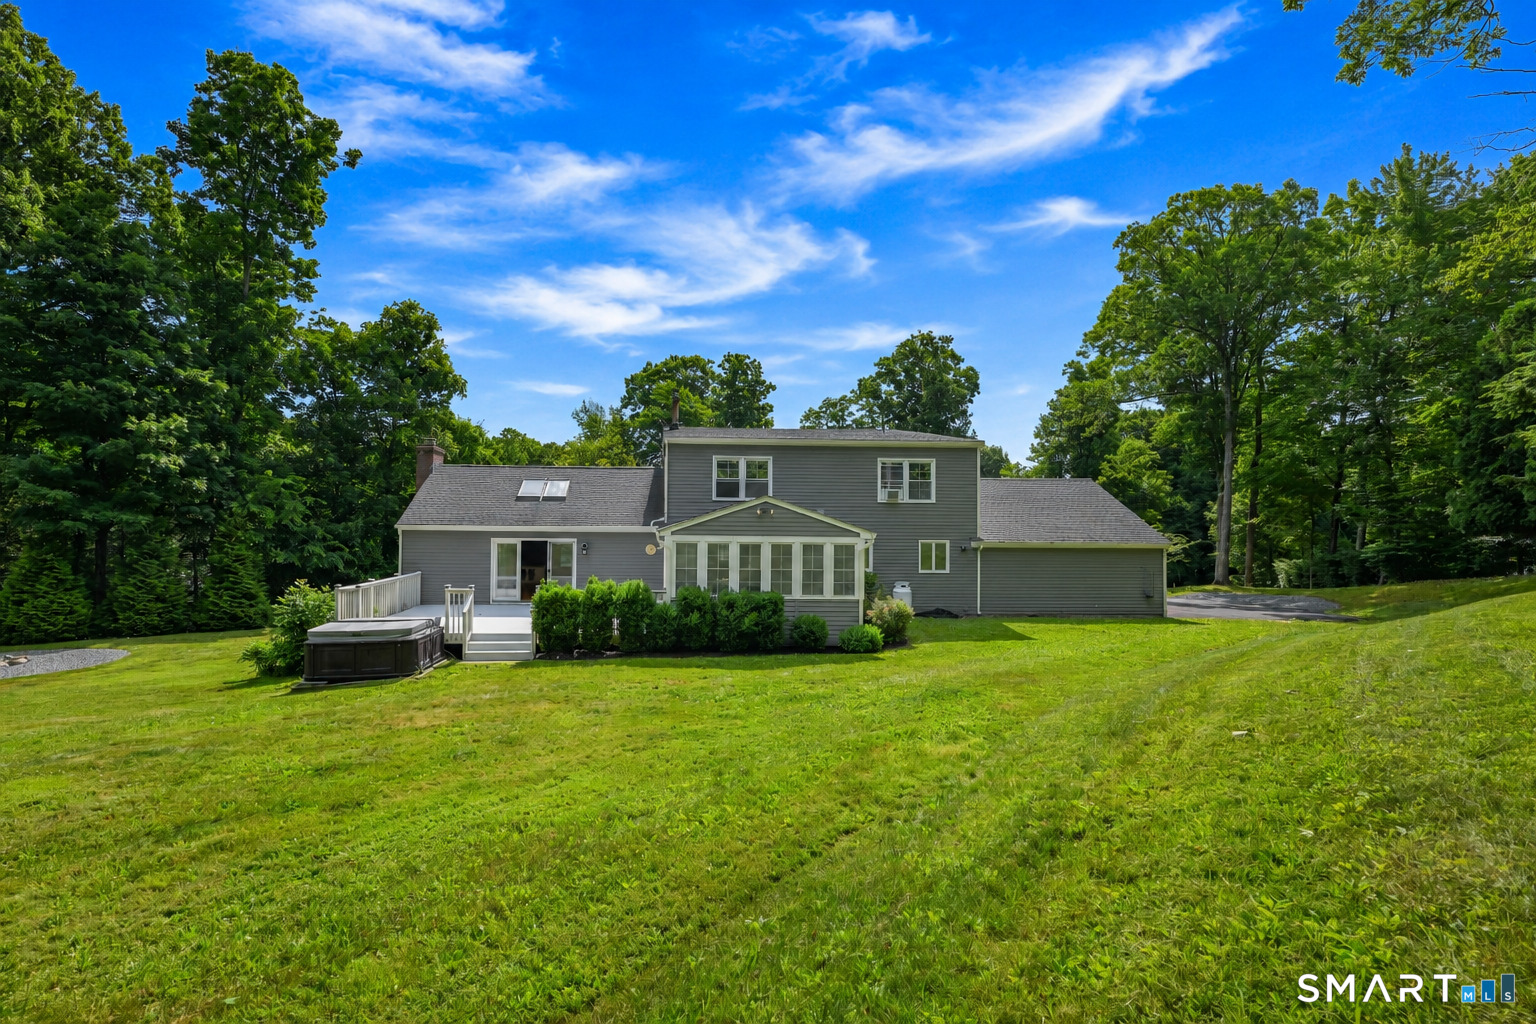

Street View
$799,000
Monthly Est:$3,977
 4 Beds
 3 Baths
2 full baths + 1 half bath
 4,148sqft
131 Woods Way Dr, Southbury, CT 06488
$799,000
$3,977/moEst:
Get Pre-Approved
Single Family Residence
Built in 1985
$-- HOA
2.49 acres lot
$193/sq.ft
Description
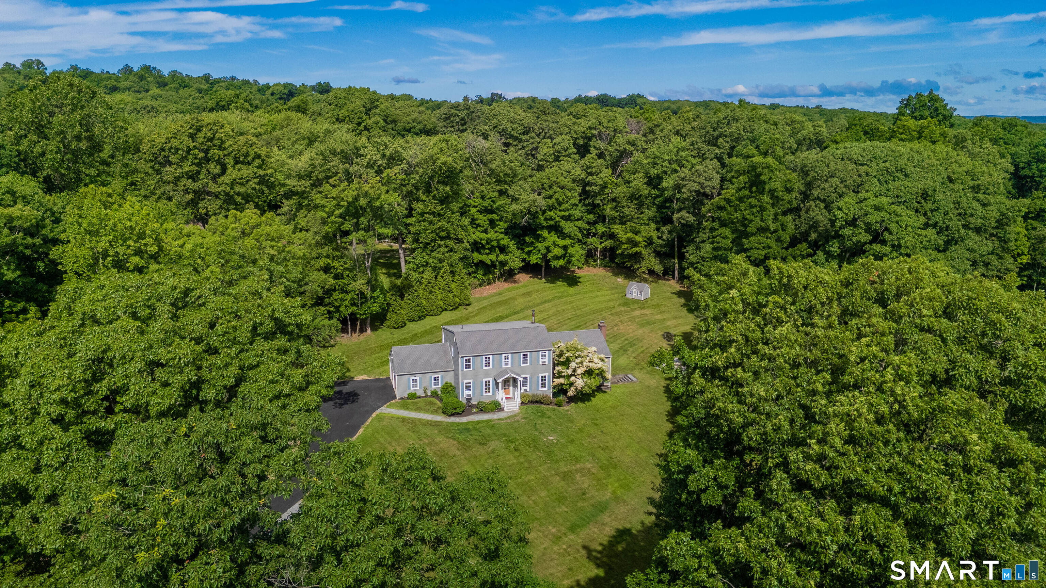
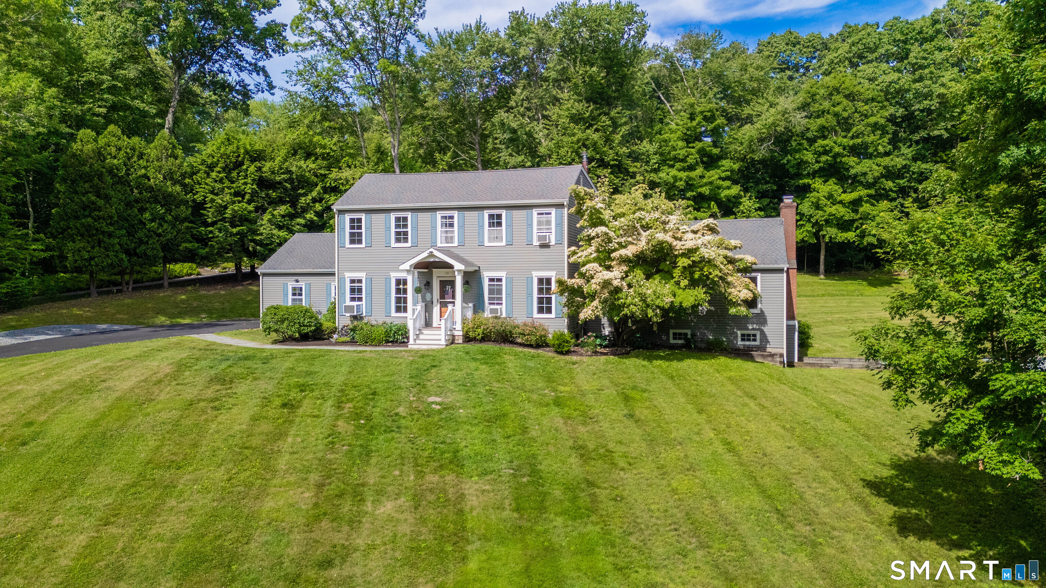
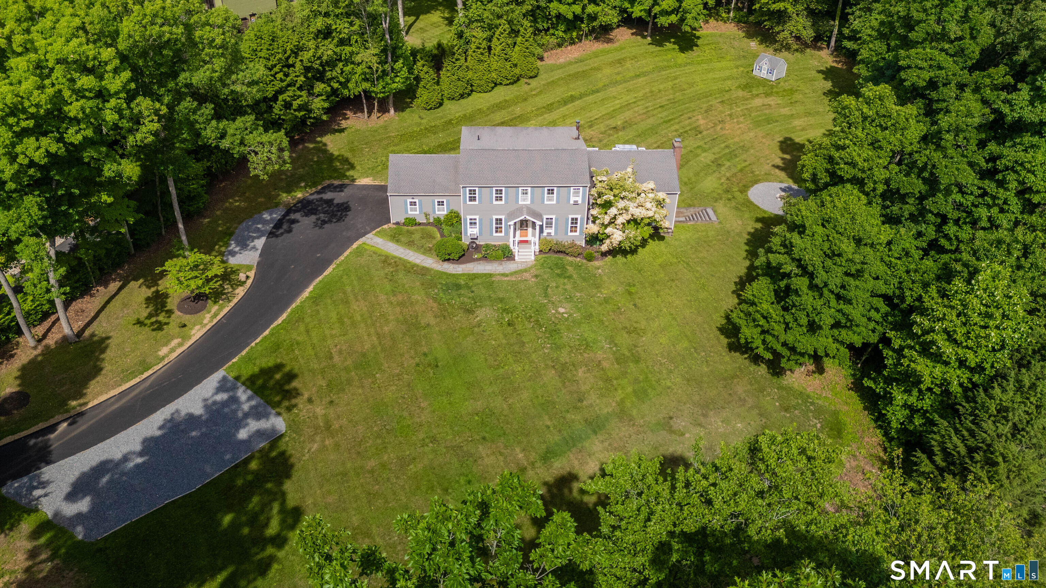
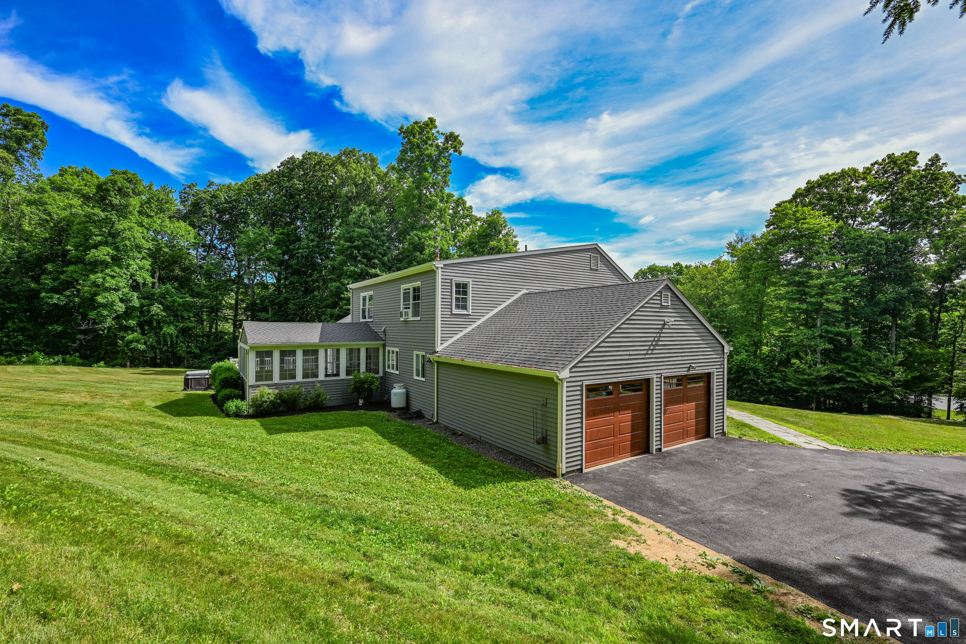
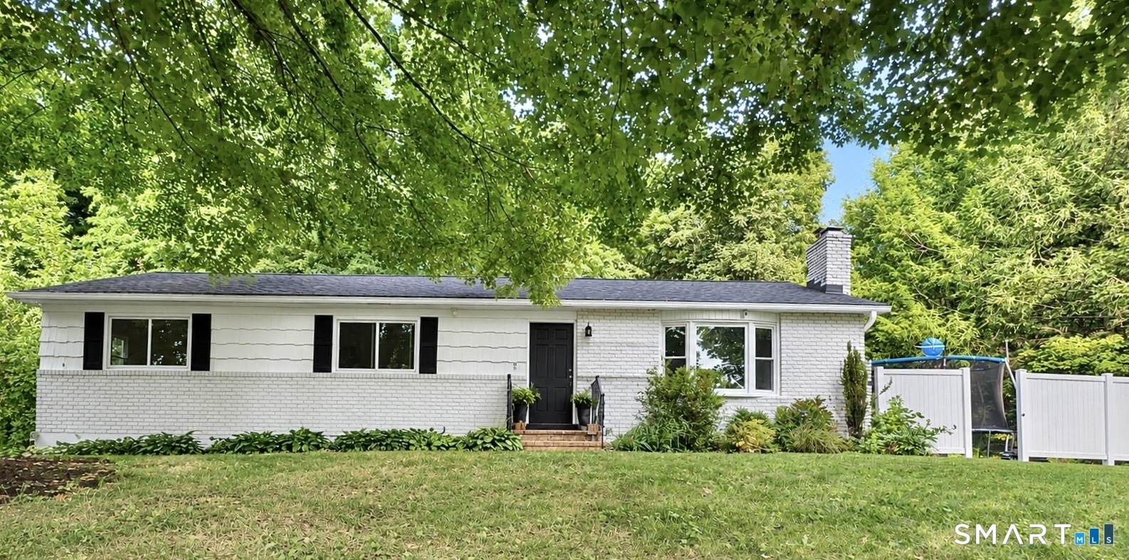
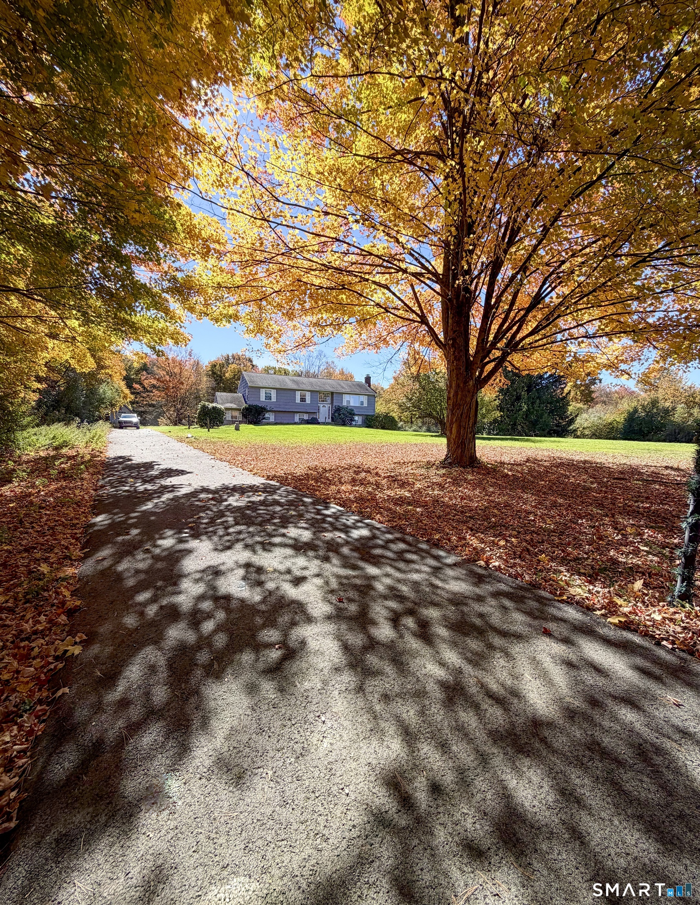
Nestled at the end of a quiet cul-de-sac in one of Southbury's most desirable neighborhoods, this beautifully maintained four-bedroom Colonial offers privacy, comfort, and exceptional spaces for entertaining. Set on a picturesque, tree-lined lot, the home welcomes you with a newly paved driveway, manicured grounds, and fresh paint throughout. Inside, the heart of the home is a stunning living room featuring soaring cathedral ceilings, skylights, expansive windows, and a dramatic floor-to-ceiling stone fireplace. The updated eat-in kitchen is designed for gathering, offering granite countertops, stainless steel appliances, a center island with seating, abundant cabinetry, and a beverage station with wine refrigeration. Just beyond, a light-filled sunroom provides the perfect setting for game nights, casual entertaining, or relaxing while overlooking the private backyard. Upstairs, you'll find four generously sized bedrooms, including a spacious primary suite. The finished lower level offers flexible living space ideal for a recreation room, home office, gym, or potential in-law or au pair suite. Conveniently located near Southbury's shopping, dining, parks, and commuter routes, this move-in-ready home combines classic Colonial charm with modern updates in an exceptional setting.
- Houzeo last checked: 11 minutes ago
- Listing updated: October 18, 2026 at 10:40 pm
- Listing Provided by: Jeffrey Boucher | Drakeley Real Estate, Inc.
- Source: SMART MLS-CT | MLS#: 24157178

Property Details
Status
Active
Type
Single Family Residence
No. of Stories
-
County
City
Neighborhood
--
Year Built
1985
HOA Fees
-
Finished Area
4,148 sqft
Lot Size
2.49 acres lot
Basement Area
- sqft
MLS Name
SMART MLS
MLS Number
24157178
MLS Status
Active
Days on Market
139

Continue Your Journey in App
Find your dream home, receive real-time updates, and many more!
Continue Your Journey in App
Find your dream home, receive real-time updates, and many more!
Location
HOA Management
0
HOA Fees
$-/
Disclaimer: Amenities are based on third-party information and may vary; buyers must independently verify all amenities, as information is deemed reliable but not guaranteed.
Facts & Features
Rooms
Bedrooms & bathrooms
Bedrooms: 4
Bathrooms: 3
Interior
Sewer
Septic
Heating
Hot Water, Oil
Exterior Features
Sidewalk, Shed, Deck, Gutters
Cooling
Window Unit
Appliances
Cook Top, Microwave, Range Hood, Refrigerator, Dishwasher
Construction
Year Built
Year Built: 1985
Home type
Single Family Residence
Architectural Style
Colonial
Foundation Details
Concrete
Roof
Asphalt Shingle
Utilities & Energy
Parking Features
Attached Garage
Water Source
Private Well
Basement
Full, Partially Finished, Full With Walk Out
Other Features
Subdivision Name
N/a
Lot Features
In Subdivision, Lightly Wooded, Level Lot, Sloping Lot, On Cul De Sac, Professionally Landscaped
Price History
| Date | Event | Price |
|---|---|---|
09/25/2026 Source: | Off Market | $799,000 $193/sqft |
09/25/2026 Source: | Listed for Sale | $799,000 -2.44% $193/sqft |
08/12/2026 Source: | Price Decreased | $819,000 -3.53% $197/sqft |
07/22/2026 Source: | Price Decreased | $849,000 -2.30% $205/sqft |
06/20/2026 Source: | Listed for Sale | $869,000 +44.83% $209/sqft |

Show more
Nearby Homes

Find Homes by Property Features in Southbury, CT


Based on information provided to and compiled by the SMART MLS, Inc. through Nov 07, 2026, 04:45AM. IDX information is provided exclusively for consumers’ personal, non-commercial use. It may not be used for any purpose other than to identify prospective properties consumers may be interested in purchasing. The data is deemed reliable but is not guaranteed accurate by the MLS. ©2026 SMART MLS, Inc. All Rights Reserved.
 Advertising Broker: Derek Greene | The Greene Realty Group
