- Overview
- Description
- Property Details
- Location
- Facts & Features
- Getting Around
- Nearby Homes



$294,750
Monthly Est:$1,467
 3 Beds
 2 Baths
2 full baths
 1,507sqft
1310 Lee Ct, Leesburg, FL 34748
$294,750
$1,467/moEst:
Get Pre-Approved
Single Family Residence
Built in 1965
$-- HOA
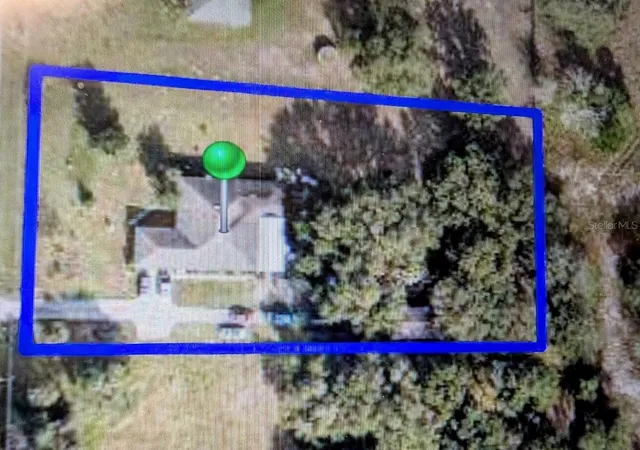
11,220 sqft lot
$196/sq.ft
Description
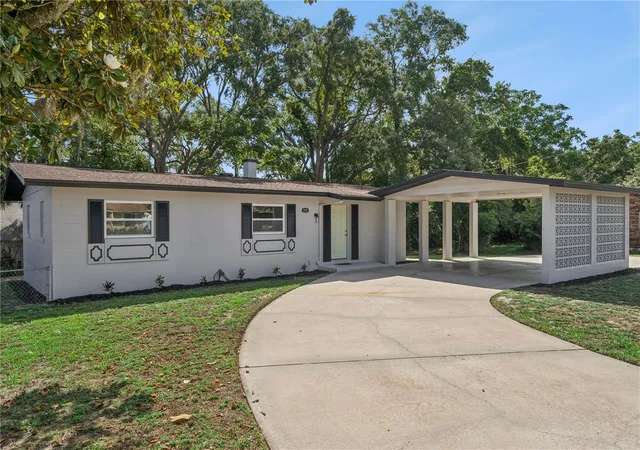
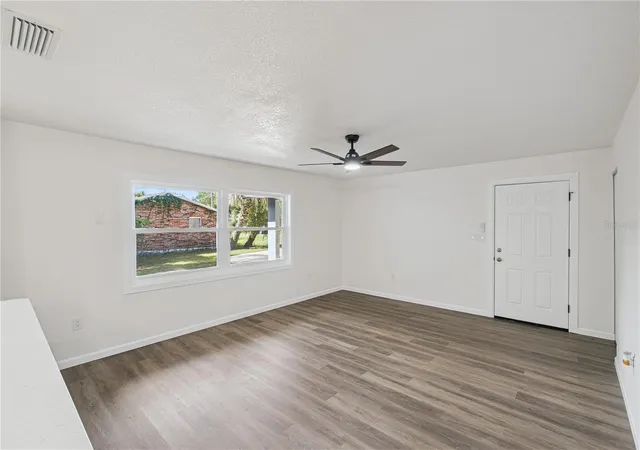
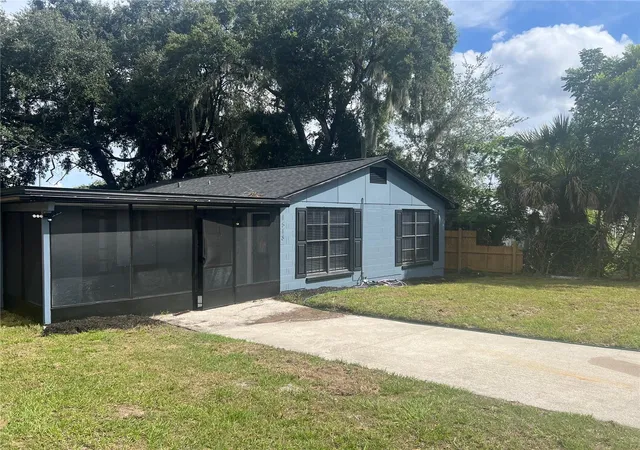
[PRICE IMPROVEMENT]. LOCATION, LOCATION, LOCATION! This exceptional, one-of-a-kind property is move-in ready and in outstanding condition. Constructed of solid concrete block, this beautifully renovated home features three spacious bedrooms, each with generously sized built-in closets.
The home has been extensively updated, including two fully remodeled bathrooms. The primary bathroom showcases a stunning walk-in shower with designer tile, matte fixtures, and stylish lighting. The secondary bathroom features a bathtub with coordinating tilework, matte fixtures, a new vanity, toilet, and modern lighting. All new switches, outlets and covers.
The heart of the home is the gorgeous new kitchen, complete with abundant cabinetry, soft-close doors and drawers, quartz countertops, stainless steel appliances, and a spacious center island that opens seamlessly to the living and dining areas.
In addition to the main living spaces, the home offers two bonus rooms. One is a sunken family room just off the kitchen, with beautiful wood looking tile floors. providing additional gathering space, while the second can serve as a mudroom, utility room, home office, or flex space. There is also a separate indoor laundry room for added convenience.
Additional upgrades include luxury vinyl plank flooring throughout, new light fixtures and ceiling fans, and almost all new windows. The natural gas HVAC system (air handler and condenser) is only seven years old and in excellent working condition. A brand-new natural gas water heater was installed in 2026. The remainder of the home operates on electric service. The roof is also only seven years old and in excellent condition.
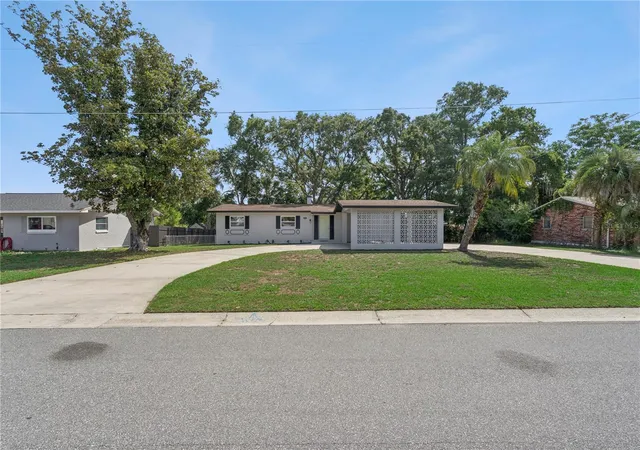
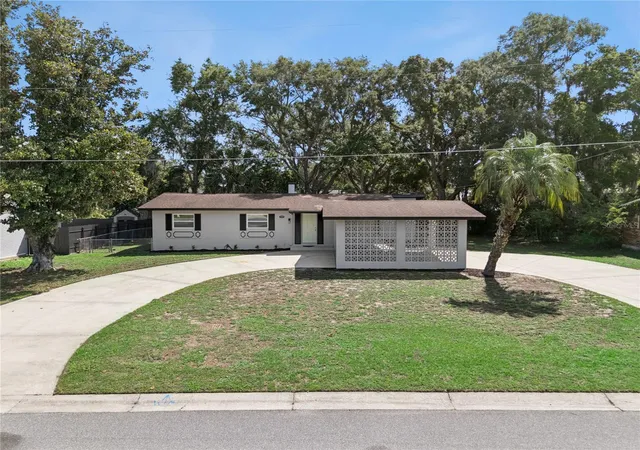
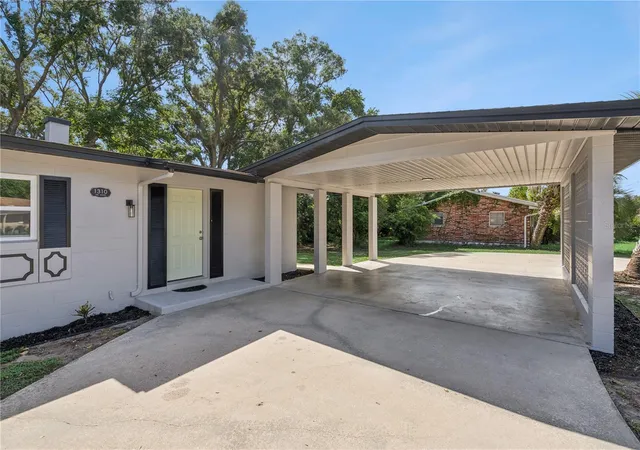
Freshly painted throughout, this home has been meticulously maintained and beautifully finished. Outside, you’ll find huge, covered carport and expansive circular driveway to accommodate all of your house guests or space for your RV for convenience.
Ideally located near shopping, restaurants, schools, hospital and major highways, this property is perfect as a primary residence, vacation home, or investment opportunity. Best of all—NO HOA!
This property won’t last long. Would not be disappointed, Schedule you're showing today!
- Houzeo last checked: 9 minutes ago
- Listing updated: October 1, 2026 at 10:38 pm
- Listing Provided by: Intaz Shabbeer (352) 682-1451 , German Uribe | SWEET HOMES REALTY LLC (407) 219-5131
- Source: Stellar MLS-FL | MLS#: O6410744

Property Details
Status
Active
Type
Single Family Residence
No. of Stories
1
County
City
Neighborhood
--
Year Built
1965
HOA Fees
-
Finished Area
1,507 sqft
Lot Size
11,220 sqft lot
Basement Area
- sqft
MLS Name
Stellar MLS
MLS Number
O6410744
MLS Status
Active
Days on Market
137
Cumulative Days on Market
129

Continue Your Journey in App
Find your dream home, receive real-time updates, and many more!
Download App
Continue Your Journey in App
Find your dream home, receive real-time updates, and many more!
Location
Facts & Features
Rooms
Bedrooms & bathrooms
Bedrooms: 3
Bathrooms: 2
Primary Bedroom
Level: First
Area: 110.00 Square Feet
Dimensions: 11x10
Bathroom 2
Level: First
Area: 144.00 Square Feet
Dimensions: 12x12
Bedroom 3
Level: First
Area: 110.00 Square Feet
Dimensions: 11x10
Kitchen
Level: First
Area: 112.00 Square Feet
Dimensions: 14x8
Living Room
Level: First
Area: 360.00 Square Feet
Dimensions: 20x18
Dinette
Level: First
Area: 80.00 Square Feet
Dimensions: 8x10
Family Room
Level: First
Area: 140.00 Square Feet
Dimensions: 7x20
Bonus Room
Level: First
Area: 49.00 Square Feet
Dimensions: 7x7
Laundry
Level: First
Area: 64.00 Square Feet
Dimensions: 8x8
Interior
Appliances
Dishwasher, Disposal, Electric Water Heater, Microwave, Range, Refrigerator
Sewer
Public Sewer
Interior Features
Ceiling Fans(s), Eat In Kitchen, Kitchen/family Room Combo, Living Room/dining Room Combo, Open Floorplan, Primary Bedroom Main Floor, Stone Counters
Flooring
Ceramic Tile, Luxury Vinyl
Cooling
Central Air
Heating
Central, Natural Gas
Exterior Features
Lighting, Private Mailbox
Construction
Year Built
Year Built: 1965
Home type
Single Family Residence
Foundation Details
Slab
Roof
Shingle
Construction Materials
Block, Concrete
Architectural Style
Ranch
Utilities & Energy
Parking Features
Covered, Driveway, Oversized
Utilities
Electricity Available, Public, Sewer Available
Laundry Features
Electric Dryer Hookup, Inside, Laundry Room, Washer Hookup
Security Features
Smoke Detector(s)
Water Source
Public
Other Features
Subdivision Name
Leesburg Beverly Shores
Price History
| Date | Event | Price |
|---|---|---|
08/27/2026 Source: | Price Decreased | $294,750 -1.65% $196/sqft |
07/08/2026 Source: | Price Decreased | $299,700 -2.06% $199/sqft |
05/26/2026 Source: | Listed for Sale | $305,990 $203/sqft |
05/26/2026 Source: | Price Increased | $305,990 +74.85% $203/sqft |
10/13/2025 Source: | Sold | $175,000 -12.06% $116/sqft |

Show more
Nearby Homes


Find Homes by Property Features in Leesburg, FL
Nearby New Homes For Sale

Based on information from Stellar MLS® through Oct 11, 2026, 05:45AM as submitted to and distributed by MLS GRID. All data is obtained from various sources and may not have been verified by the broker or MLS GRID. Supplied Open House Information is subject to change without notice. All information should be independently reviewed and verified for accuracy. Properties may or may not be listed by the office/agent presenting the information. IDX information is provided exclusively for consumers’ personal non-commercial use. It may not be used for any purpose other than to identify prospective properties consumers may be interested in purchasing. The data is deemed reliable but is not guaranteed by MLS GRID. The use of the MLS GRID Data may be subject to an end-user license agreement prescribed by the Member Participant’s applicable MLS, if any, and as amended from time to time. © 2026 Stellar MLS. All Rights Reserved.
 Advertising Broker: Fred McGill | Simple Showing, Inc