- Overview
- Description
- Property Details
- Location
- Facts & Features
- Getting Around
- Nearby Homes

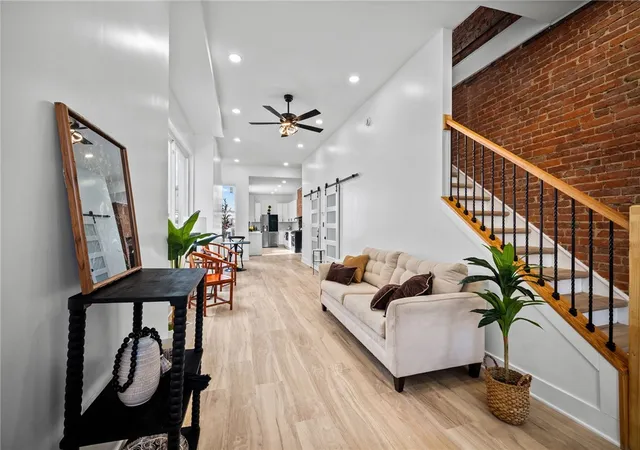


$519,900
Monthly Est:$2,588
 4 Beds
 4 Baths
3 full baths + 1 half bath
 2,296sqft
1311 Sandusky St, Pittsburgh, PA 15212
$519,900
$2,588/moEst:
Get Pre-Approved
Single Family Residence
Built in 1900
$-- HOA
0.02 acre lot
$226/sq.ft
Description
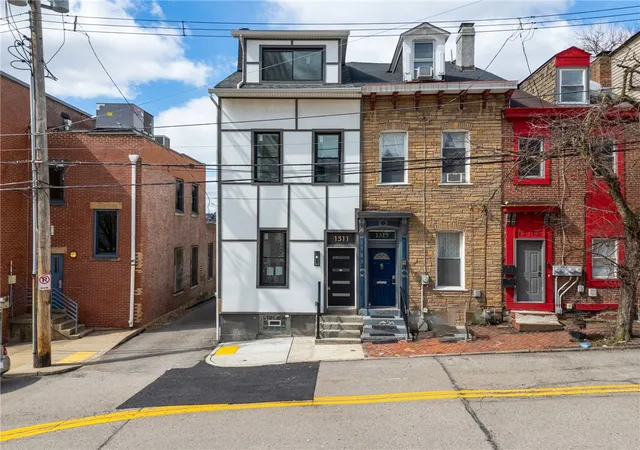
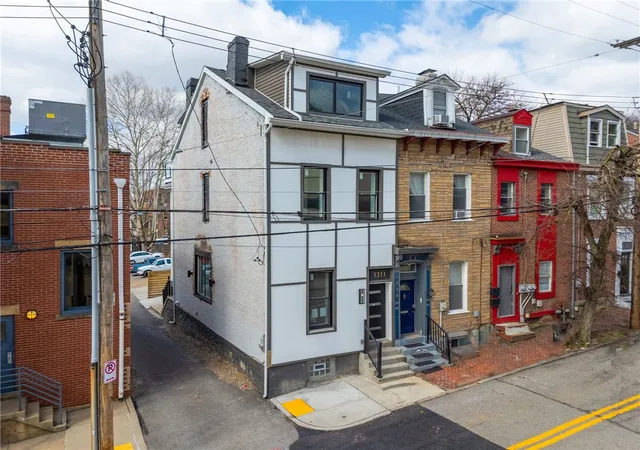
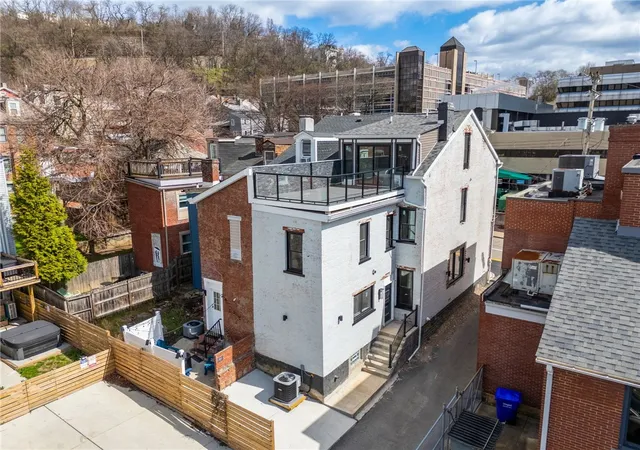
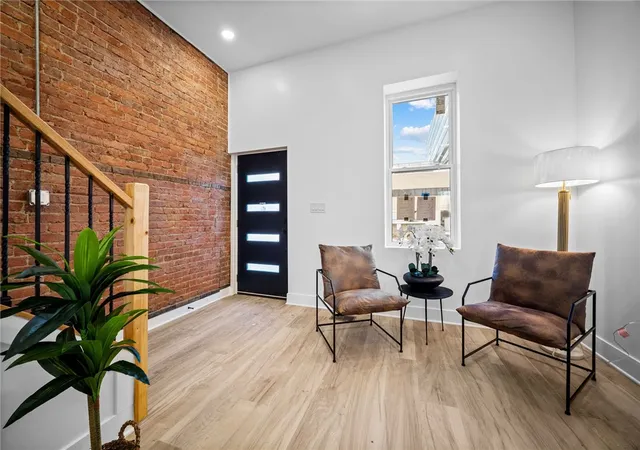
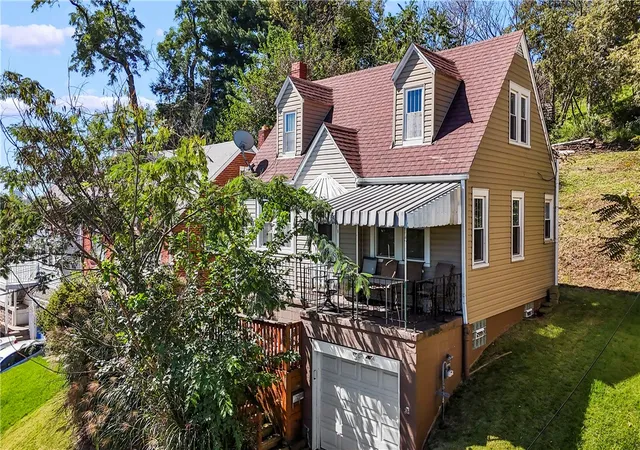
Architecturally striking modern townhouse on Pittsburgh’s North Side, showcasing bold white and black curb appeal and a fully updated interior curated with thoughtful design at every turn. Soaring ceilings, exposed brick, and walls of natural light create a dramatic yet sophisticated atmosphere. The chef-inspired kitchen features stainless steel appliances and elevated finishes and fixtures throughout. The primary suite is complemented by an 11x9 walk-in closet, offering exceptional storage and sophistication seldom found in city living. Thoughtfully designed with upscale finishes and seamless indoor-outdoor flow, the home is highlighted by a rare 20x20 rooftop deck ideal for elevated entertaining and city views. Perfectly positioned near downtown and some of Pittsburgh’s most celebrated dining, culture, and entertainment. Not to mention Allegheny General Hospital is just minutes away—ideal for medical professionals seeking convenience without compromising lifestyle.
A rare opportunity to experience this exceptional home in person—schedule your private showing today.
- Houzeo last checked: 5 hours ago
- Listing updated: October 15, 2026 at 1:09 pm
- Listing Provided by: Christian Ivory (412) 831-3800 DRE #RS187937L | KELLER WILLIAMS REALTY (412) 831-3800
- Source: West Penn MLS-PA | MLS#: 1739185

Property Details
Status
Active
Type
Single Family Residence
No. of Stories
3
County
City
Neighborhood
Year Built
1900
HOA Fees
-
Finished Area
2,296 sqft
Lot Size
0.02 acre lot
Basement Area
- sqft
MLS Name
West Penn MLS
MLS Number
1739185
MLS Status
Active
Days on Market
257

Continue Your Journey in App
Find your dream home, receive real-time updates, and many more!
Download App
Continue Your Journey in App
Find your dream home, receive real-time updates, and many more!
Location
Facts & Features
Rooms
Bedrooms & bathrooms
Bedrooms: 4
Bathrooms: 4
Bedroom4
Level: Upper
Area: 120.00 Square Feet
Dimensions: 12x10
Bedroom3
Level: Upper
Area: 120.00 Square Feet
Dimensions: 12x10
Bedroom2
Level: Upper
Area: 200.00 Square Feet
Dimensions: 20x10
PrimaryBedroom
Level: Upper
Area: 364.00 Square Feet
Dimensions: 26x14
Kitchen
Level: Main
Area: 150.00 Square Feet
Dimensions: 15x10
LivingRoom
Level: Main
Area: 588.00 Square Feet
Dimensions: 42x14
Interior
Heating
Forced Air, Gas
Flooring
Tile, Vinyl
Sewer
Public Sewer
Cooling
Central Air
Appliances
Some Gas Appliances, Dishwasher, Refrigerator, Stove
Construction
Year Built
Year Built: 1900
Home type
Single Family Residence
Architectural Style
Other, Three Story
Construction Materials
Brick
Roof
Asphalt
Property Condition
Resale
Utilities & Energy
Parking Features
Off Street
Water Source
Public
Other Features
Community Features
Public Transportation
Price History
| Date | Event | Price |
|---|---|---|
09/21/2026 Source: | Price Decreased | $529,900 -11.67% $231/sqft |
03/26/2026 Source: | Price Decreased | $599,900 -10.33% $261/sqft |
02/07/2026 Source: | Listed for Sale | $669,000 +1.52% $291/sqft |
02/07/2026 Source: | Price Increased | $659,000 +26.76% $287/sqft |
02/07/2026 Source: | Price Increased | $519,900 +57.55% $226/sqft |

Show more
Nearby Homes



Find Homes by Property Features in Pittsburgh, PA

Based on information from the West Penn Mutli-List, INC through Oct 22, 2026, 03:46PM. Information is provided exclusively for consumers’ personal, non-commercial use and may not be used for any purpose other than to identify prospective properties consumers may be interested in purchasing. Information is deemed reliable but not guaranteed. © 2026 West Penn Multi-List, Inc. All Rights Reserved.
 Advertising Broker: Daniel Demers | Sell Your Home Services
