- Overview
- Description
- Property Details
- Location
- HOA Management
- Facts & Features
- Getting Around
- Nearby Homes



$889,900
Monthly Est:$4,429
 4 Beds
 3 Baths
3 full baths
 2,999sqft
1312 Fishing Lake Dr, Odessa, FL 33556
$889,900
$4,429/moEst:
Get Pre-Approved
Single Family Residence
Built in 2017
$150/mo HOA
23,262 sqft lot
$297/sq.ft
Description
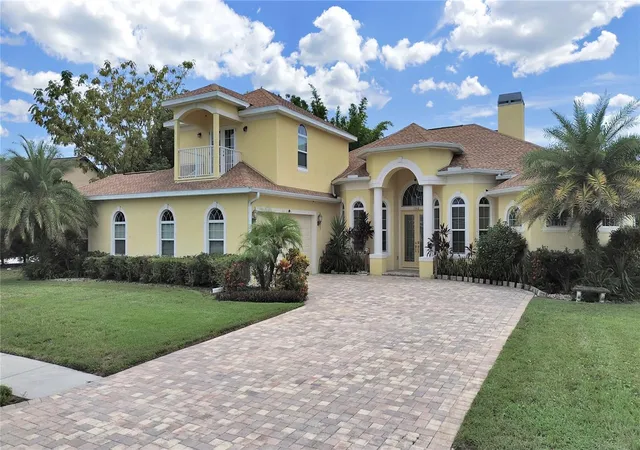
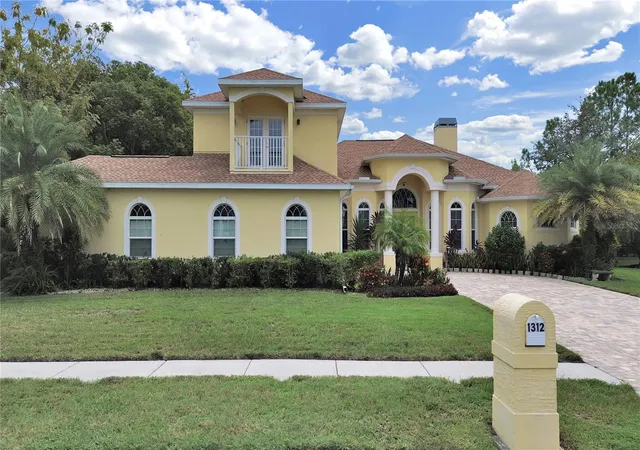
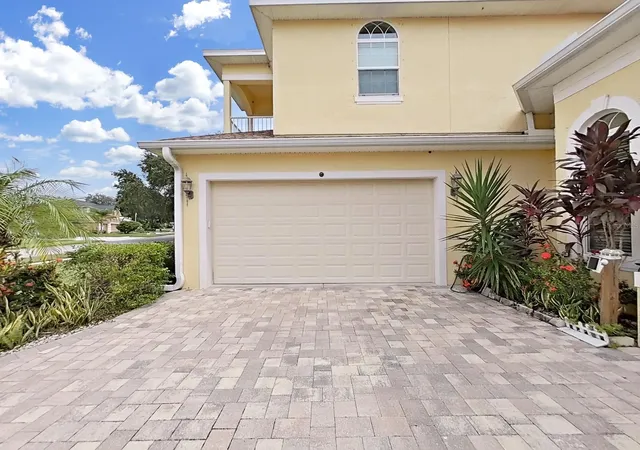
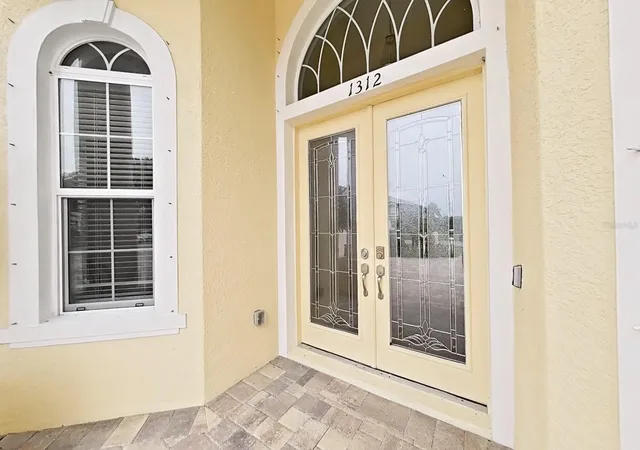
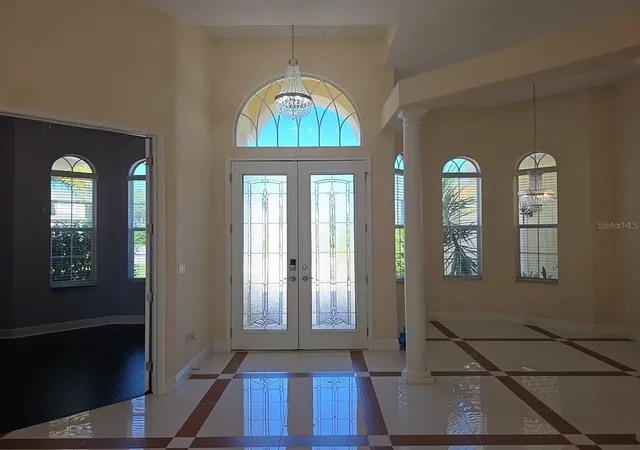
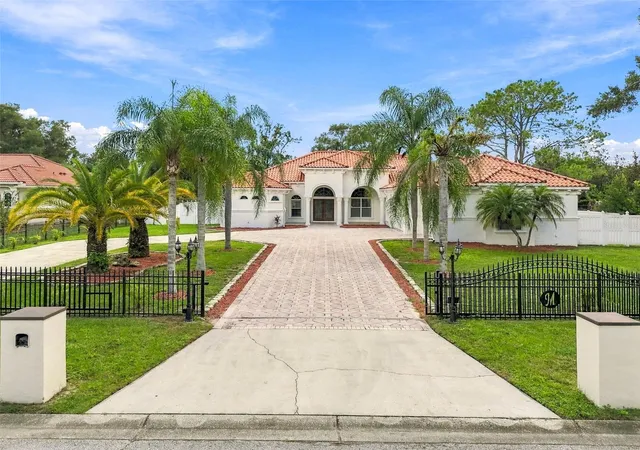
Located in an exquisite GATED community, this spectacular home offers the ultimate combination of luxury, space, and convenience. Nestled on a sprawling homesite of over half an acre, this custom-built masterpiece is not just a home—it’s a retreat from the everyday hustle. Positioned mere moments from life's essentials like Publix, dining hotspots, upscale shopping, medical facilities, pet services, county offices, and banks, you’ll have the best of both worlds: tranquility and convenience at your doorstep.You’ll be captivated by the home’s impressive curb appeal from the moment you arrive. A paved driveway leads to a massive 3-car tandem garage, offering both style and ample space for all your vehicles, toys, and storage needs. The meticulously landscaped front yard sets the tone for what awaits inside—this home exudes elegance and charm at every turn. This beautiful lakeside home perfectly blends modern comfort and nature's tranquility. Boasting 0.53 acre lot , this 4 bedroom, 3 bathroom property is designed for those who love peaceful and luxury living with a view. As you enter, you are greeted with an elegant double entry doors with designer glass inserts featuring high ceilings, exquisite architectural details, and upscale tile flooring. Perfect for entertaining, the formal living and dining rooms are enhanced by a gorgeous fireplace and separate office with double French doors. Once you move past the front door you are greeted by an open-concept living area filled with natural light and a stunning panoramic lake view. The features a stone fireplace, vaulted ceilings and gorgeous tile floors that adds warmth and charm, making it ideal for family gatherings. The spacious kitchen is a chef’s dream, equipped with espresso cabinets, granite countertops, matching backsplash, stainless steel appliances, a wine fridge, and a spacious walk-in pantry. The master suite is a private haven, featuring s a recessed ceiling, crown molding, pool views, and a private lanai door. The master bath is a spa-like retreat, featuring double vanities, his and her sinks, marbled countertops, a soaking tub, and a double-entry shower. Additional highlights include secondary bedrooms on the first floor, and a bonus/guest room with full bath upstairs, each additional bedroom is spacious and filled with natural light, providing comfort and privacy for guests, friends, and family. Step outside to your private patio and enjoy your morning coffee while soaking in the scenic lake views. The backyard extends to the water’s edge, perfect for fishing, kayaking, or simply unwinding by the shore making plenty of space for outdoor entertaining and activities. Moreover, there is your own personal screened-in pool with lighting is perfect for day or night relaxation, and the home includes surround sound, a central vacuum, and a security system. The community of the home includes a community tennis court and enjoy exclusive access to a sprawling ski-sized lake. Don’t Miss Out on This Dream Home!
- Houzeo last checked: 1 minute ago
- Listing updated: October 16, 2026 at 3:48 pm
- Listing Provided by: Jung Choi (813) 786-5960 | REALTY ONE GROUP DAVALLS (352) 693-2181
- Source: Stellar MLS-FL | MLS#: TB8504219

Property Details
Status
Active
Type
Single Family Residence
No. of Stories
2
County
City
Neighborhood
--
Year Built
2017
HOA Fees
$150/mo
Finished Area
2,999 sqft
Lot Size
23,262 sqft lot
Basement Area
- sqft
MLS Name
Stellar MLS
MLS Number
TB8504219
MLS Status
Active
Days on Market
169
Cumulative Days on Market
164

Continue Your Journey in App
Find your dream home, receive real-time updates, and many more!
Download App
Continue Your Journey in App
Find your dream home, receive real-time updates, and many more!
Location
HOA Management
University Propertes
HOA Fees
$150/ Monthly
Disclaimer: Amenities are based on third-party information and may vary; buyers must independently verify all amenities, as information is deemed reliable but not guaranteed.
Facts & Features
Rooms
Bedrooms & bathrooms
Bedrooms: 4
Bathrooms: 3
Primary Bedroom
Level: First
Area: 336.00 Square Feet
Dimensions: 16x21
Living Room
Level: First
Area: 550.00 Square Feet
Dimensions: 22x25
Kitchen
Level: First
Area: 160.00 Square Feet
Dimensions: 10x16
Interior
Interior Features
Ceiling Fans(s), Crown Molding, Primary Bedroom Main Floor
Heating
Central
Flooring
Carpet, Ceramic Tile
Appliances
Dishwasher, Disposal, Electric Water Heater, Microwave
Cooling
Central Air
Sewer
Public Sewer
Exterior Features
Lighting
Construction
Year Built
Year Built: 2017
Home type
Single Family Residence
Foundation Details
Concrete Perimeter
Construction Materials
Stucco
Roof
Tile
Utilities & Energy
Pool Features
Lighting, Screen Enclosure
Water Source
Public
Utilities
Electricity Connected, Public, Water Connected
Fireplace Features
Living Room
Laundry Features
Laundry Room
Other Features
Subdivision Name
Parker Pointe Ph 01
Price History
| Date | Event | Price |
|---|---|---|
05/05/2026 Source: | Listed for Sale | $899,900 +1.12% $300/sqft |
05/05/2026 Source: | Price Decreased | $889,900 -1.11% $297/sqft |
05/05/2026 Source: | Price Decreased | $899,900 -7.22% $300/sqft |
02/08/2026 Source: | Listing Removed | $969,900 $323/sqft |
10/31/2025 Source: | Listed for Sale | $969,900 -0.92% $323/sqft |

Show more
Nearby Homes
Find Homes by Property Features in Odessa, FL
Nearby New Homes For Sale

Based on information from Stellar MLS® through Oct 21, 2026, 10:30PM as submitted to and distributed by MLS GRID. All data is obtained from various sources and may not have been verified by the broker or MLS GRID. Supplied Open House Information is subject to change without notice. All information should be independently reviewed and verified for accuracy. Properties may or may not be listed by the office/agent presenting the information. IDX information is provided exclusively for consumers’ personal non-commercial use. It may not be used for any purpose other than to identify prospective properties consumers may be interested in purchasing. The data is deemed reliable but is not guaranteed by MLS GRID. The use of the MLS GRID Data may be subject to an end-user license agreement prescribed by the Member Participant’s applicable MLS, if any, and as amended from time to time. © 2026 Stellar MLS. All Rights Reserved.
 Advertising Broker: Fred McGill | Simple Showing, Inc
