- Overview
- Description
- Property Details
- Location
- HOA Management
- Facts & Features
- Getting Around
- Nearby Homes


Street View
$499,900
Monthly Est:$2,488
 2 Beds
 3 Baths
2 full baths + 1 half bath
 2,485sqft
1312 Springfield Ln, Shorewood, IL 60404
$499,900
$2,488/moEst:
Get Pre-Approved
Single Family Residence
Built in 2015
$316/mo HOA
-- sqft lot
$201/sq.ft
Description
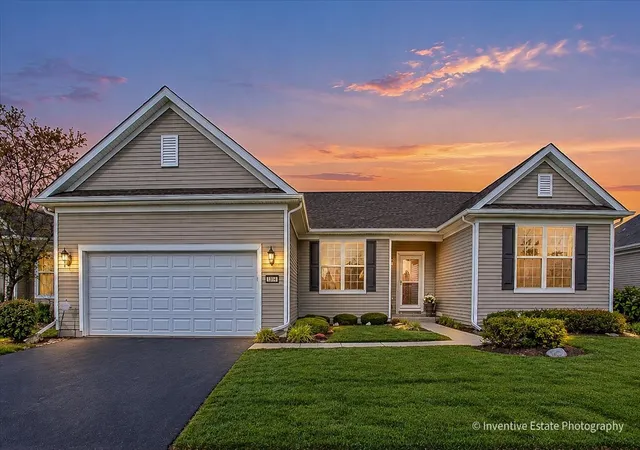
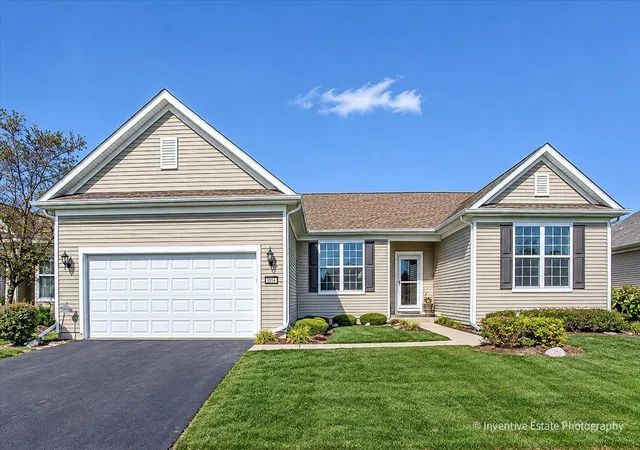
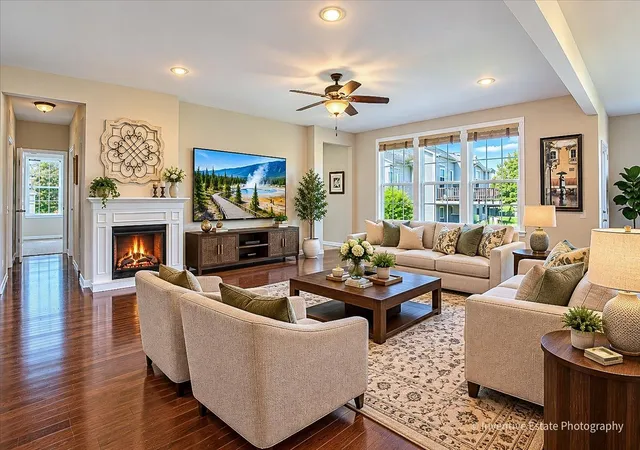
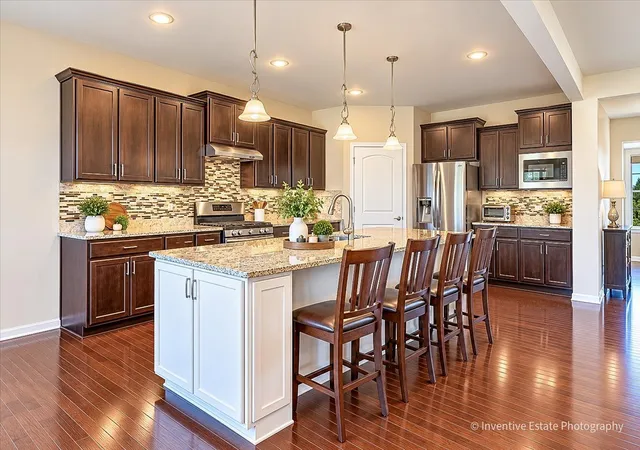
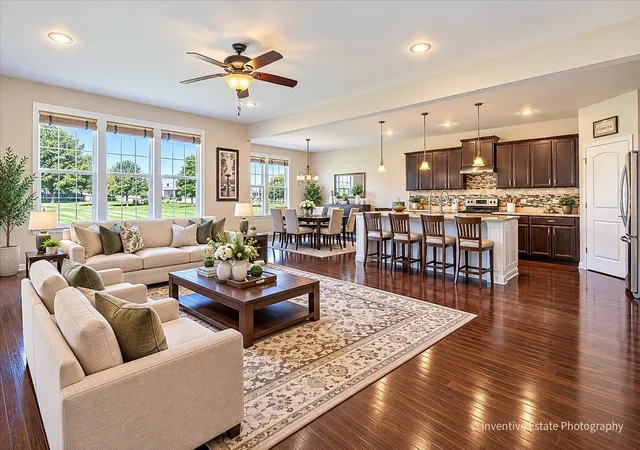
Luxury Ranch Living in Shorewood Glen 55+ Gated Community! This beautifully appointed ranch home offers spacious single-level living, impressive architectural details, and an exceptional lifestyle in a gated community designed for active adults. Featuring two bedrooms, 2.5 bathrooms, and a versatile bonus room, this home offers the perfect blend of comfort, style, and flexibility. Step inside to discover soaring ceilings throughout, rich dark hardwood floors, and new carpeting in both bedrooms. The spacious kitchen features custom cabinetry, granite countertops, and an oversized island that creates the perfect gathering space for entertaining family and friends. A convenient bump-out area adds additional living space, while the separate formal dining room is ideal for hosting holiday dinners and special occasions. The generous primary suite offers a relaxing retreat with a large walk-in closet and an impressive private bathroom featuring a double vanity, soaking tub, and separate shower. Enjoy the convenience of main-floor laundry and a flexible bonus room that can easily serve as a home office, guest bedroom, hobby room, or creative space tailored to your lifestyle. The large unfinished basement provides abundant storage and exciting potential for future finishing to create additional living space, a recreation room, home gym, or workshop. Step outside to a lovely patio, perfect for enjoying your morning coffee, relaxing outdoors, or entertaining guests. Beyond your front door, Shorewood Glen offers an outstanding resort-style lifestyle with gated entrances and a clubhouse featuring two swimming pools, an exercise room, conference rooms, and a welcoming fireplace. Residents can enjoy pickleball courts, numerous social activities, community gatherings, and opportunities to connect with neighbors and friends. If you're looking for a beautifully appointed ranch home with quality upgrades in an amenity-rich 55+ community, this exceptional Shorewood Glen property is one you won't want to miss. Schedule your private showing today!
- Houzeo last checked: 8 minutes ago
- Listing updated: October 10, 2026 at 5:07 pm
- Listing Provided by: Dominick Clarizio , Anthony Kosi DRE #475207575 | @properties Christie's International Real Estate (847) 295-0700
- Source: MRED MLS-IL | MLS#: 12767088

Property Details
Status
Active
Type
Single Family Residence
No. of Stories
-
County
City
Neighborhood
--
Year Built
2015
HOA Fees
$316/mo
Finished Area
2,485 sqft
Lot Size
-- sqft lot
Basement Area
- sqft
MLS Name
MRED MLS
MLS Number
12767088
MLS Status
New

Continue Your Journey in App
Find your dream home, receive real-time updates, and many more!
Download App
Continue Your Journey in App
Find your dream home, receive real-time updates, and many more!
Location
HOA Management
N/A
HOA Fees
$316/ Monthly
Amenities
 Amenities and services may be covered by one or multiple associations and service providers.
 Lawn Care
 Snow Removal
 Exercise Facilities
Disclaimer: Amenities are based on third-party information and may vary; buyers must independently verify all amenities, as information is deemed reliable but not guaranteed.
Facts & Features
Rooms
Bedrooms & bathrooms
Bedrooms: 2
Bathrooms: 3
Bonus Room
Level: Main
Area: 180.00 Square Feet
Dimensions: 12X15
Foyer
Level: Main
Area: 84.00 Square Feet
Dimensions: 7X12
Bedroom 2
Level: Main
Area: 272.00 Square Feet
Dimensions: 16X17
Dining Room
Level: Main
Area: 200.00 Square Feet
Dimensions: 10X20
Family Room
Level: Main
Area: 300.00 Square Feet
Dimensions: 15X20
Kitchen
Level: Main
Area: 375.00 Square Feet
Dimensions: 15X25
Laundry
Level: Main
Area: 48.00 Square Feet
Dimensions: 6X8
Master Bedroom
Level: Main
Area: 340.00 Square Feet
Dimensions: 17X20
Interior
Cooling
Central Air
Heating
Natural Gas, Forced Air
Appliances
Refrigerator, Washer
Sewer
Public Sewer
Construction
Year Built
Year Built: 2015
Home type
Single Family Residence
Construction Materials
Frame
Architectural Style
Ranch
Utilities & Energy
Water Source
Public
Basement
Unfinished, Full
Parking Features
Yes, Attached, Garage
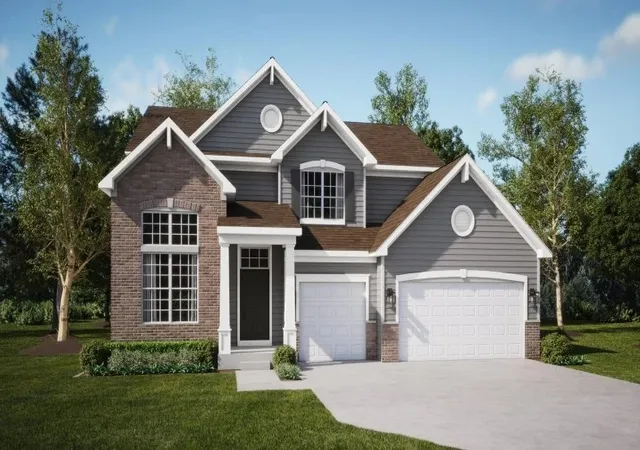
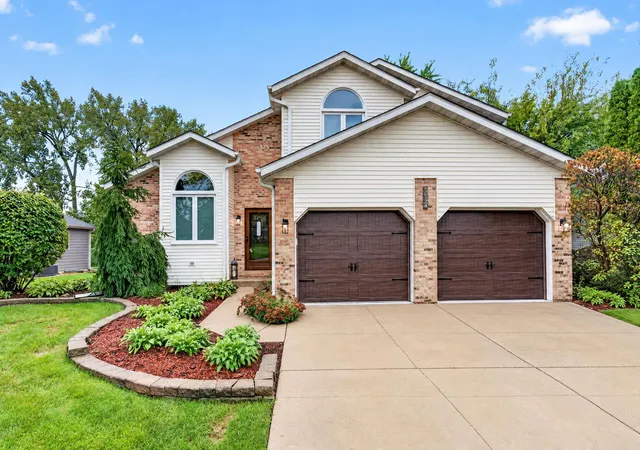
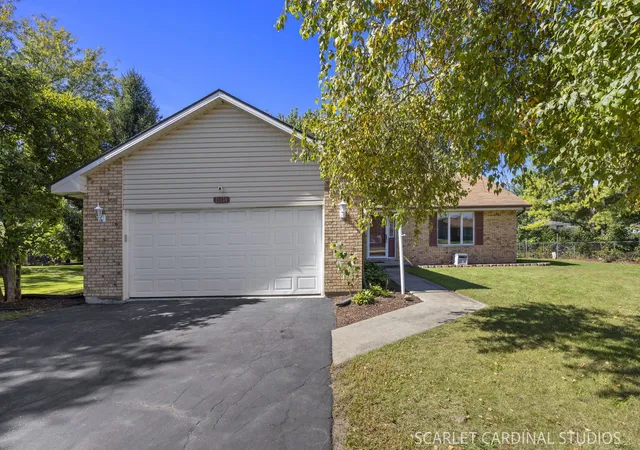
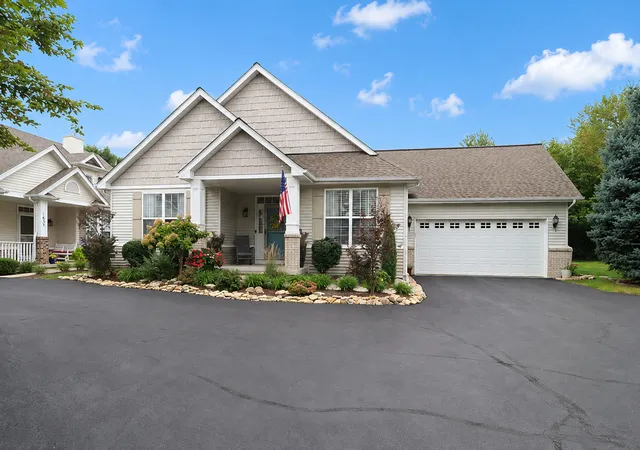
Nearby Homes

Find Homes by Property Features in Shorewood, IL
Nearby New Homes For Sale

This representation is based in whole or in part on data supplied by Midwest Real Estate Data, LLC through Oct 11, 2026, 11:30AM. Midwest Real Estate Data, LLC does not guarantee nor is it in any way responsible for its accuracy. Data maintained by Midwest Real Estate Data LLC may not reflect all real estate activity in the market. Based on information submitted to the MLS GRID as of Oct 11, 2026, 11:30AM. All data is obtained from various sources and has not been, and will not be, verified by broker or MLS GRID. Supplied Open House information is subject to change without notice. All information should be independently reviewed and verified for accuracy. Properties may or may not be listed by the office/agent presenting the information. This website may not include listings or property addresses of sellers who have directed their listing brokers to withhold their listing or their property address from display on the Internet. Some IDX listings have been excluded from this website. Information is provided exclusively for consumers’ personal non-commercial use. It may not be used for any purpose other than to identify prospective properties consumers may be interested in purchasing. The data is deemed reliable but is not guaranteed by MLS GRID, MRED or Houzeo. The use of the MLS GRID Data may be subject to an end user license agreement. Properties displayed may be listed or sold by various participants in the MLS, Listings courtesy of MRED as distributed by MLS GRID. ©2026 Midwest Real Estate Data LLC. All Rights Reserved
 Advertising Broker: Jorge Romero | Realty One Group Inc.