- Overview
- Description
- Property Details
- Location
- HOA Management
- Facts & Features
- Getting Around
- Nearby Homes
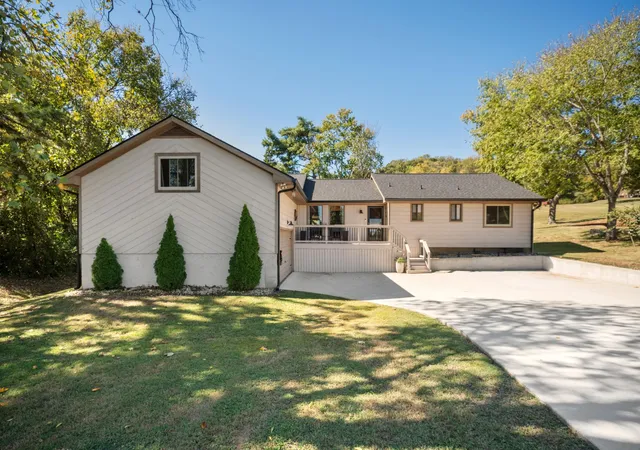

Street View
$879,999
Monthly Est:$4,380
 4 Beds
 3 Baths
2 full baths + 1 half bath
 2,270sqft
1313 Yorkshire Dr, Brentwood, TN 37027
$879,999
$4,380/moEst:
Get Pre-Approved
Single Family Residence
Built in 1980
$38.5/mo HOA
0.48 acre lot
$388/sq.ft
Description
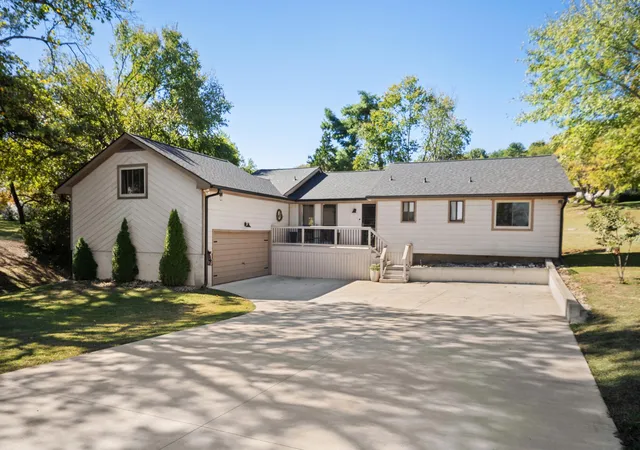
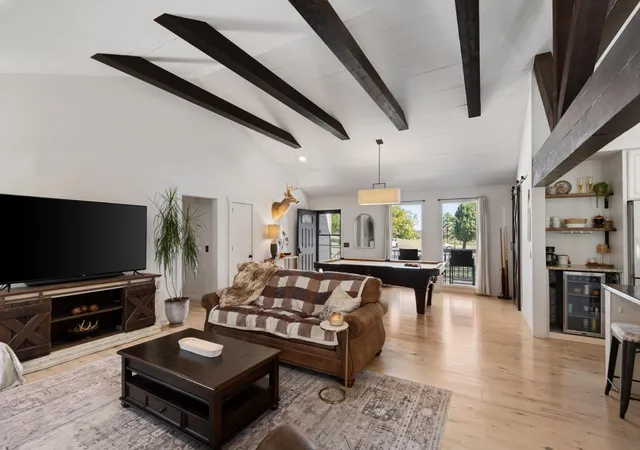
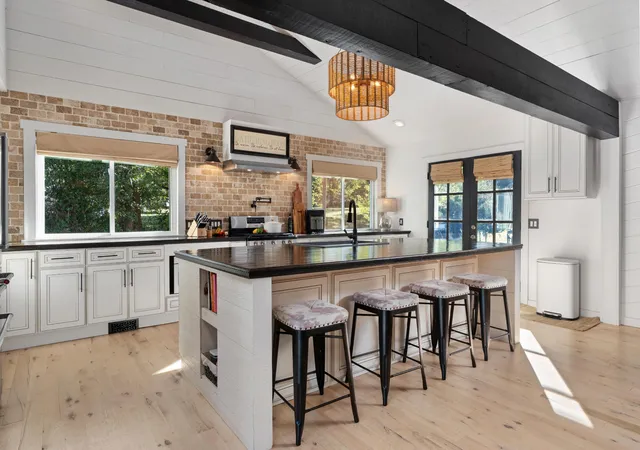
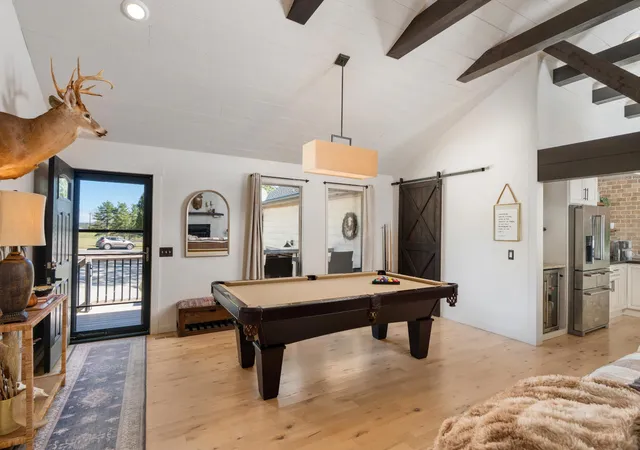
Renovated Brentwood on more than half an acre, under $900K — the rarest combination in 37027. Tucked at the end of a quiet cul-de-sac in established Stonehenge with community green space bordering both the front and rear of the property, 1313 Yorkshire offers a privacy profile no neighboring lot can match: no through traffic, no rear neighbors, and open views in two directions. The 2020 renovation transformed the heart of this home into a show-stopping vaulted great room with exposed beams, a white-painted brick fireplace, designer lighting, and hardwood floors — all flowing into a chef's kitchen anchored by an oversized seated island with workspace to spare, gas range, beverage fridge, exposed brick accents, open shelving, and abundant custom cabinetry. The open living-kitchen layout lives large, entertains effortlessly, and photographs exactly like it feels in person. Four bedrooms and 2 full baths, plus a 1/2 bath. Bonus room ready to serve as a home office, playroom, media room, or guest space. A dedicated laundry and drop-zone area adds everyday function. Outside, the half-acre-plus lot delivers: an entertainer's patio, fire pit gathering area, level and usable lawn, mature shade trees, a two-car garage, and an expansive parking pad with room for guests, trailers, or the weekend project. Stonehenge amenities include tennis & pickleball courts, playground, and the community park whose green space frames this very lot. Zoned for Scales Elementary, Brentwood Middle, and Brentwood High School — among the most sought-after public school assignments in Tennessee. Minutes to I-65, Maryland Farms, Cool Springs, the shops and restaurants of Brentwood, and downtown Franklin. Renovated, move-in-ready Brentwood at this price point, on a lot like this, in this school zone is nearly extinct — and it will not wait for a second weekend. Schedule your showing today. Buyer and buyer's agent to verify square footage, schools, and all pertinent information.
- Houzeo last checked: 9 minutes ago
- Listing updated: October 26, 2026 at 8:53 pm
- Listing Provided by: Ross Welch (615) 516-6055 DRE #345147, Matthew Lawson (615) 478-1979 DRE #343113 | Zeitlin Sotheby's International Realty (615) 794-0833
- Source: Nashville (RealTracs Mid) MLS-TN as distributed by MLS GRID | MLS#: 3626441

Property Details
Status
Active
Type
Single Family Residence
No. of Stories
2
County
City
Neighborhood
--
Year Built
1980
HOA Fees
$38.5/mo
Finished Area
2,270 sqft
Lot Size
0.48 acre lot
Basement Area
- sqft
MLS Name
Nashville (RealTracs Mid) MLS
MLS Number
3626441
MLS Status
Active
Days on Market
10

Continue Your Journey in App
Find your dream home, receive real-time updates, and many more!
Continue Your Journey in App
Find your dream home, receive real-time updates, and many more!
Location
HOA Management
N/A
HOA Fees
$462/ Annually
Amenities
 Amenities and services may be covered by one or multiple associations and service providers.
 Tennis
 Park Playground
 Sports Court
Disclaimer: Amenities are based on third-party information and may vary; buyers must independently verify all amenities, as information is deemed reliable but not guaranteed.
Facts & Features
Rooms
Bedrooms & bathrooms
Bedrooms: 4
Bathrooms: 3
Interior
Appliances
Built In Gas Oven, Built In Gas Range, Dishwasher
Heating
Central
Cooling
Ceiling Fan(s), Central Air
Interior Features
Ceiling Fan(s), High Ceilings, Open Floorplan, Pantry, High Speed Internet
Flooring
Carpet, Wood
Sewer
Public Sewer
Construction
Year Built
Year Built: 1980
Home type
Single Family Residence
Construction Materials
Wood Siding
Roof
Asphalt
Utilities & Energy
Parking Features
Garage Faces Front, Concrete, Driveway, Paved
Utilities
Water Available, Cable Connected
Fireplace Features
Family Room
Water Source
Public
Laundry Features
Electric Dryer Hookup, Washer Hookup
Association Amenities
Pickleball Court(s), Playground, Tennis Court(s)
Basement
Crawl Space
Other Features
Subdivision Name
Stonehenge Sec 2
Lot Features
Cleared, Cul De Sac, Level
Patio And Porch Features
Patio
Price History
| Date | Event | Price |
|---|---|---|
10/24/2026 Source: | Listed for Sale | $879,999 +175.95% $388/sqft |
02/22/2013 Source: | Listing Removed | $318,900 $140/sqft |

Nearby Homes
Find Homes by Property Features in Brentwood, TN
Nearby New Homes For Sale

Based on information from Realtracs® through Nov 04, 2026, 02:01AM. Data courtesy of Realtracs® MLS as distributed by MLS GRID. Some IDX listings have been excluded from this website. All data is obtained from various sources and may not have been verified by the broker or MLS GRID. Supplied Open House Information is subject to change without notice. All information should be independently reviewed and verified for accuracy. Properties may or may not be listed by the office/agent presenting the information. IDX information is provided exclusively for consumers’ personal, noncommercial use. It may not be used for any purpose other than to identify prospective properties consumers may be interested in purchasing. The data is deemed reliable but is not guaranteed by MLS GRID. The use of the MLS GRID Data may be subject to an end-user license agreement prescribed by Realtracs® MLS. © 2026 RealTracs Solutions. All Rights Reserved. Angela Fowler Real Estate, LLC | 423.320.4620 | afowler@catt.com Mailing Address: 452 Kailors Cove Cir, Ringgold, GA 30736
 Advertising Broker: Angela Fowler | Angela Fowler Real Estate, LLC.
