- 0
- 2
- Overview
- Description
- Property Details
- Location
- Facts & Features
- Getting Around
- Nearby Homes
 New Construction
 No HOA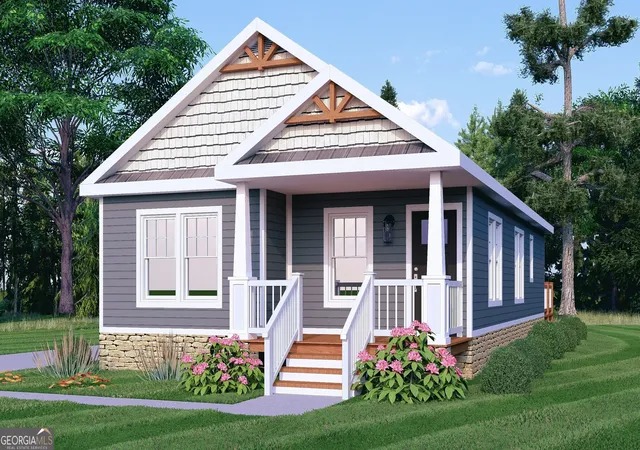
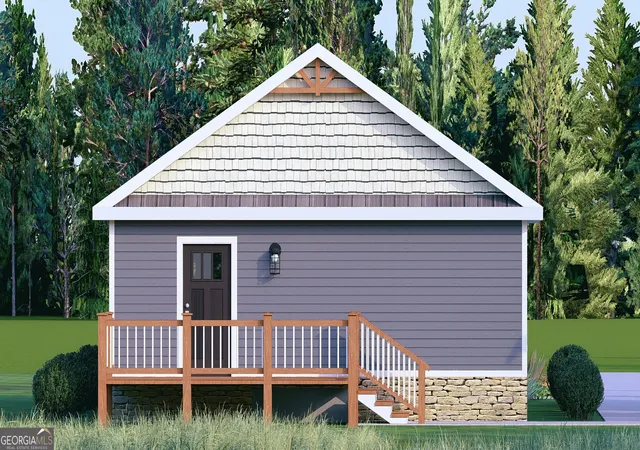

Street View
$275,000
Monthly Est:$1,369
 3 Beds
 2 Baths
2 full baths
 1,355sqft
1315 Greenbrier Dr, Griffin, GA 30223
$275,000
$1,369/moEst:
Get Pre-Approved
Single Family Residence
Built in 2024
$-- HOA
20,908.8 sqft lot
$203/sq.ft
Description
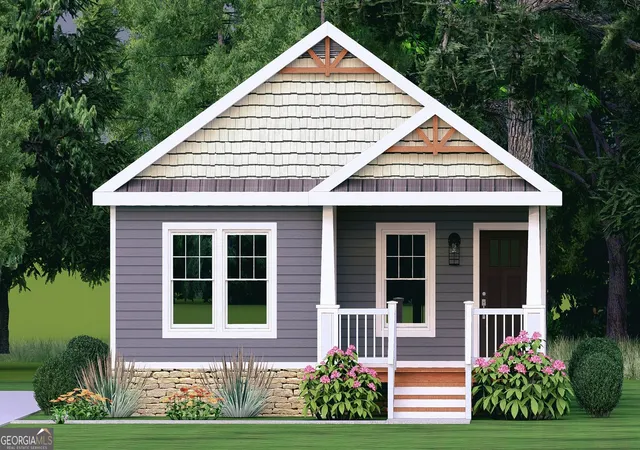
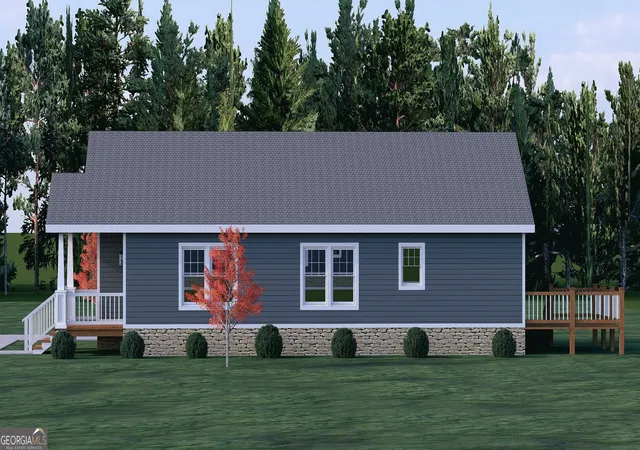
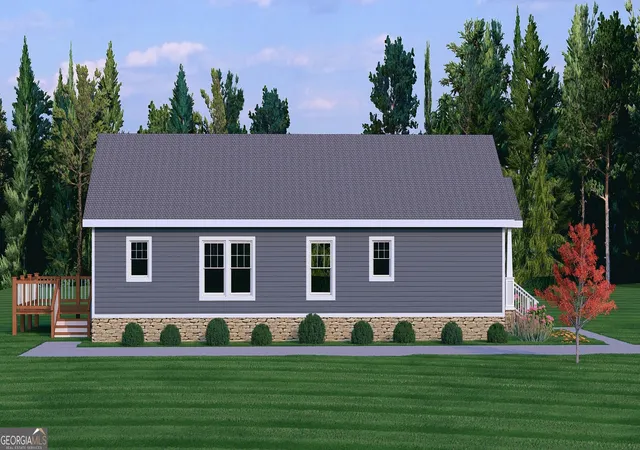
Craftsman style new construction in the heart of Griffin! Don't miss your chance to pick your interior paint color and flooring on this beautiful 3 bedroom/2 bathroom ranch home. The builder did not overlook any of the details on this home: upgraded 72" shower in the master bathroom, extended kitchen countertop space, upgraded cabinets, upgraded quartz countertops in the kitchen, designated pantry, with a built in area for the microwave ensuring you have a sleek stove with overhead vent hood instead of a microwave overhead. Oversized covered front porch to enjoy your morning coffee, ample closet space, open main area floor plan, and so much more. Estimate completion dat...
Continue Reading- Houzeo last checked: 6 minutes ago
- Listing updated: April 9, 2026 at 6:49 pm
- Listing Provided by: | Keller Williams Realty Atl. Partners (678) 425-1988
- Source: Georgia MLS-GA | MLS#: 10392830

Property Details
Status
Active
Type
Single Family Residence
No. of Stories
-
County
City
Neighborhood
--
Year Built
2024
HOA Fees
-
Finished Area
1,355 sqft
Lot Size
20,908.8 sqft lot
Basement Area
- sqft
MLS Name
Georgia MLS
MLS Number
10392830
MLS Status
Active
Days on Market
712
Cumulative Days on Market
544

Continue Your Journey in App
Find your dream home, receive real-time updates, and many more!
Download App
Continue Your Journey in App
Find your dream home, receive real-time updates, and many more!
Location
Facts & Features
Rooms
Bedrooms & bathrooms
Bedrooms: 3
Bathrooms: 2
Interior
Heating
Central, Common, Electric
Appliances
Dishwasher, Electric Water Heater, Ice Maker, Microwave, Range, Refrigerator, Stainless Steel Appliance(s)
Cooling
Ceiling Fan(s), Central Air
Interior Features
Double Vanity, Roommate Plan
Sewer
Septic Tank
Window Features
Double Pane Windows
Flooring
Carpet, Hardwood, Vinyl
Construction
Year Built
Year Built: 2024
Home type
Single Family Residence
Architectural Style
Craftsman
Foundation Details
Block
Construction Materials
Vinyl Siding
Roof
Composition
Property Condition
To Be Built
Utilities & Energy
Utilities
Cable Available, Electricity Available, Phone Available, Water Available
Water Source
Public
Basement
None
Parking Features
Parking Pad
Security Features
Carbon Monoxide Detector(s), Smoke Detector(s)
Electric
220 Volts
Laundry Features
Mud Room, Other
Other Features
Patio And Porch Features
Patio, Porch
Lot Features
Other
Subdivision Name
Shady Hills
Community Features
None
Price History
| Date | Event | Price |
|---|---|---|
06/27/2025 Source: | Price Decreased | $275,000 -4.75% $203/sqft |
06/25/2025 Source: | Price Increased | $288,700 +4.98% $213/sqft |
06/24/2025 Source: | Listed for Sale | $275,000 -4.75% $203/sqft |
06/23/2025 Source: | Listing Removed | $288,700 $213/sqft |
11/18/2024 Source: | Listed for Sale | $288,700 +6613.95% $213/sqft |


Show more
Nearby Homes

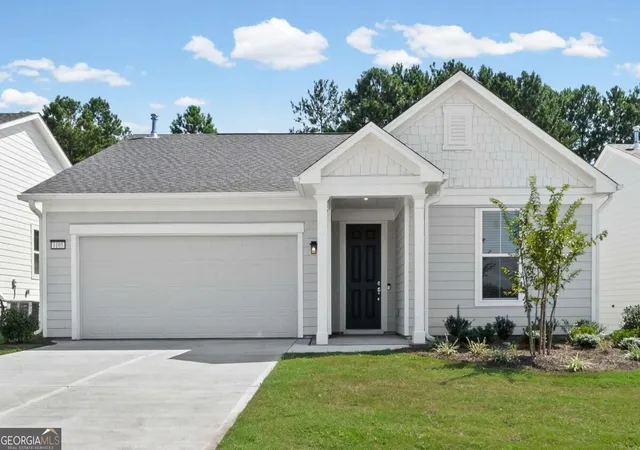
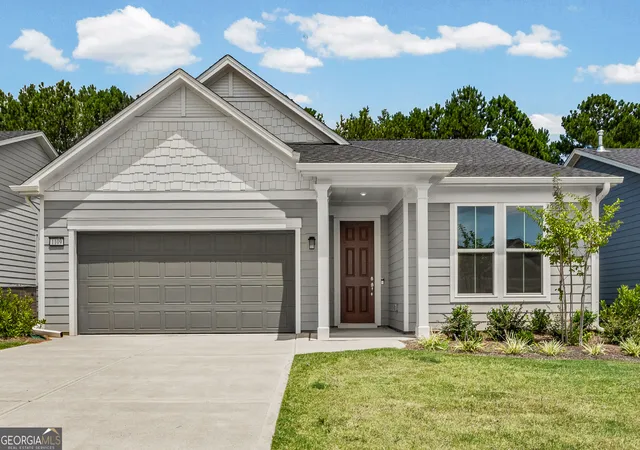
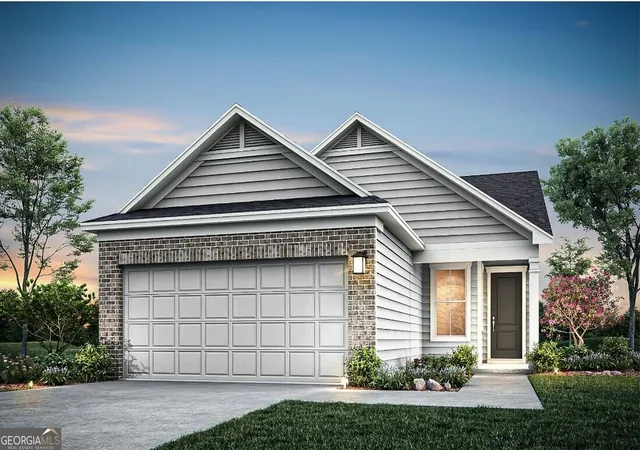



Find Homes by Property Features in Griffin, GA
Nearby New Homes For Sale


Information Deemed Reliable But Not Guaranteed. © 2026 Georgia Multiple Listing Service. All Rights Reserved.
 Advertising Broker: Fred McGill | Simple Showing, Inc

Love this home?
Here's 4 things you can do

Your local real estate expert. Speak directly with agent about the home & pricing.

Book your private tour
as early as Tomorrow at 09:00 AM

Rates starting from 6.3%. Secure financing early to move quickly when you're ready.

Fastest way to get your offer in. Speak directly with agent to negotiate the offer.
Houzeo Corp. holds real estate brokerage licenses in Alabama (License No. 000157023 - 0) and Texas (License No. 9013396)
TREC: Info About Brokerage Services, Consumer Protection Notice.
§ 442‑H New York Standard Operating Procedure.
New York State Fair Housing Notice.


