- Overview
- Description
- Property Details
- Location
- Facts & Features
- Getting Around
- Nearby Homes
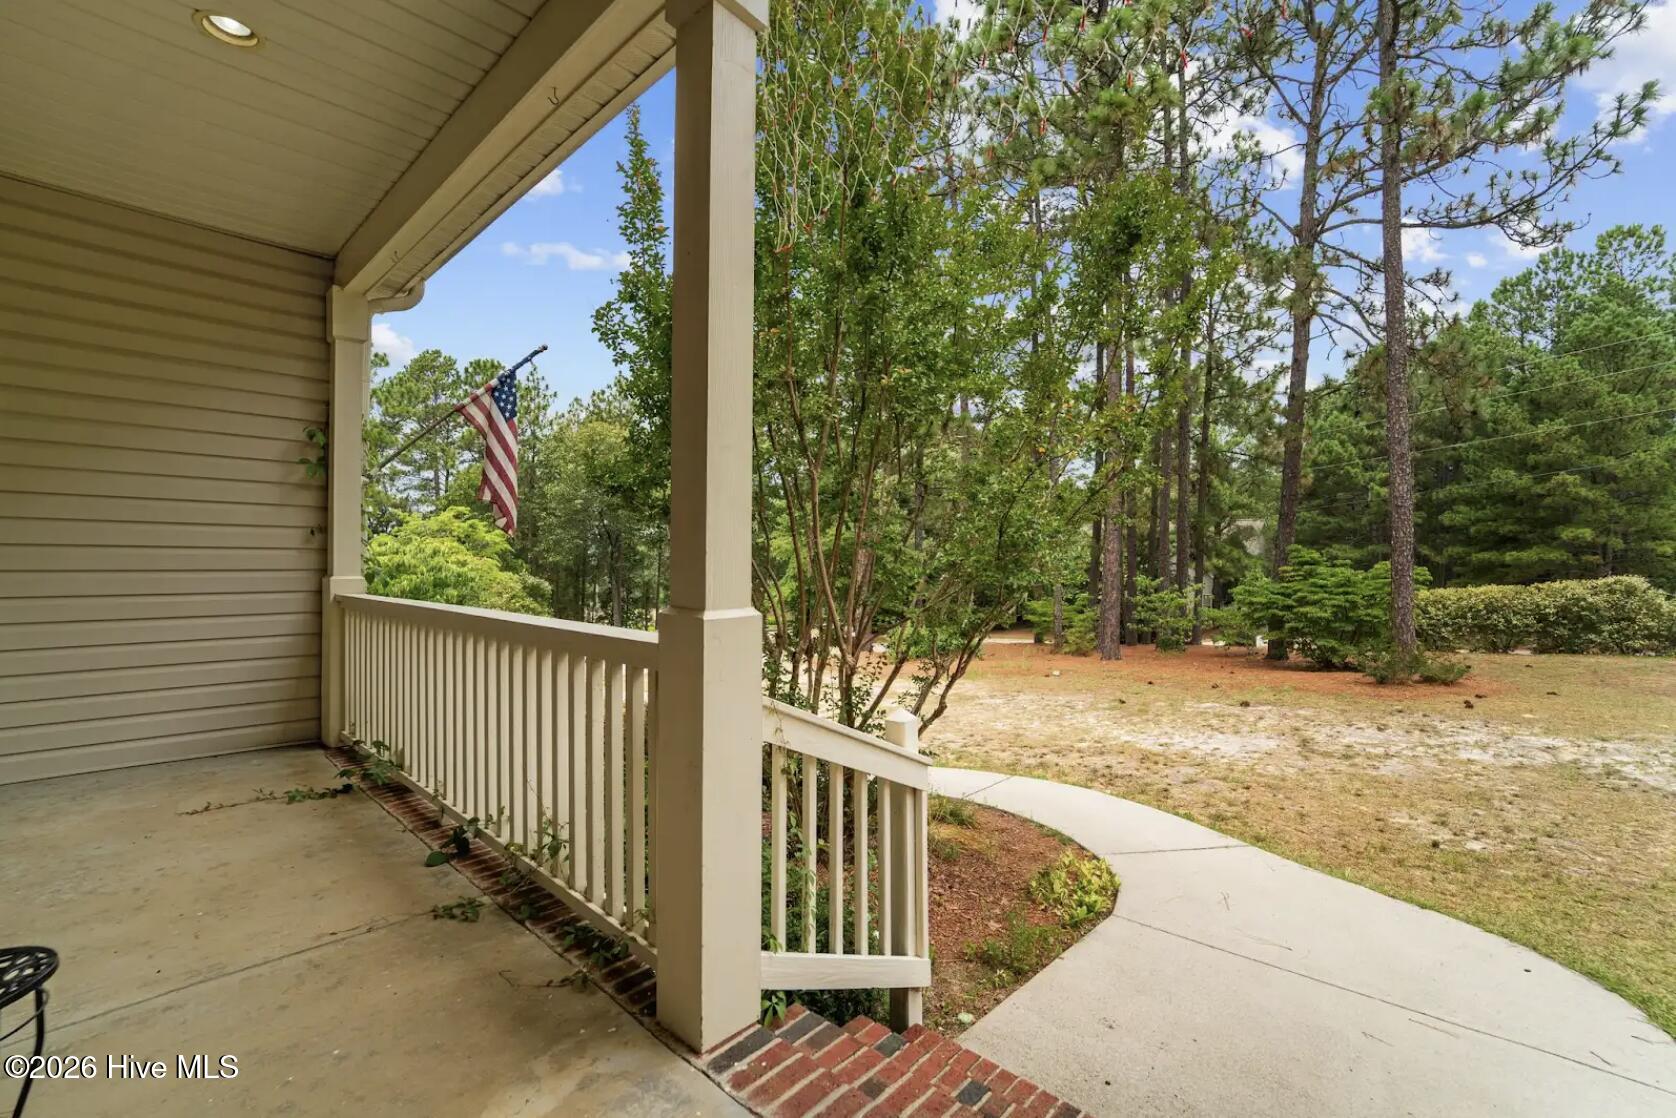

Street View
$425,000
Monthly Est:$2,115
 4 Beds
 3 Baths
2 full baths + 1 half bath
 2,540sqft
1316 Devonshire Trl, Aberdeen, NC 28315
$425,000
$2,115/moEst:
Get Pre-Approved
Single Family Residence
Built in 2000
$-- HOA
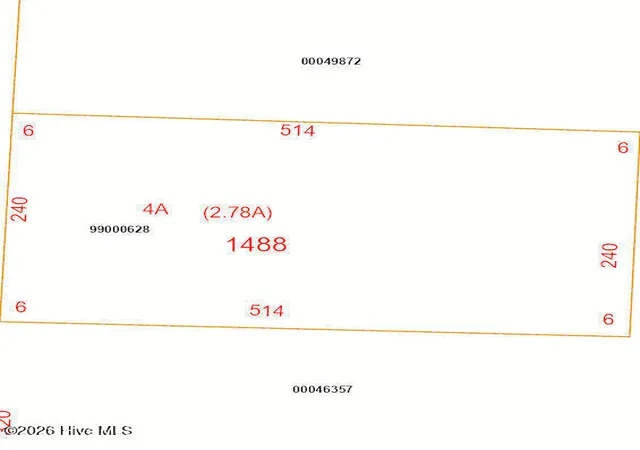
0.68 acre lot
$167/sq.ft
Description
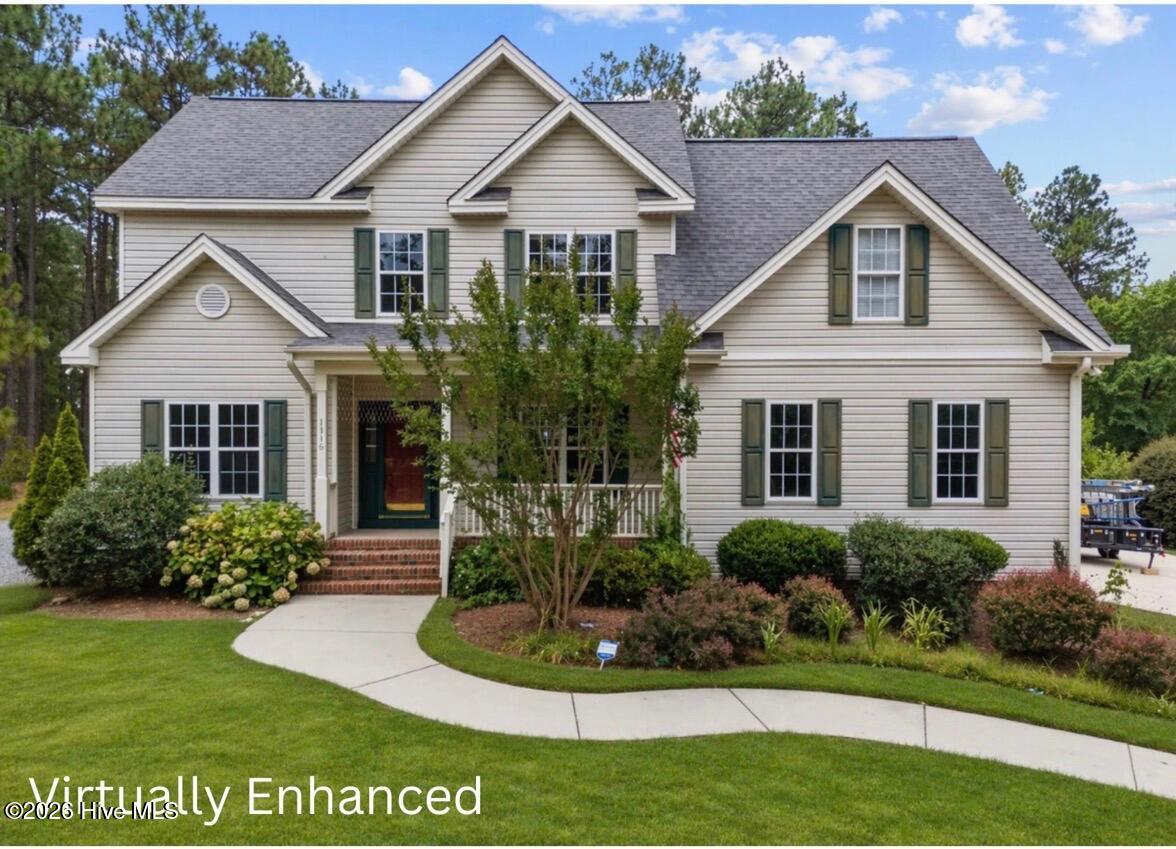
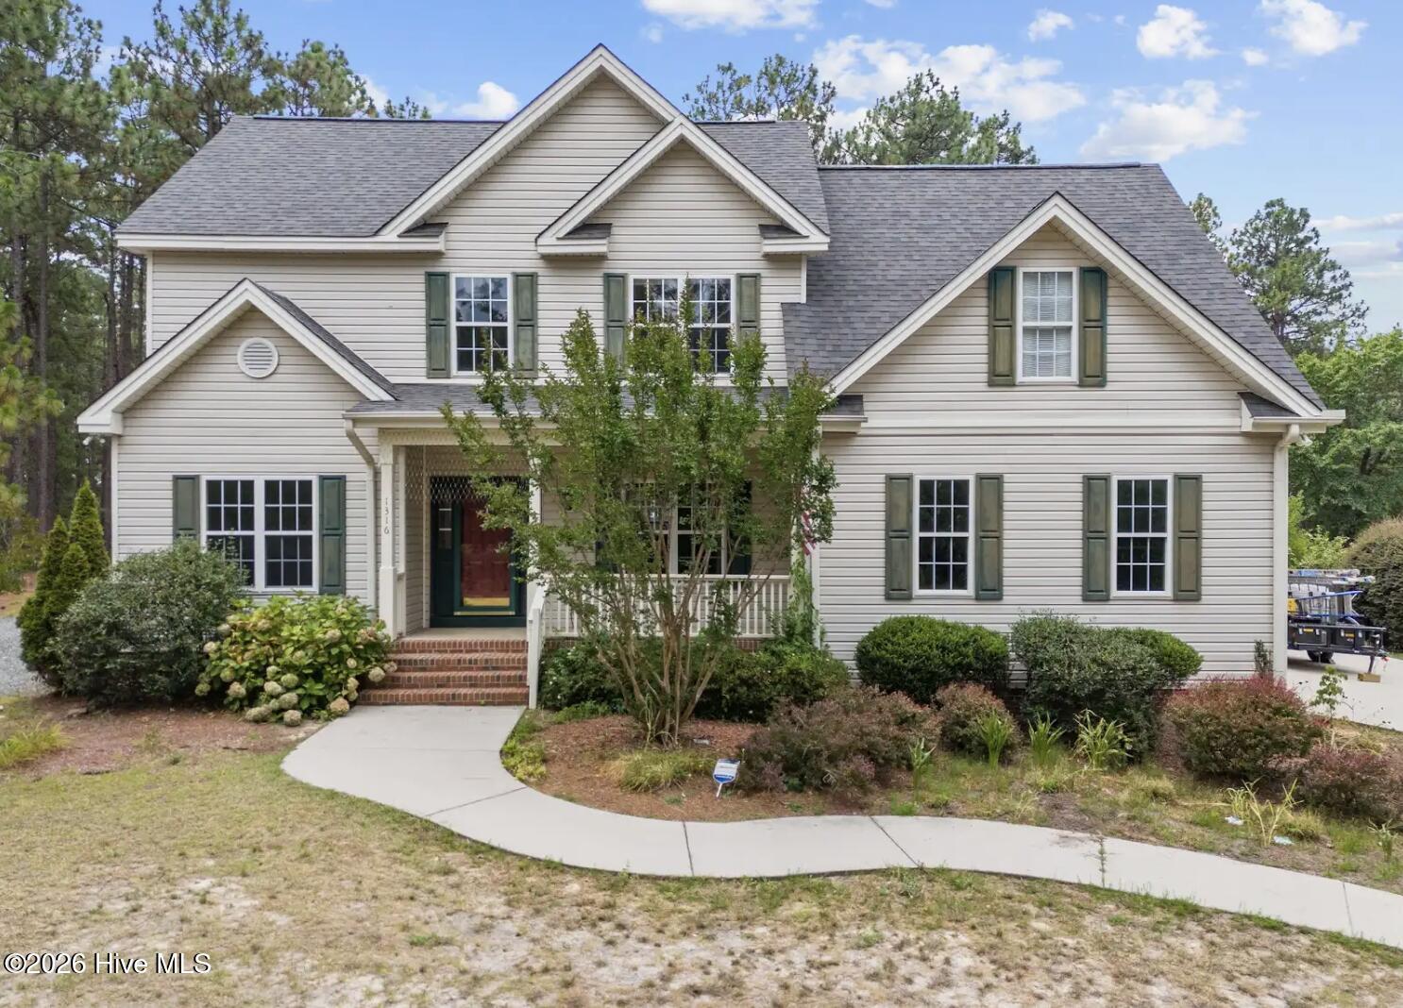
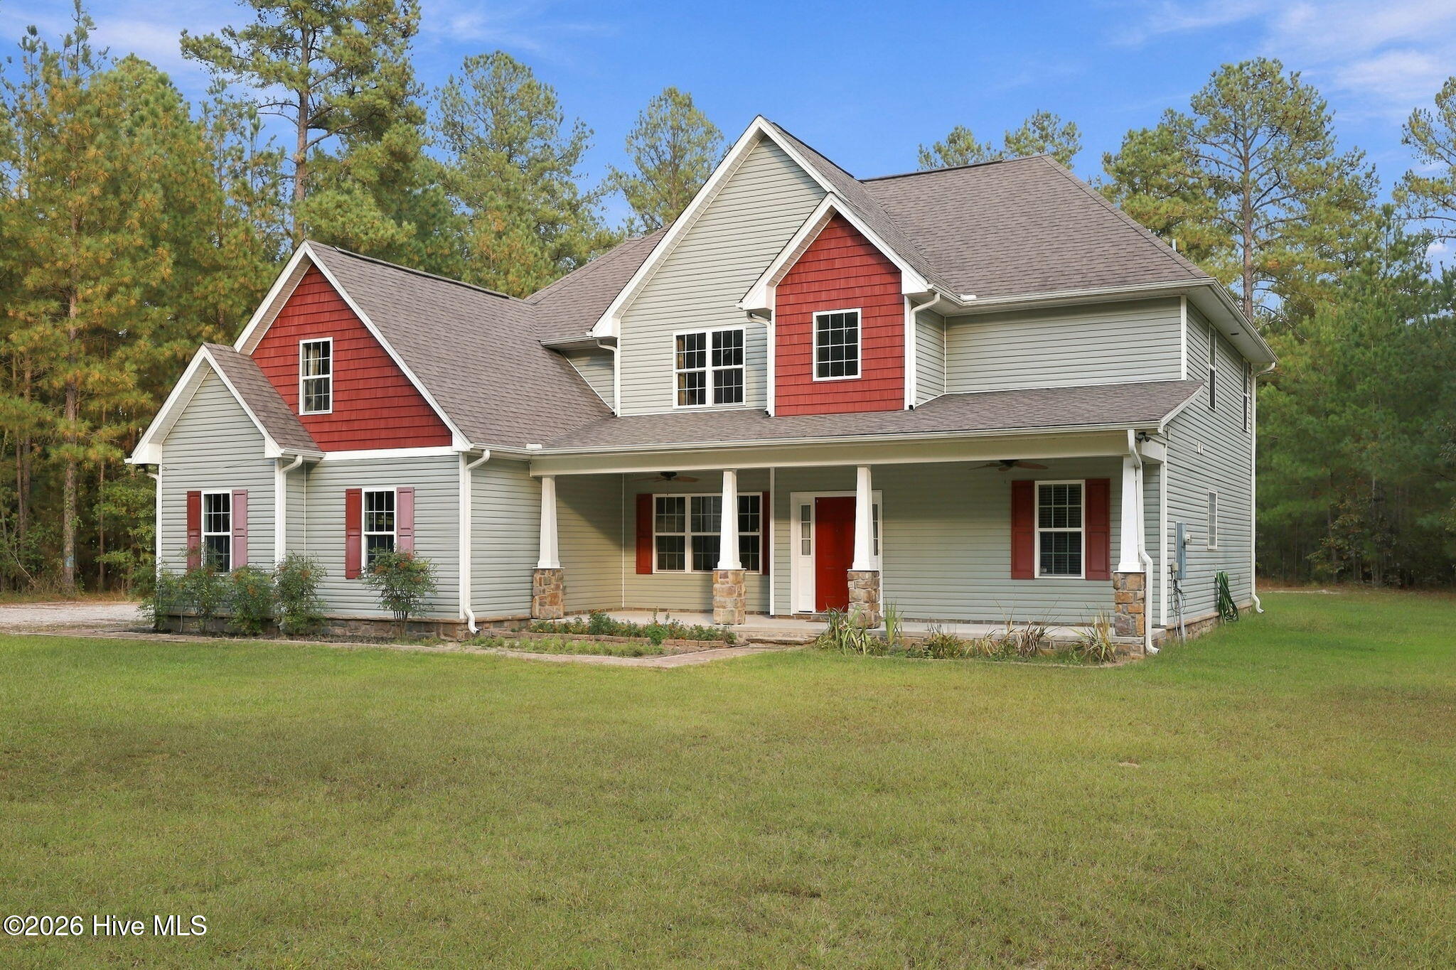
FRESHLY REFINISHED FLOORS + A NEWLY REMODELED STAIRCASE! Assumable VA Loan at 2.25%. Welcome to 1316 Devonshire Trail! This 4-bedroom, 2.5-bath home offers the space you need--with NO HOA.
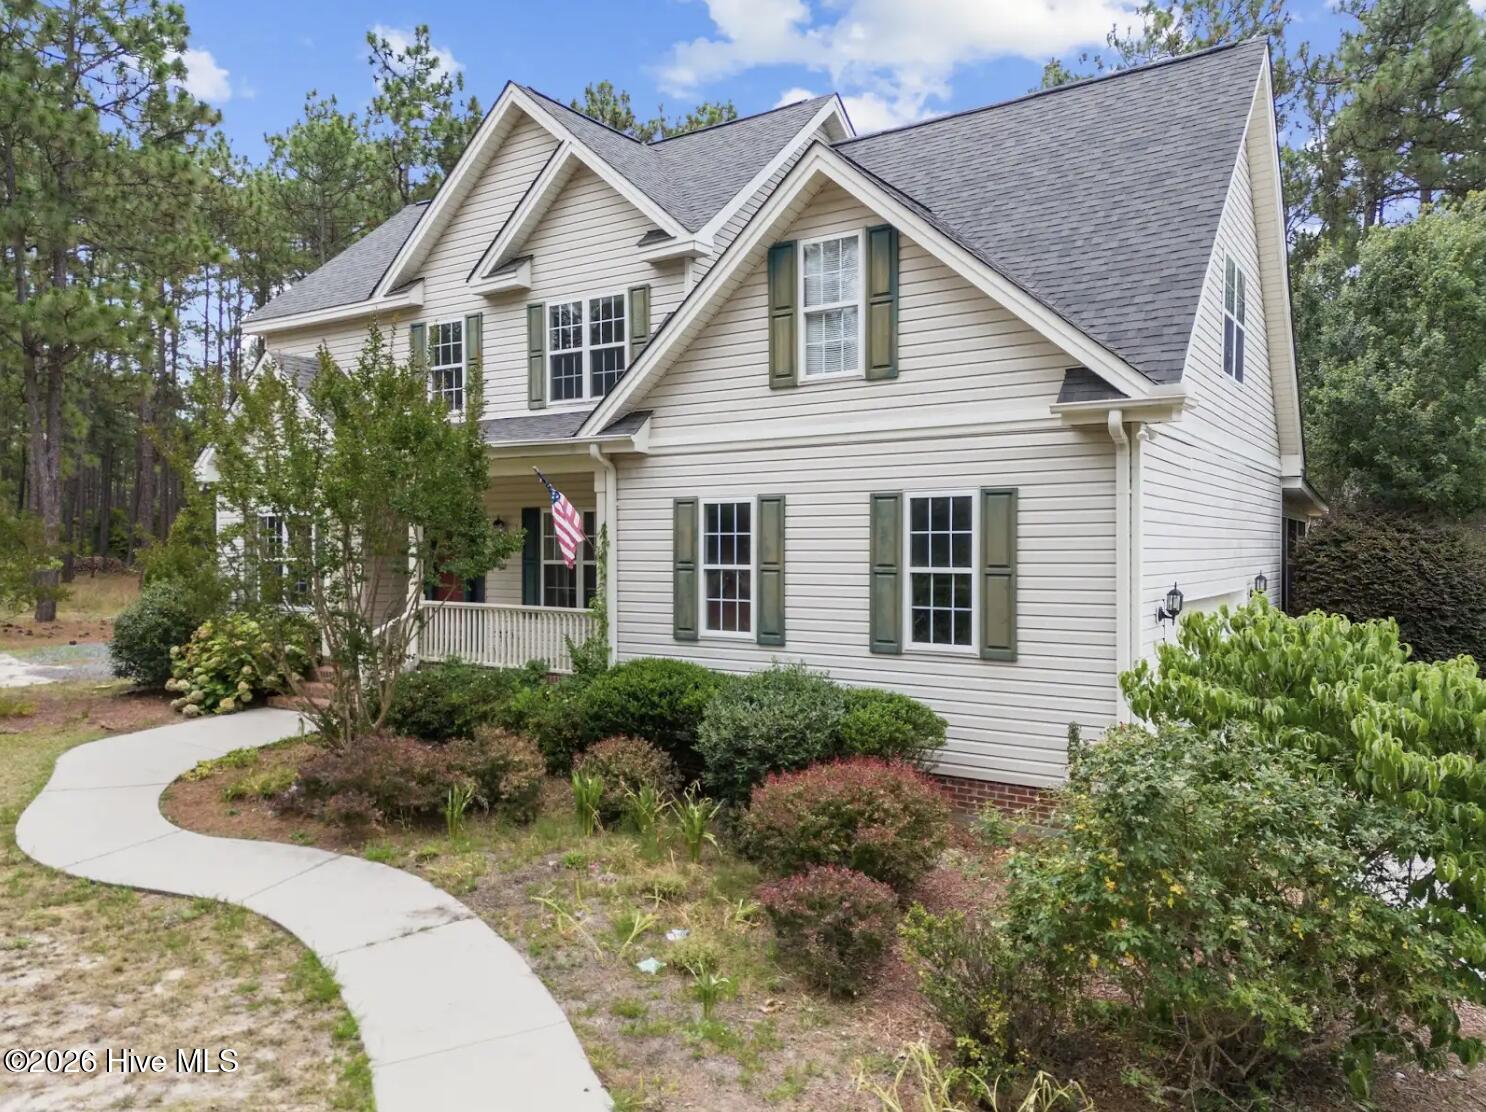
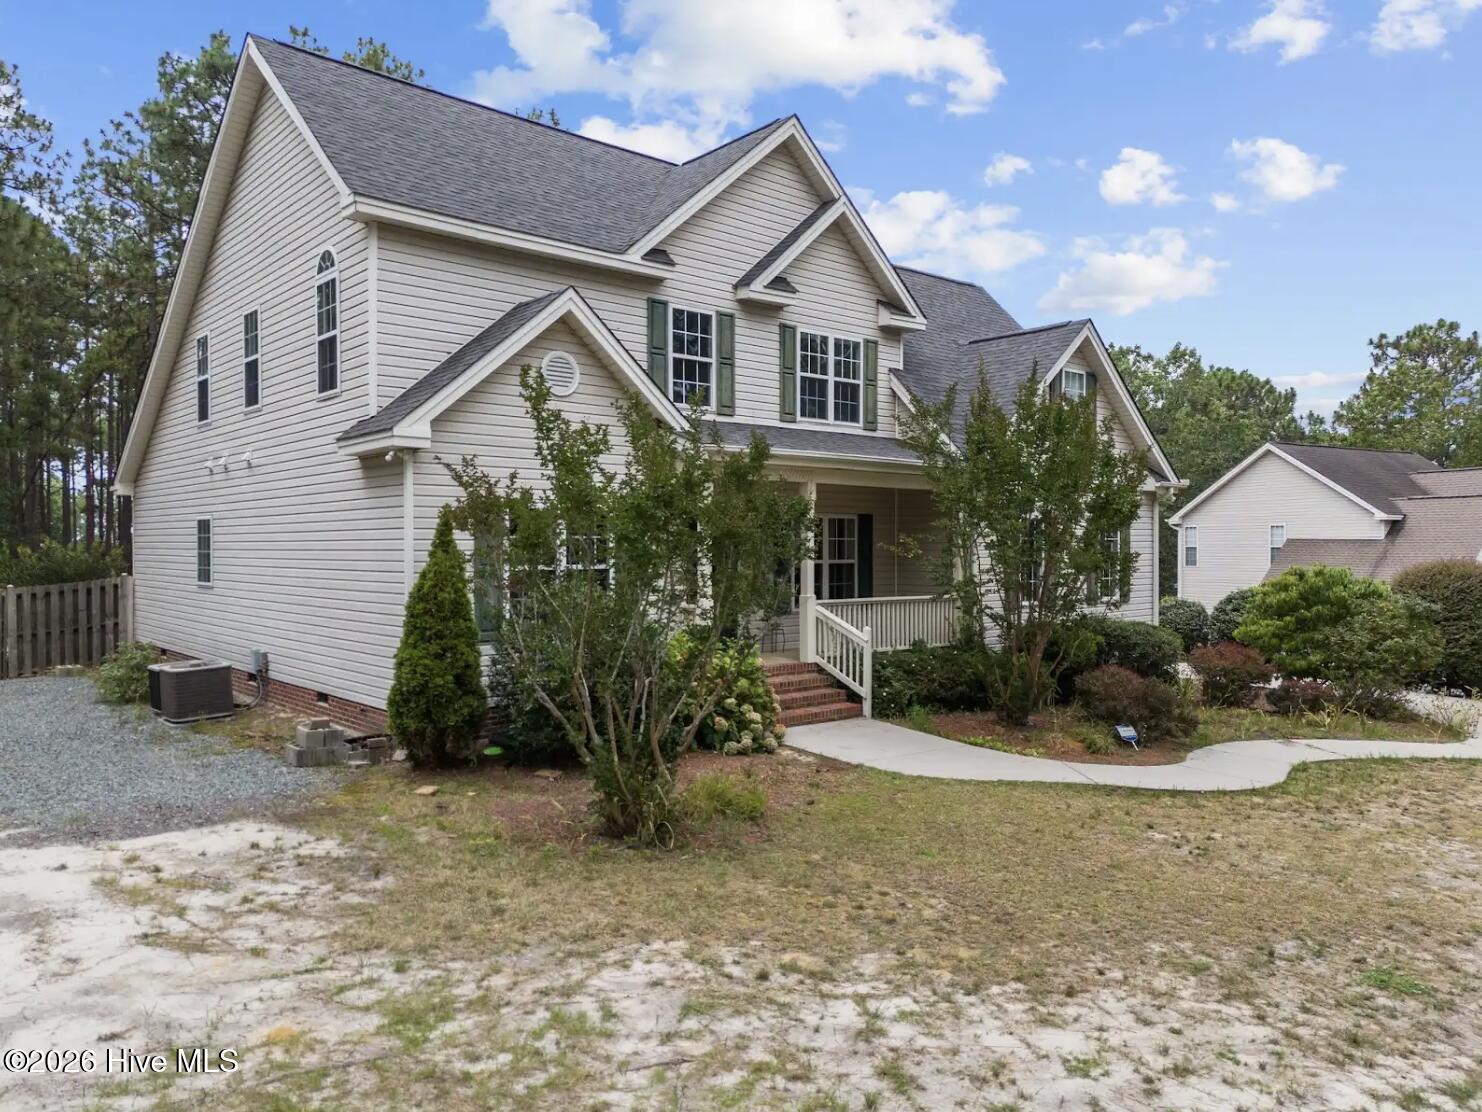
It starts outside with a long driveway, extra gravel parking on the left, a covered front porch, and a backyard loaded with extras. Inside, the two-story foyer brings in tons of natural light, paired with dark hardwoods and a layout that feels open while still offering defined spaces--formal dining, a dedicated office, and a downstairs primary suite.
Upstairs, you'll find three additional bedrooms with recently replaced (2-year-old) carpet, along with a full bathroom--giving everyone plenty of space to spread out.
The primary suite is spacious, filled with natural light, and overlooks the backyard. The kitchen features solid surface countertops and comes fully equipped with all appliances, including the refrigerator. The family room offers a cozy gas logs fireplace and a dramatic two-story ceiling that enhances the open feel. The home does have some older finishes, giving you a great opportunity to update and make it your own.
Out back is where this home really shines--a large screened-in covered deck, an additional open deck, plus a paver patio with a fire pit and plenty of room to relax or entertain. The backyard also includes a small storage shed for added convenience.
Big-ticket items are already taken care of with a roof replaced within the last 5 years and a hot water heater that's approximately 1 year old.
Location is hard to beat with quick access to Downtown Southern Pines, Downtown Aberdeen, shopping, and local restaurants. Large lot, no HOA, and a ton of usable space--this one stands out. Come see it and make it yours.
- Houzeo last checked: 7 minutes ago
- Listing updated: October 5, 2026 at 6:29 pm
- Listing Provided by: Amy Stephenson (850) 933-4960 DRE #321880, Heather Hughes (919) 370-0776 DRE #305975 | Everything Pines Partners Sanford (919) 370-0776
- Source: Hive MLS-NC | MLS#: 100571338

Property Details
Status
Active
Type
Single Family Residence
No. of Stories
2
County
City
Neighborhood
--
Year Built
2000
HOA Fees
-
Finished Area
2,540 sqft
Lot Size
0.68 acre lot
Basement Area
- sqft
MLS Name
Hive MLS
MLS Number
100571338
MLS Status
Active
Days on Market
169

Continue Your Journey in App
Find your dream home, receive real-time updates, and many more!
Download App
Continue Your Journey in App
Find your dream home, receive real-time updates, and many more!
Location
Facts & Features
Rooms
Bedrooms & bathrooms
Bedrooms: 4
Bathrooms: 3
Bathroom 1
Level: First
Area: Square Feet
Dimensions: 135.60
Dining Room
Level: First
Area: Square Feet
Dimensions: 147.50
Bedroom 3
Level: Second
Area: Square Feet
Dimensions: 130.98
Bathroom 2
Level: Second
Area: Square Feet
Dimensions: 62.70
Living Room
Level: First
Area: Square Feet
Dimensions: 158.40
Master Bedroom
Level: First
Area: Square Feet
Dimensions: 217.00
Breakfast Nook
Level: First
Area: Square Feet
Dimensions: 137.61
Bedroom 2
Level: Second
Area: Square Feet
Dimensions: 176.73
Family Room
Level: First
Area: Square Feet
Dimensions: 228.62
Laundry
Level: First
Area: Square Feet
Dimensions: 42.60
Loft
Level: Second
Area: Square Feet
Dimensions: 271.17
Bedroom 4
Level: Second
Area: Square Feet
Dimensions: 259.20
Interior
Cooling
Central Air
Interior Features
Master Downstairs, Pantry, Walk In Shower, Gas Log
Exterior Features
See Remarks
Heating
Electric, Heat Pump
Appliances
Built In Microwave, Refrigerator, Disposal, Dishwasher, Electric Range
Flooring
Lvt/lvp, Carpet, Hardwood
Construction
Year Built
Year Built: 2000
Home type
Single Family Residence
Construction Materials
Brick Veneer, Vinyl Siding, Wood Frame
Foundation Details
Crawl Space
Roof
Architectural Shingle
Utilities & Energy
Fireplace Features
Gas Log
Association Amenities
None
Laundry Features
Dryer Hookup, Washer Hookup, Laundry Room
Water Source
Public
Utilities
Sewer Connected, Water Connected
Parking Features
Garage Faces Side, Gravel, Concrete, Garage
Other Features
Patio And Porch Features
Covered, Deck, Screened, Front Porch, Rear Porch
Lot Features
Dead End
Subdivision Name
Bethesda Farm
Price History
| Date | Event | Price |
|---|---|---|
09/30/2026 Source: | Price Decreased | $425,000 -2.30% $167/sqft |
08/27/2026 Source: | Price Decreased | $435,000 -4.40% $171/sqft |
06/19/2026 Source: | Price Decreased | $455,000 -2.99% $179/sqft |
06/01/2026 Source: | Price Decreased | $469,000 -0.21% $185/sqft |
05/02/2026 Source: | Listed for Sale | $470,000 +17635.85% $185/sqft |


Show more
Nearby Homes
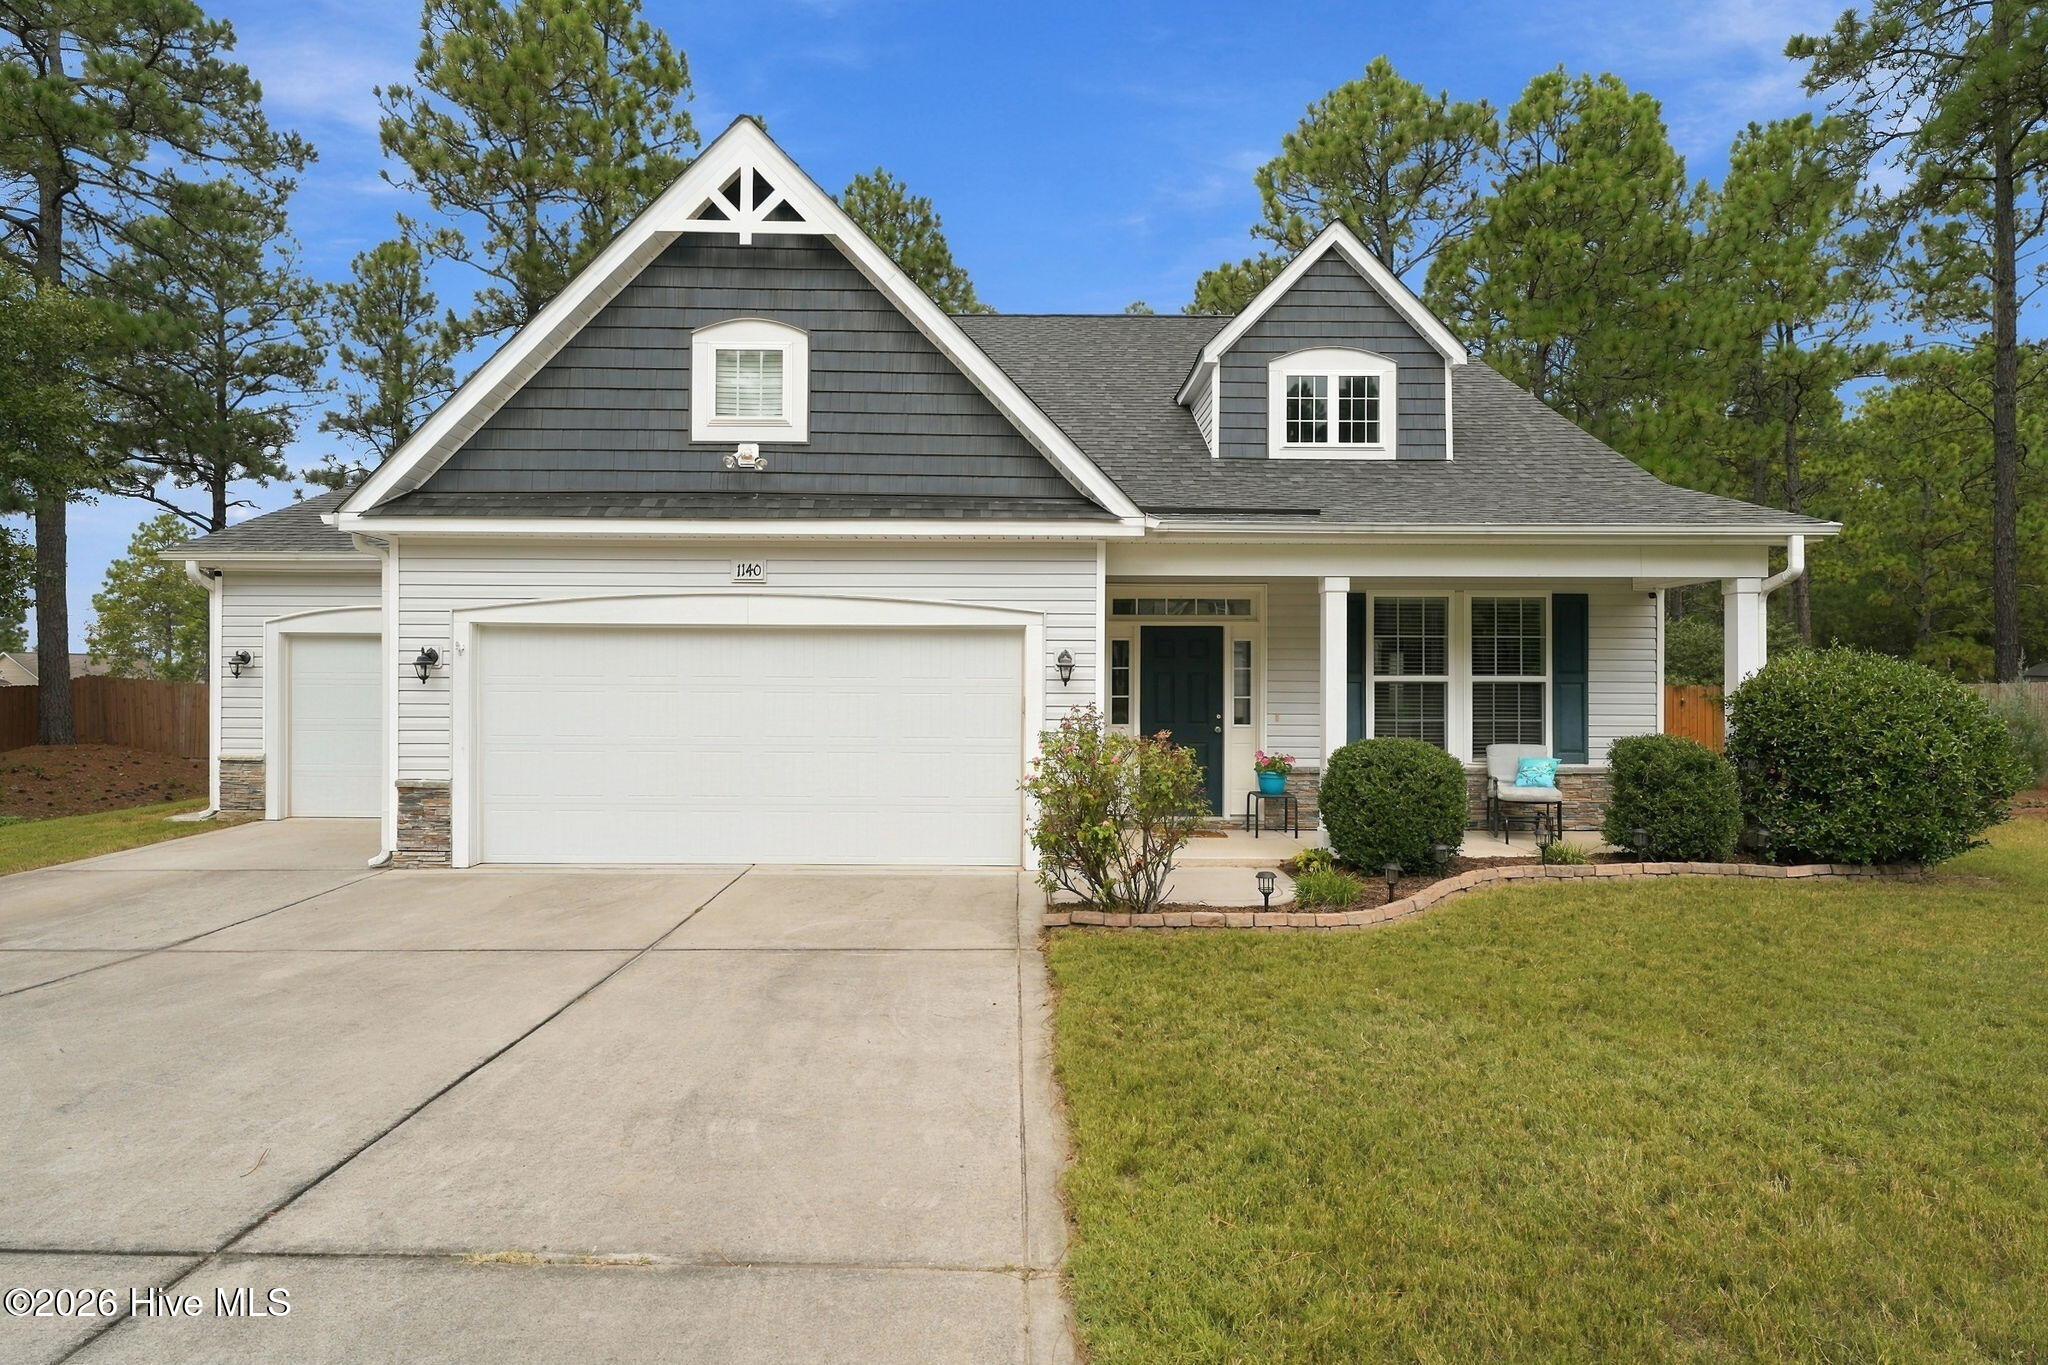
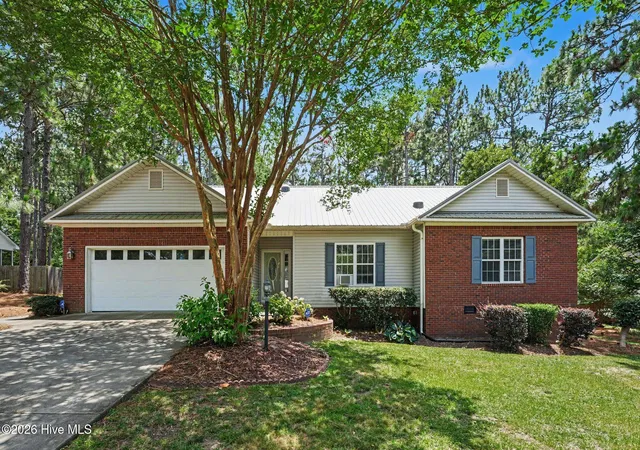
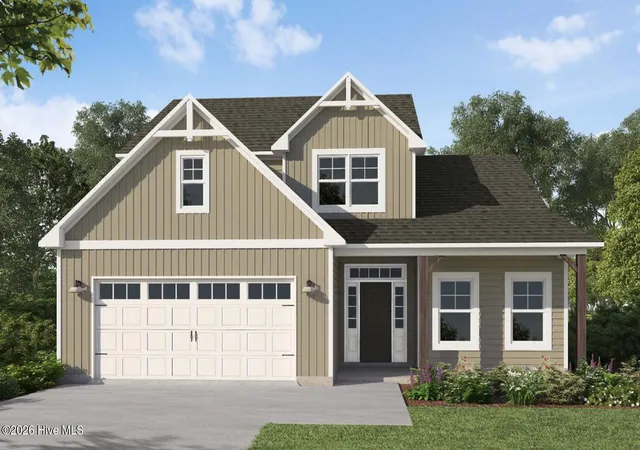

Find Homes by Property Features in Aberdeen, NC
Nearby New Homes For Sale

Based on information from the Hive MLS, through Oct 21, 2026, 02:45AM. This website may not include listings or property addresses of sellers who have directed their listing brokers to withhold their listing or their property address from display on the Internet. The data relating to real estate on this web site comes in part from the Internet Data Exchange program of Hive MLS, and is updated as of Oct 21, 2026, 02:45AM. All information is deemed reliable but not guaranteed and should be independently verified. All properties are subject to prior sale, change, or withdrawal. Neither listing broker(s) nor Chosen Realty LLC nor Houzeo shall be responsible for any typographical errors, misinformation, or misprints, and shall be held totally harmless from any damages arising from reliance upon these data. IDX information is provided exclusively for personal, non-commercial use, and may not be used for any purpose other than to identify prospective properties consumers may be interested in purchasing. © 2026 Hive MLS. All Rights Reserved.
 Advertising Broker: Nicholas Huscroft | Chosen Realty
