- Overview
- Description
- Property Details
- Location
- Facts & Features
- Getting Around
- Nearby Homes



$300,000
Monthly Est:$1,493
 3 Beds
 2 Baths
2 full baths
 1,527sqft
1317 Carvello Dr, The Villages, FL 32162
$300,000
$1,493/moEst:
Get Pre-Approved
Single Family Residence
Built in 1999
$-- HOA
5,952 sqft lot
$196/sq.ft
Description
~$5,000 PRICE REDUCTION~ ~NO BOND~ ~2018 ROOF~ ~2023 HVAC~ ~2015 HOT WATER HEATER~ ~FLORIDA ROOM~
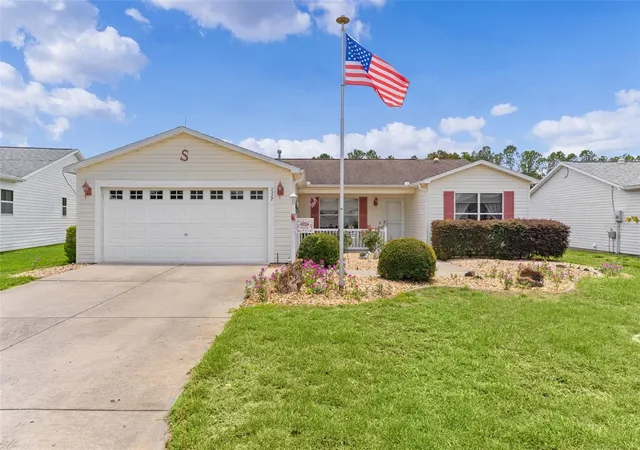
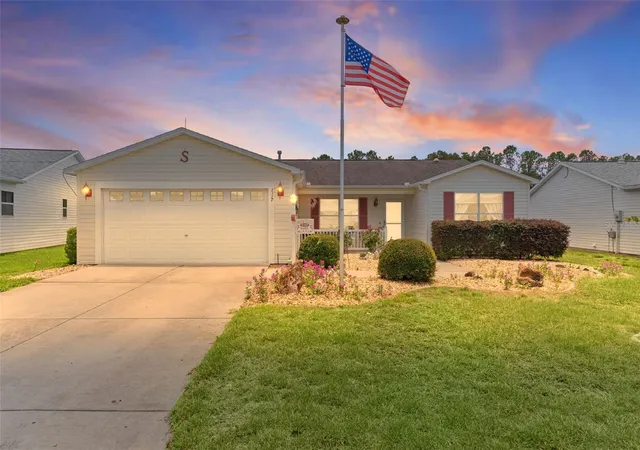
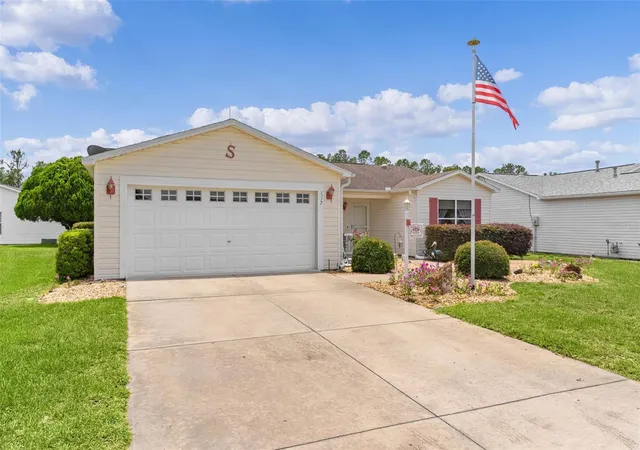
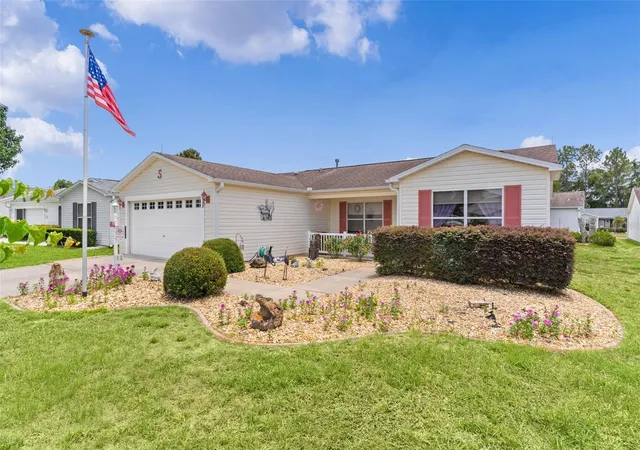
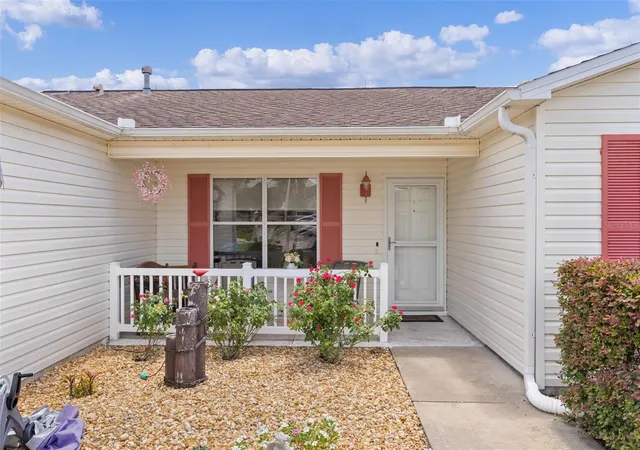
Welcome to this beautifully maintained CAROLINA III model in the desirable Village of SANTIAGO, offering comfortable living, thoughtful updates, and inviting indoor-outdoor spaces. Charming wildflowers greet you in the front yard, adding to the home's curb appeal and character.
Step inside the NEW SCREEN DOOR to find SOARING VAULTED ceilings and LAMINATE flooring that flows from the entryway throughout the main living areas. The bright and welcoming living room features a ceiling fan and an open layout ideal for entertaining. The updated kitchen boasts beautiful QUARTZ countertops, an ACCENTED TILE backsplash, BREAKFAST BAR which includes the same tile backsplash, and ample workspace for preparing meals and gathering with family and friends. All appliances are 1-2 years old!
The dining area is enhanced by a SOLAR TUBE that fills the space with natural light and features FRENCH DOORS leading to the FLORIDA ROOM. This versatile space is under heat and air and offers LAMINATE flooring and a ceiling fan, creating the perfect spot to relax year-round while enjoying views of the backyard and birdcage. The spacious primary suite features LAMINATE flooring, a ceiling fan, WALK-IN closet, and an ensuite bath with linoleum flooring, tub/shower combination, linen closet, and SOLAR TUBE. The guest accommodation provides comfort and privacy, with the 2nd bedroom offering LAMINATE flooring, a ceiling fan, and built-in closet. The guest bath includes PORCELAIN TILE flooring, a WALK-IN shower, linen closet, and SOLAR TUBE. The 3rd bedroom features LAMINATE flooring, a ceiling fan, and built-in closet, making it ideal for guests, hobbies, or a home office. Just off the FLORIDA ROOM is a spacious BIRDCAGE that provides the perfect outdoor setting for enjoying Florida's beautiful weather. Additional highlights include an INSIDE L AUNDRY ROOM with Kenmore washer and dryer plus built-in cabinetry for storage. The 2-car garage is equipped with a laundry tub, ceiling fan, 2 sets of attic stairs, and attic decking for abundant storage. You are close to the El Santiago postal station as well as the El Santiago Pool & Rec Center. Just minutes away from the Savannah Center and the Glenview Country Club too. And as far as shopping, dining and medical, you are close to US441 and CR466. This Carolina model is ready for you to move in and start enjoying everything this vibrant community has to enjoy.
- Houzeo last checked: 9 minutes ago
- Listing updated: November 4, 2026 at 6:05 am
- Listing Provided by: Debbie Schoonover (352) 661-9552 | REALTY EXECUTIVES IN THE VILLAGES (352) 753-7500
- Source: Stellar MLS-FL as distributed by MLS GRID | MLS#: G5113490

Property Details
Status
Active
Type
Single Family Residence
No. of Stories
-
County
City
Neighborhood
--
Year Built
1999
HOA Fees
-
Finished Area
1,527 sqft
Lot Size
5,952 sqft lot
Basement Area
- sqft
MLS Name
Stellar MLS
MLS Number
G5113490
MLS Status
Active
Days on Market
147
Cumulative Days on Market
146

Continue Your Journey in App
Find your dream home, receive real-time updates, and many more!
Continue Your Journey in App
Find your dream home, receive real-time updates, and many more!
Location
Facts & Features
Rooms
Bedrooms & bathrooms
Bedrooms: 3
Bathrooms: 2
Living Room
Level: First
Area: 208.38 Square Feet
Dimensions: 15.1x13.8
Dining Room
Level: First
Area: 102.94 Square Feet
Dimensions: 11.3x9.11
Kitchen
Level: First
Area: 94.74 Square Feet
Dimensions: 10.4x9.11
Primary Bedroom
Level: First
Area: 168.19 Square Feet
Dimensions: 12.1x13.9
Primary Bathroom
Level: First
Area: 75.46 Square Feet
Dimensions: 7.7x9.8
Bedroom 2
Level: First
Area: 122.43 Square Feet
Dimensions: 10.11x12.11
Bathroom 2
Level: First
Area: 58.50 Square Feet
Dimensions: 7.8x7.5
Bedroom 3
Level: First
Area: 112.32 Square Feet
Dimensions: 10.11x11.11
Florida Room
Level: First
Area: 111.44 Square Feet
Dimensions: 13.11x8.5
Balcony/Porch/Lanai
Level: First
Area: 201.45 Square Feet
Dimensions: 23.7x8.5
Interior
Heating
Natural Gas
Appliances
Dishwasher, Disposal, Dryer, Gas Water Heater, Microwave, Range, Refrigerator, Washer
Interior Features
Ceiling Fans(s), High Ceilings, Open Floorplan, Stone Counters, Thermostat, Vaulted Ceiling(s), Walk In Closet(s)
Sewer
Public Sewer
Flooring
Laminate, Linoleum, Tile
Cooling
Central Air, Attic Fan
Construction
Year Built
Year Built: 1999
Home type
Single Family Residence
Construction Materials
Vinyl Siding
Roof
Shingle
Foundation Details
Slab
Utilities & Energy
Water Source
Public
Laundry Features
Gas Dryer Hookup, Inside, Laundry Room, Washer Hookup
Utilities
Cable Connected, Electricity Connected, Natural Gas Connected, Public, Sewer Connected, Water Connected
Other Features
Community Features
Deed Restrictions, Dog Park, Golf Carts Ok, Golf, Irrigation Reclaimed Water, Pool, Restaurant, Tennis Court(s)
Subdivision Name
The Villages
Lot Features
Near Golf Course
Price History
| Date | Event | Price |
|---|---|---|
10/27/2026 Source: | Price Decreased | $300,000 -1.64% $196/sqft |
10/13/2026 Source: | Price Decreased | $305,000 -1.61% $200/sqft |
09/18/2026 Source: | Price Decreased | $310,000 -1.59% $203/sqft |
08/26/2026 Source: | Price Decreased | $315,000 -1.56% $206/sqft |
07/17/2026 Source: | Price Decreased | $320,000 -1.54% $210/sqft |

Show more
Nearby Homes










Find Homes by Property Features in The Villages, FL

Based on information from Stellar MLS® through Nov 05, 2026, 08:15AM as submitted to and distributed by MLS GRID. All data is obtained from various sources and may not have been verified by the broker or MLS GRID. Supplied Open House Information is subject to change without notice. All information should be independently reviewed and verified for accuracy. Properties may or may not be listed by the office/agent presenting the information. IDX information is provided exclusively for consumers’ personal non-commercial use. It may not be used for any purpose other than to identify prospective properties consumers may be interested in purchasing. The data is deemed reliable but is not guaranteed by MLS GRID. The use of the MLS GRID Data may be subject to an end-user license agreement prescribed by the Member Participant’s applicable MLS, if any, and as amended from time to time. © 2026 Stellar MLS. All Rights Reserved.
 Advertising Broker: Fred McGill | Simple Showing, Inc
