- Overview
- Description
- Property Details
- Location
- HOA Management
- Facts & Features
- Getting Around
- Nearby Homes



$2,350,000
Monthly Est:$11,697
 4 Beds
 6 Baths
4 full baths + 2 half baths
 4,820sqft
1317 Jumana Loop, Apollo Beach, FL 33572
$2,350,000
$11,697/moEst:
Get Pre-Approved
Single Family Residence
Built in 2004
$331.67/mo HOA
7,723 sqft lot
$488/sq.ft
Description
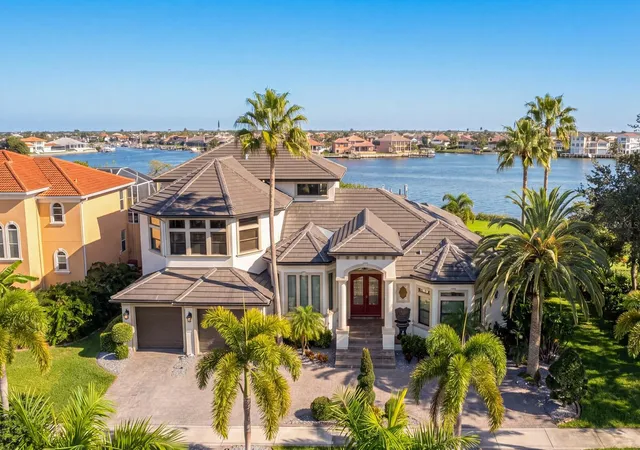
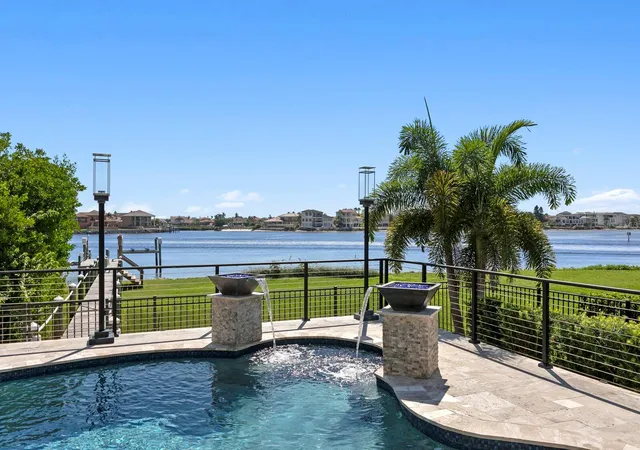
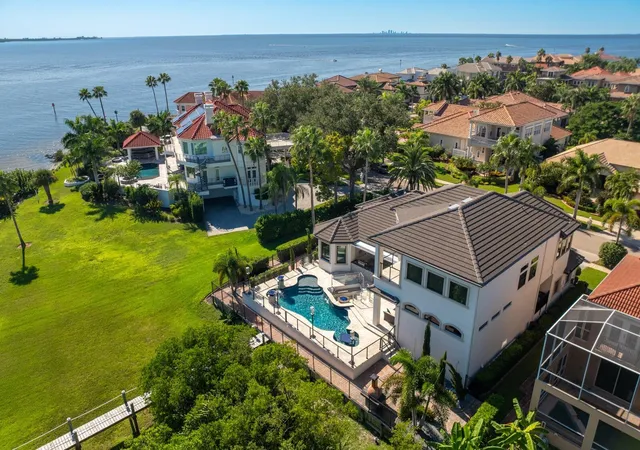
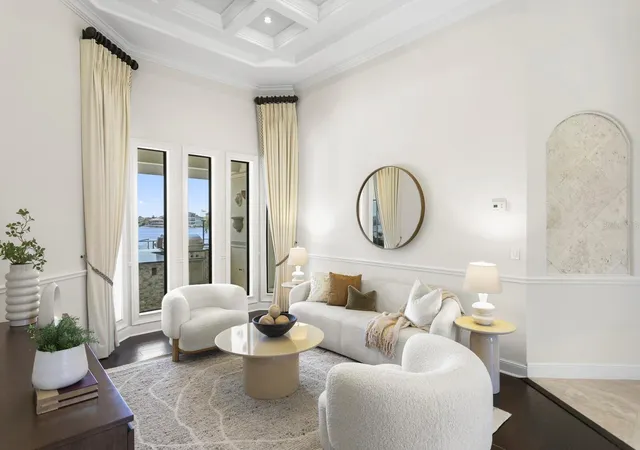
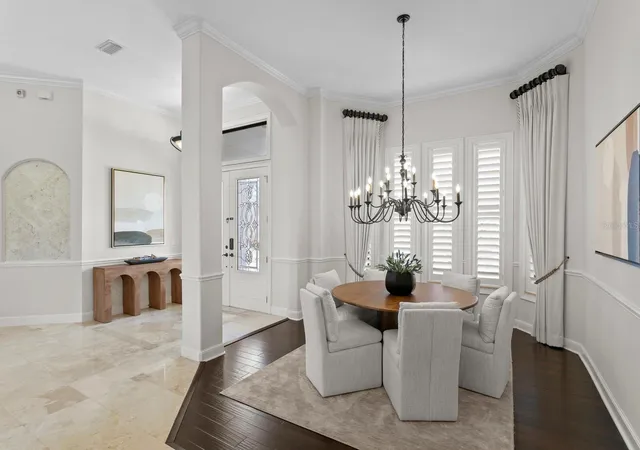
Harbor and bay views, beautiful sunrises and direct boating access to Tampa Bay define this exceptional waterfront estate in guard-gated Andalucia. Positioned along 84 feet of waterfront, this 4,820-square-foot residence offers an inviting balance of refined interiors, entertaining areas and resort-inspired outdoor living. A circular paver driveway and custom lighting create an elegant arrival at the double-door foyer entry. Inside, water views draw you through beautifully appointed living spaces, where premium finishes and abundant natural light establish a coastal atmosphere. The great room, anchored by a gas fireplace and built-in features, opens through expansive triple sliding glass doors to the waterfront entertaining areas. Designed for gracious hosting, the chef’s kitchen features a center island with an integrated Viking gas cooktop, dual sinks, an adjoining casual dining area and a separate wet bar and prep area with an ice maker, wine refrigeration, a second dishwasher, custom cabinetry and bar seating. The formal living room and gracious dining room welcome intimate gatherings and larger celebrations. Three guest bedrooms, two with en suite baths, offer welcoming accommodations on the main level, complemented by an additional full bath with pool access, a powder room and a dedicated laundry room. Upstairs, an inviting loft with an adjacent powder room opens to a spacious bonus room or optional fifth bedroom featuring a wet bar, refrigeration and a fireplace for additional entertaining or cozy movie nights. The private primary retreat captures harbor and bay views and opens to a private balcony with a fireplace. The primary bath features a deep jetted tub, walk-in steam shower and dual vanities, complemented by generous walk-in closets and a second laundry area. Outdoors, a private waterfront retreat awaits, centered around a resort-style heated saltwater pool with built-in seating. The expansive lanai pairs covered dining with a well-appointed outdoor kitchen featuring bar seating, a gas grill, sink and refrigeration. A separate patio with a pizza oven expands the outdoor entertaining space, while a custom sunken lounge with a gas fire pit invites relaxed conversation. At twilight, gas fire bowls and layered lighting cast a warm glow as colors shift across the water and sky, creating an enchanting backdrop for evenings accompanied by the soothing sound of the cascading waterfall feature. Equipped with water, electricity and two boat lifts rated for 10,000 and 14,000 pounds, the dock offers direct boating access to Tampa Bay, with the Gulf and beyond ready to explore. Significant home investments from 2021–2026 enhance both the residence and its waterfront amenities, including an updated kitchen and new appliances in 2021; a new tile roof, impact windows, and updates to the pool, lanai, fire features and cable railings in 2023; dock plumbing, electrical, decking and stringers in 2024; and a new pool salt system and pump in 2026. Additional features include an oversized two-car garage, plantation shutters, and a water softener and filtration system. Andalucia offers a distinctive coastal lifestyle with a 24-hour staffed gated entry, a private bayfront clubhouse, community pool, marina and yacht club, lighted tennis courts, playground, golf-cart-friendly streets and beautifully landscaped waterfront common areas. Near shopping, dining and schools, convenient access to Tampa, sports venues, recreation and Airport.
- Houzeo last checked: 6 minutes ago
- Listing updated: October 22, 2026 at 10:51 am
- Listing Provided by: Jennifer Zales (813) 758-3443 | COLDWELL BANKER REALTY (813) 286-6563
- Source: Stellar MLS-FL as distributed by MLS GRID | MLS#: TB8559266

Property Details
Status
Active
Type
Single Family Residence
No. of Stories
-
County
City
Neighborhood
--
Year Built
2004
HOA Fees
$331.67/mo
Finished Area
4,820 sqft
Lot Size
7,723 sqft lot
Basement Area
- sqft
MLS Name
Stellar MLS
MLS Number
TB8559266
MLS Status
Active
Days on Market
16
Cumulative Days on Market
79

Continue Your Journey in App
Find your dream home, receive real-time updates, and many more!
Continue Your Journey in App
Find your dream home, receive real-time updates, and many more!
Location
HOA Management
Greenacre Properties/Samantha Mofra
HOA Fees
$995/ Quarterly
Amenities
 Amenities and services may be covered by one or multiple associations and service providers.
 Pool
 Tennis
 Security Guard
 Park Playground
 Club House
 Security Gate
Disclaimer: Amenities are based on third-party information and may vary; buyers must independently verify all amenities, as information is deemed reliable but not guaranteed.
Facts & Features
Rooms
Bedrooms & bathrooms
Bedrooms: 4
Bathrooms: 6
Interior
Heating
Central
Exterior Features
Balcony, Fire Pit, Outdoor Grill, Outdoor Kitchen, Private Mailbox, Private Yard, Sidewalk
Cooling
Central Air
Appliances
Bar Fridge, Built In Oven, Convection Oven, Dishwasher, Disposal, Electric Water Heater, Gas Cooktop, Ice Maker, Microwave, Refrigerator, Water Purifier, Water Softener
Sewer
Public Sewer
Window Features
Window Treatments
Interior Features
Built In Features, Ceiling Fans(s), Coffered Ceiling(s), Crown Molding, Eat In Kitchen, High Ceilings, Primary Bedroom Upstairs, Thermostat, Walk In Closet(s), Wet Bar, Window Treatments
Flooring
Tile, Travertine, Wood
Construction
Year Built
Year Built: 2004
Home type
Single Family Residence
Architectural Style
Mediterranean
Construction Materials
Block, Stucco, Frame
Roof
Tile
Foundation Details
Slab
Utilities & Energy
Association Amenities
Clubhouse, Gated, Playground, Pool, Security, Tennis Court(s)
Water Source
Public
Laundry Features
Inside
Fireplace Features
Family Room, Gas, Other, Outside
Parking Features
Circular Driveway, Driveway, Garage Door Opener, Ground Level, Oversized
Pool Features
In Ground, Gunite, Heated, Lighting, Outside Bath Access, Salt Water
Utilities
Bb/hs Internet Available, Cable Available, Electricity Connected, Propane, Sewer Connected, Sprinkler Well, Water Connected
Security Features
Gated Community, Security Gate, Smoke Detector(s)
Other Features
Community Features
Clubhouse, Deed Restrictions, Gated Community Guard, Playground, Pool, Sidewalks, Tennis Court(s)
Subdivision Name
Andalucia Leen Sub
Lot Features
Flood Insurance Required, Flood Zone, City Limits, In County, Landscaped, Near Marina, Sidewalk, Paved
Vegetation
Trees/landscaped
Patio And Porch Features
Covered, Deck, Front Porch, Patio, Rear Porch
Price History
| Date | Event | Price |
|---|---|---|
10/22/2026 Source: | Listed for Sale | $2,350,000 -6.00% $488/sqft |
09/09/2026 Source: | Listing Removed | $2,500,000 $519/sqft |
06/22/2026 Source: | Listed for Sale | $2,500,000 $519/sqft |
06/11/2026 Source: | Listing Removed | $2,500,000 +143.90% $519/sqft |
08/16/2013 Source: | Price Decreased | $1,025,000 -12.39% $213/sqft |

Show more
Nearby Homes










Find Homes by Property Features in Apollo Beach, FL
Nearby New Homes For Sale

Based on information from Stellar MLS® through Nov 07, 2026, 10:00AM as submitted to and distributed by MLS GRID. All data is obtained from various sources and may not have been verified by the broker or MLS GRID. Supplied Open House Information is subject to change without notice. All information should be independently reviewed and verified for accuracy. Properties may or may not be listed by the office/agent presenting the information. IDX information is provided exclusively for consumers’ personal non-commercial use. It may not be used for any purpose other than to identify prospective properties consumers may be interested in purchasing. The data is deemed reliable but is not guaranteed by MLS GRID. The use of the MLS GRID Data may be subject to an end-user license agreement prescribed by the Member Participant’s applicable MLS, if any, and as amended from time to time. © 2026 Stellar MLS. All Rights Reserved.
 Advertising Broker: Fred McGill | Simple Showing, Inc
