

- Overview
- Description
- Property Details
- Location
- HOA Management
- Facts & Features
- Getting Around
- Nearby Homes

Listed by: Anthony Tafesh (909) 764-7346 DRE #02053014 | PINNACLE REAL ESTATE GROUP (310) 800-0086
$570,000
Monthly Est:$2,837
 3 Beds

3 full baths
 1,546sqft
1317 N Pinecrest Paseo, Ontario, CA 91762
$570,000
$2,837/moEst:
Condominium
Built in 2026
$321/mo HOA
-- sqft lot
$369/sq.ft
Description
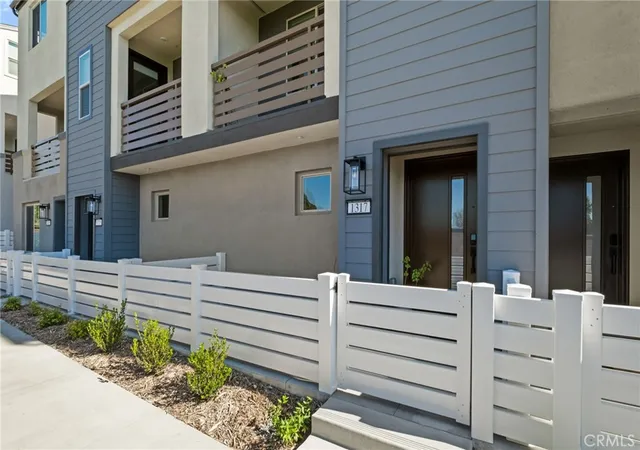
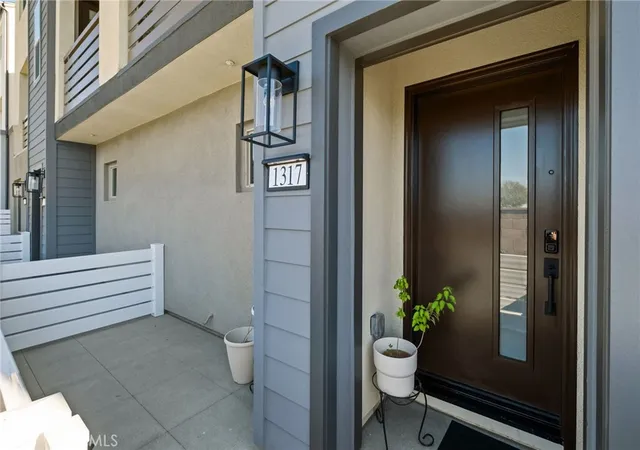
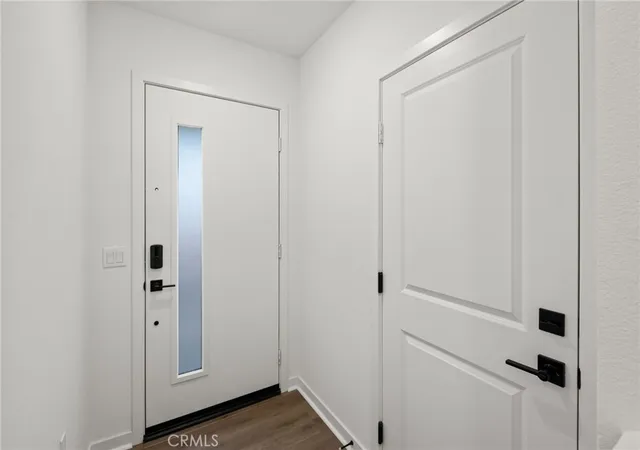
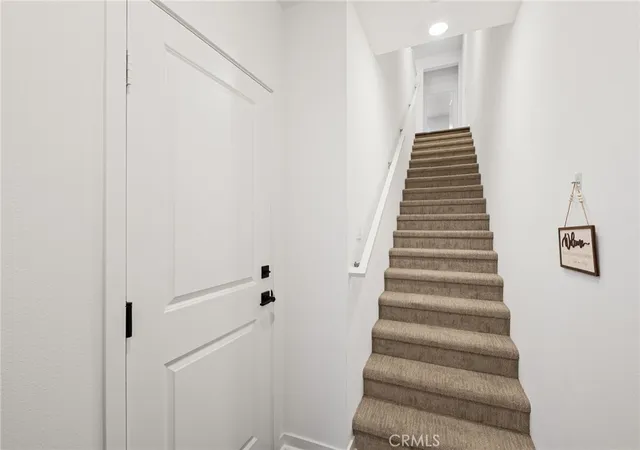
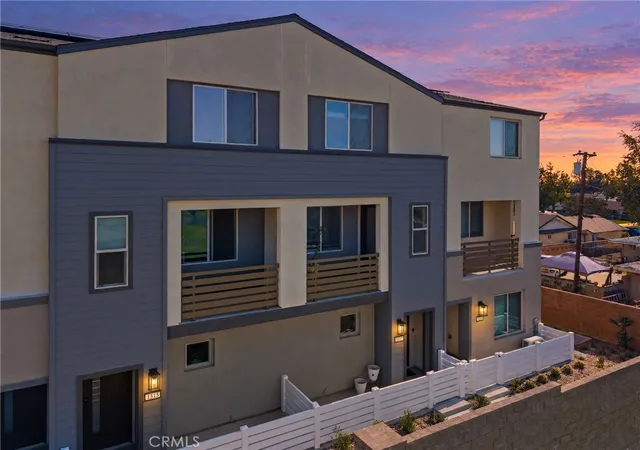
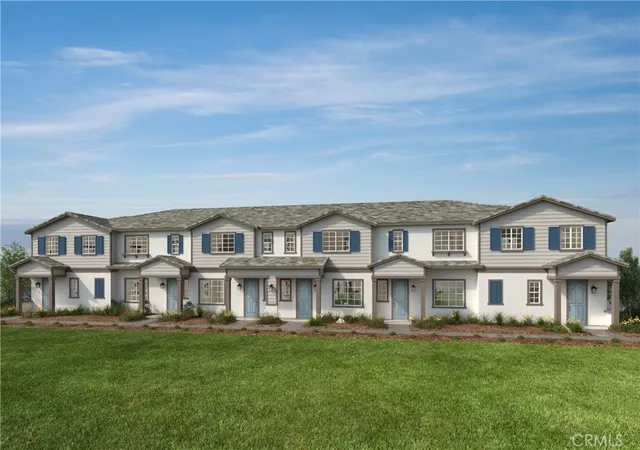
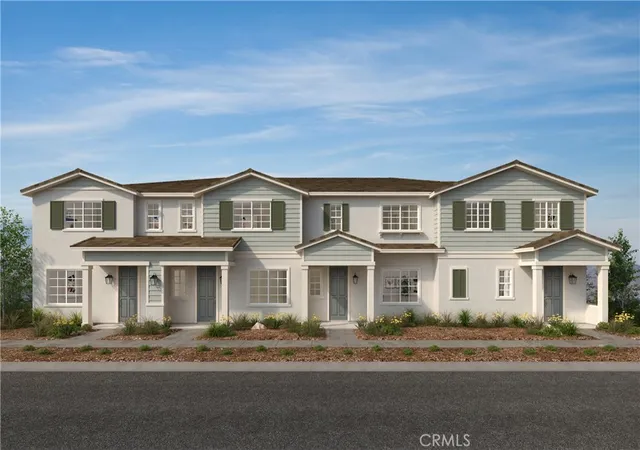
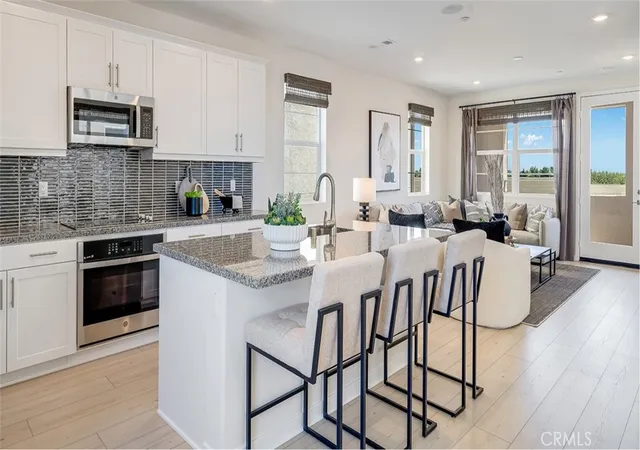
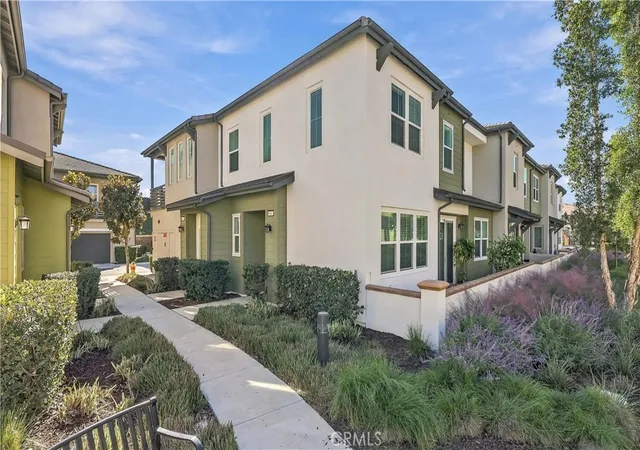
BETTER THAN NEW AND READY TO MOVE IN NOW! Why wait months for new construction when you can move into this beautiful, fully upgraded home just in time for the holidays? Located in the desirable Canopy community of Ontario, this practically brand-new 3-bedroom, 3-full-bath condo with a 2-car garage has barely been lived in and features over $31,000 in builder upgrades, plus even more improvements added by the current owners! Enjoy upgraded designer finishes, matte black fixtures, upgraded GE appliances including a stainless steel refrigerator, washer and dryer, recessed lighting with dimmers, under-cabinet kitchen lighting, and a smart front door lock. The sellers have also installed window shades, ceiling fans, a drinking water filtration system, and bidets in all bathrooms, saving the next owner the time and expense of adding these finishing touches. Conveniently located near shopping, restaurants, Ontario International Airport, and easy access to the 10 freeway, with the 15 and 210 freeways also nearby. While the builder has homes scheduled for completion in early 2027, this one is already finished, upgraded, and ready for its new owners! Get your keys, enjoy the holiday season in your new home, and ring in the New Year!
- Houzeo last checked: 2 minutes ago
- Listing updated: November 20, 2026 at 2:23 pm
- Source: California Regional MLS-CA | MLS#:

This condo is in:
 Picnic Area
 Insurance
 MaintenanceGrounds
Property Details
Status
Active
Type
Condominium
No. of Stories
3
County
City
Neighborhood
--
Year Built
2026
HOA Fees
$321/mo
Finished Area
1,546 sqft
Lot Size
-- sqft lot
Basement Area
- sqft
MLS Name
California Regional MLS
MLS Number
CV26246938
MLS Status
Active
Days on Market
2
Cumulative Days on Market
1
Continue Your Journey in App
Find your dream home, receive real-time updates, and many more!
Location
HOA Management
The Management Trust
HOA Fees
$321/ Monthly
Amenities
 Amenities and services may be covered by one or multiple associations and service providers.
Maintenance
 Maintenance
Insurance
Management
PicnicArea
OutdoorCookingArea
PetsAllowed
Disclaimer: Amenities are based on third-party information and may vary; buyers must independently verify all amenities, as information is deemed reliable but not guaranteed.
Facts & Features
Rooms
Bedrooms & bathrooms
Bedrooms: 3
Bathrooms: 3
Interior
Heating
Central
Sewer
Public Sewer
Cooling
Central Air
Flooring
Carpet, Laminate
Appliances
Dishwasher, Electric Cooktop, Electric Oven, Freezer, Disposal, Microwave
Window Features
Double Pane Windows
Interior Features
Breakfast Bar, Built In Features, Balcony, Ceiling Fans, Separate Formal Dining Room, Pantry, Quartz Counters, Recessed Lighting, Tandem, All Bedrooms Up
Construction
Year Built
Year Built: 2026
Home type
Condominium
Foundation Details
Slab
Property Condition
Turnkey
Utilities & Energy
Security Features
Carbon Monoxide Detectors, Smoke Detectors
Laundry Features
Electric Dryer Hookup, Inside, Laundry Closet, Upper Level
Association Amenities
Maintenance Grounds, Insurance, Management, Outdoor Cooking Area, Picnic Area, Pets Allowed
Water Source
Public
Parking Features
Garage, Tandem
Fireplace Features
None
Electric
Standard
Pool Features
None
Utilities
Electricity Connected, Natural Gas Connected, Sewer Connected, Water Connected
Other Features
Community Features
Storm Drains, Street Lights, Sidewalks
Patio And Porch Features
Covered, Patio
Price History
| Date | Event | Price |
|---|---|---|
11/19/2026 Source: | Listed for Sale | $570,000 $369/sqft |

Find Homes by Property Features in Ontario, CA
Nearby New Homes For Sale


Based on information from California Regional Multiple Listing Service, Inc. as of Nov 22, 2026, 05:15PM and /or other sources. All data, including all measurements and calculations of area, is obtained from various sources and has not been, and will not be, verified by broker or MLS. All information should be independently reviewed and verified for accuracy. Properties may or may not be listed by the office/agent presenting the information. Information being provided is for consumers’ personal, non-commercial use and may not be used for any purpose other than to identify prospective properties consumers may be interested in purchasing. This website may not include listings or property addresses of sellers who have directed their listing brokers to withhold their listing or their property address from display on the Internet. © 2026 California Regional Multiple Listing Service. All Rights Reserved.
 Advertising Broker: William Johnson DRE #01463271 | William Johnson Brokerage