

- Overview
- Description
- Property Details
- Location
- HOA Management
- Facts & Features
- Getting Around
- Nearby Homes
 New Construction
Listed by: Todd Myatt (951) 326-5001 DRE #01395249, Karen Myatt DRE #01048979 | Century 21 Masters (888) 862-1194
$588,794
Monthly Est:$2,931
 3 Beds

2 full baths + 1 half bath
 1,551sqft
2568 E Hyde Paseo, Ontario, CA 91762
$588,794
$2,931/moEst:
Condominium
Built in 2026
$197/mo HOA
-- sqft lot
$380/sq.ft
Description
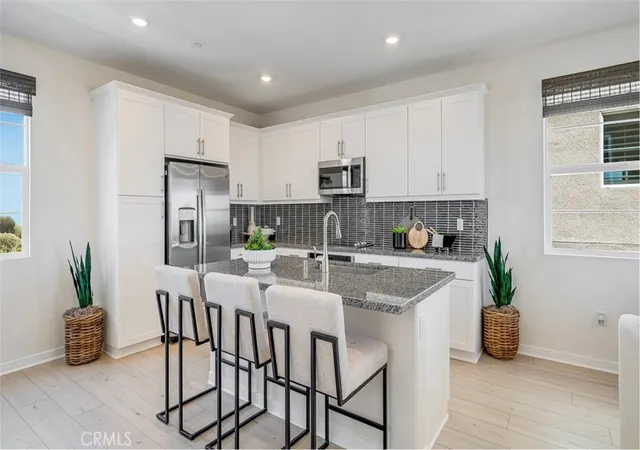
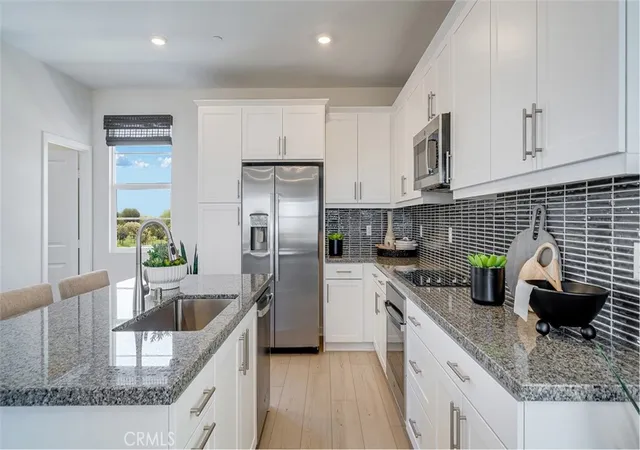
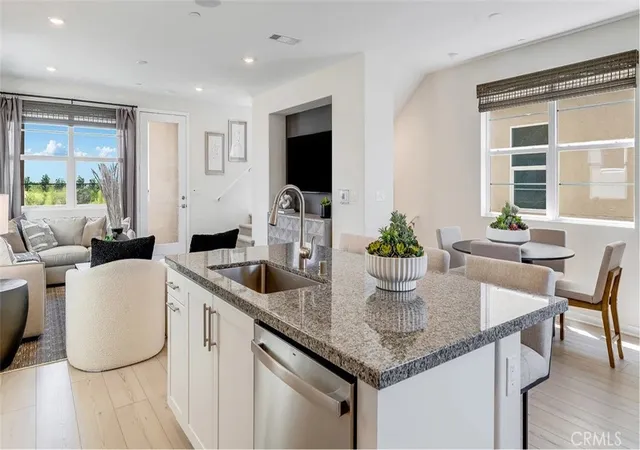
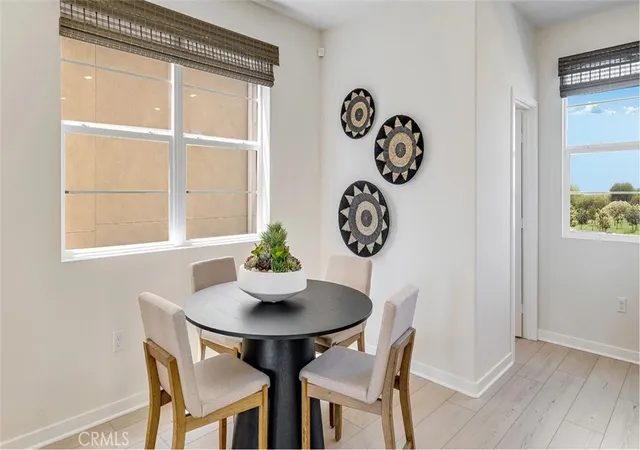
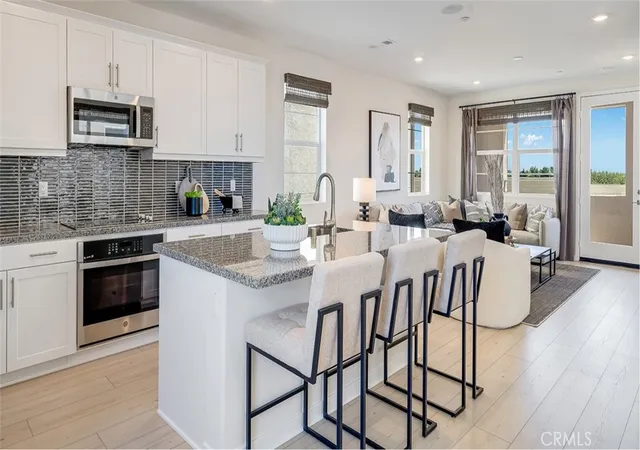
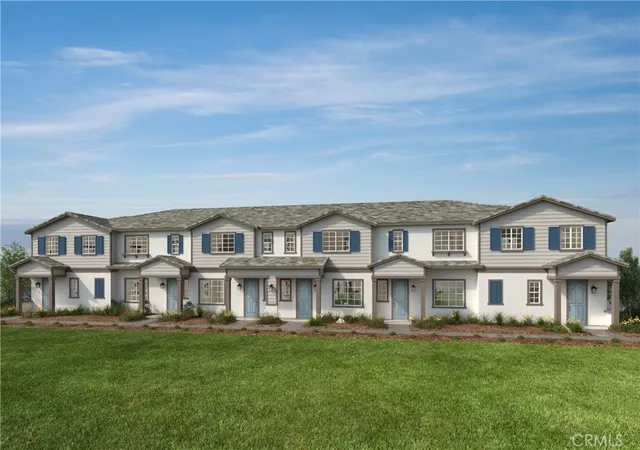
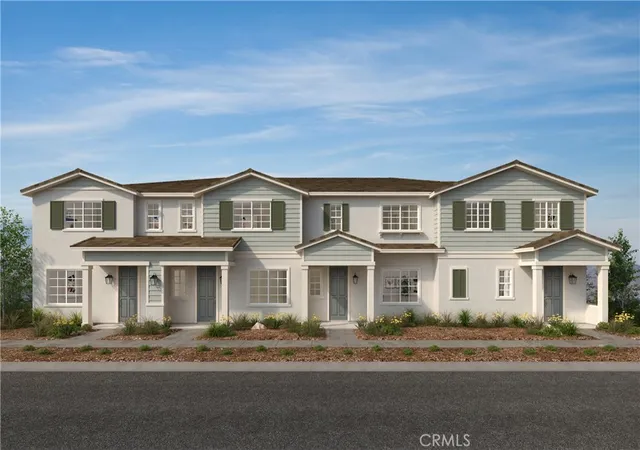
NEW CONSTRUCTION! This new three-story home features an inviting open-concept layout on the second floor, blending the kitchen, living and dining areas for seamless transitions and multitasking, while a nearby deck provides convenient indoor-outdoor living. All three bedrooms are located on the third floor for optimal comfort and privacy, including a luxurious owner’s suite with a full bathroom. The kitchen features white quartz countertops and white cabinetry.
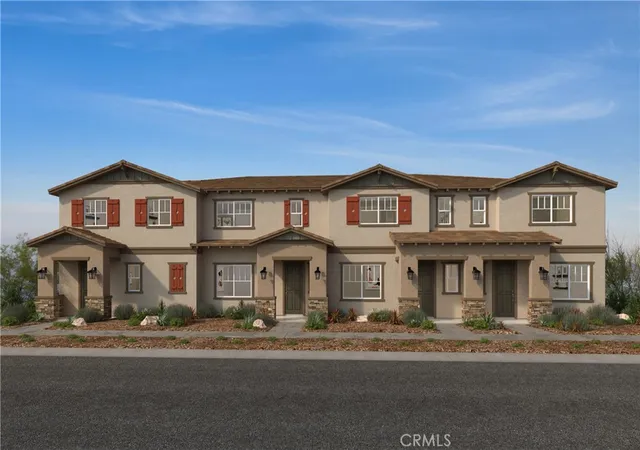
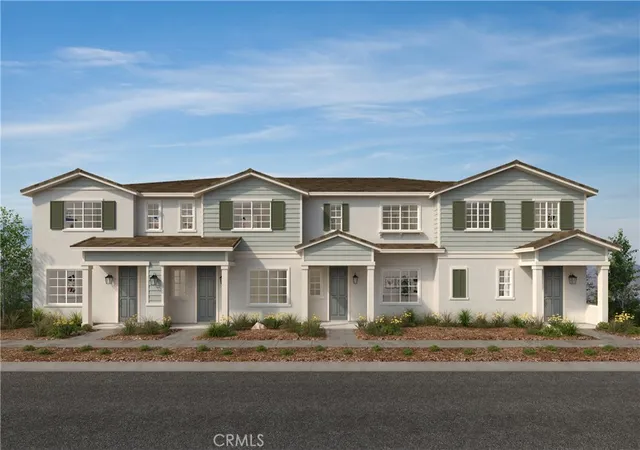
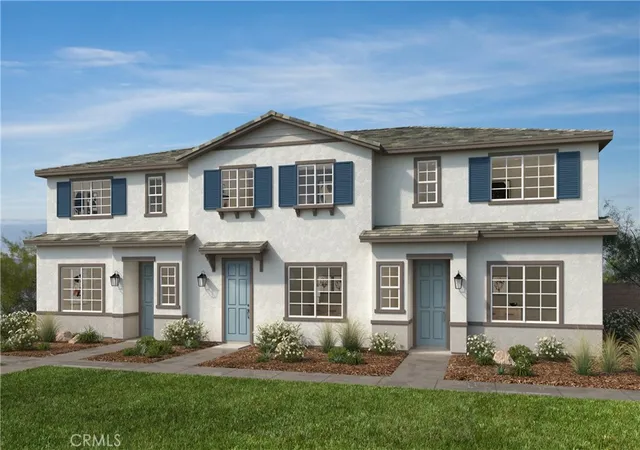
Allure brings new single-family homes to the Nuvo Parkside masterplan, now selling in Ontario, CA. Residents will enjoy access to available amenities within the gated masterplan, including a clubhouse and BBQ area. A future Great Park and Sports Arena are planned to be built near the community. Enjoy an array of shopping and dining options at nearby Ontario Mills Mall, or catch a live concert at the Toyota Arena. Plus, the Ontario Airport is a short drive away.
- Houzeo last checked: 13 minutes ago
- Listing updated: November 19, 2026 at 11:18 pm
- Source: California Regional MLS-CA | MLS#:

This condo is in:
 Hot Tub / Spa
 Clubhouse
 Barbecue Area
 Picnic Area
 Playground
 Swimming Pool
 Controlled Access
Property Details
Status
Active
Type
Condominium
No. of Stories
3
County
City
Neighborhood
--
Year Built
2026
HOA Fees
$197/mo
Finished Area
1,551 sqft
Lot Size
-- sqft lot
Basement Area
- sqft
MLS Name
California Regional MLS
MLS Number
SW26241396
MLS Status
Active
Days on Market
11
Cumulative Days on Market
9
Continue Your Journey in App
Find your dream home, receive real-time updates, and many more!
Location
HOA Management
Nuvo Parkside
HOA Fees
$197/ Monthly
Amenities
 Amenities and services may be covered by one or multiple associations and service providers.
Park Playground
 Park Playground
Club House
 Club House
Security Gate
 Security Gate
Pool
 Pool
Spa
 Spa
Barbecue
 Barbecue
PicnicArea
Disclaimer: Amenities are based on third-party information and may vary; buyers must independently verify all amenities, as information is deemed reliable but not guaranteed.
Facts & Features
Rooms
Bedrooms & bathrooms
Bedrooms: 3
Bathrooms: 3
Interior
Heating
Central
Sewer
Public Sewer
Cooling
Central Air
Appliances
Built In Range, Electric Range, Disposal, Microwave
Interior Features
Separate Formal Dining Room, Open Floorplan, Quartz Counters, Recessed Lighting, All Bedrooms Up, Walk In Closets
Construction
Year Built
Year Built: 2026
Home type
Condominium
Roof
Tile
Construction Materials
Frame, Stucco
Foundation Details
Slab
Property Condition
Turnkey
Utilities & Energy
Security Features
Carbon Monoxide Detectors, Gated Community, Smoke Detectors
Laundry Features
Inside, Laundry Room, Upper Level
Association Amenities
Clubhouse, Controlled Access, Barbecue, Picnic Area, Playground, Pool, Spa Hot Tub
Water Source
Public
Parking Features
Direct Access, Garage
Fireplace Features
None
Pool Features
In Ground, Association
Utilities
Cable Connected, Electricity Connected, Phone Connected, Sewer Connected, Underground Utilities, Water Connected
Other Features
Lot Features
Level
Community Features
Street Lights, Suburban, Sidewalks, Gated
Disclosures
Covenants Restrictions Disclosure, Hoa Disclosure
Patio And Porch Features
Covered, Deck, Porch
Price History
| Date | Event | Price |
|---|---|---|
11/10/2026 Source: | Price Increased | $588,794 +2.05% $380/sqft |
11/10/2026 Source: | Listed for Sale | $576,990 $372/sqft |

Find Homes by Property Features in Ontario, CA
Nearby New Homes For Sale


Based on information from California Regional Multiple Listing Service, Inc. as of Nov 22, 2026, 05:15PM and /or other sources. All data, including all measurements and calculations of area, is obtained from various sources and has not been, and will not be, verified by broker or MLS. All information should be independently reviewed and verified for accuracy. Properties may or may not be listed by the office/agent presenting the information. Information being provided is for consumers’ personal, non-commercial use and may not be used for any purpose other than to identify prospective properties consumers may be interested in purchasing. This website may not include listings or property addresses of sellers who have directed their listing brokers to withhold their listing or their property address from display on the Internet. © 2026 California Regional Multiple Listing Service. All Rights Reserved.
 Advertising Broker: William Johnson DRE #01463271 | William Johnson Brokerage