Andover RE
Powered by 
- 7
- Overview
- Description
- Property Details
- Location
- Facts & Features
- Getting Around
- Nearby Homes


Street View
$1,995,000
Monthly Est:$9,930
 6 Beds
 6 Baths
5 full baths + 1 half bath
 4,873sqft
1318 Randolph St, Traverse City City Grand Traverse, MI 49684
$1,995,000
$9,930/moEst:
Get Pre-Approved
Single Family Residence
Built in 2024
$-- HOA
34,412.4 sqft lot
$409/sq.ft
Description
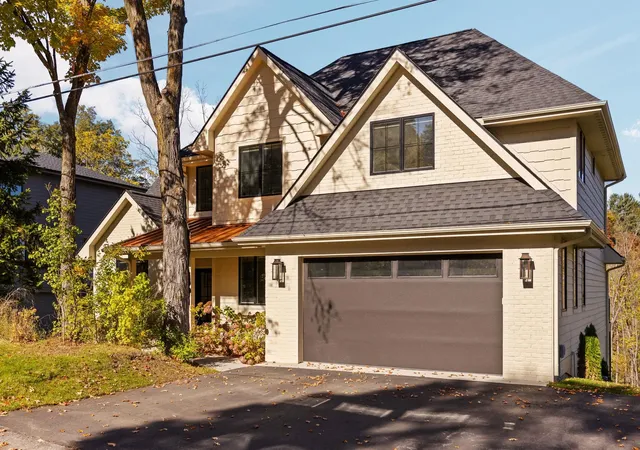
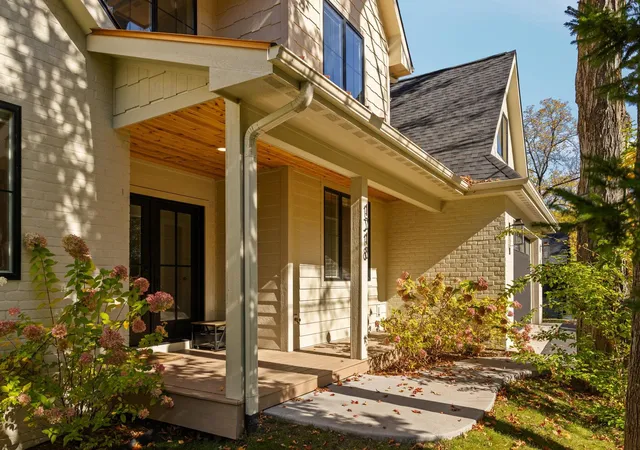
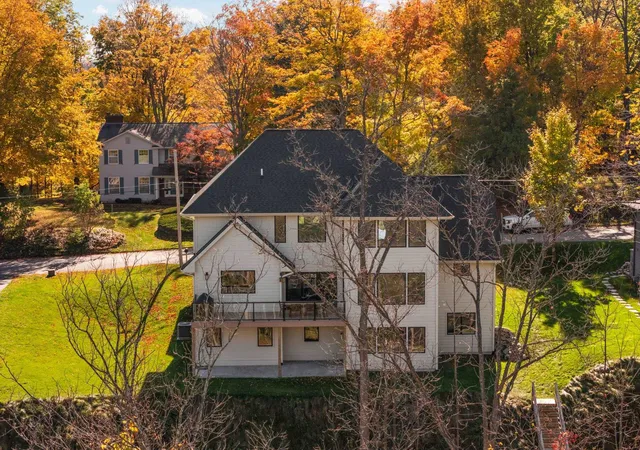
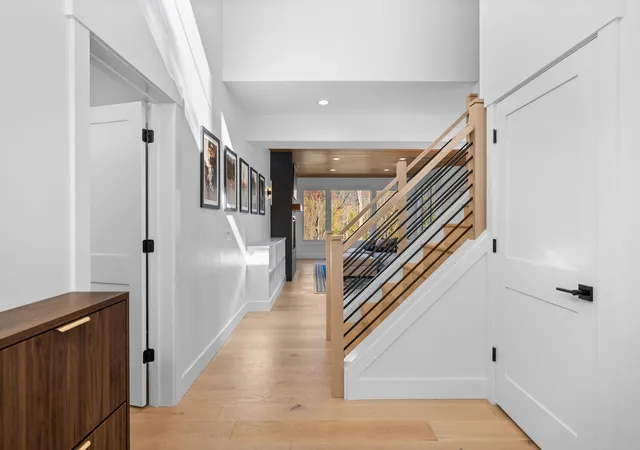
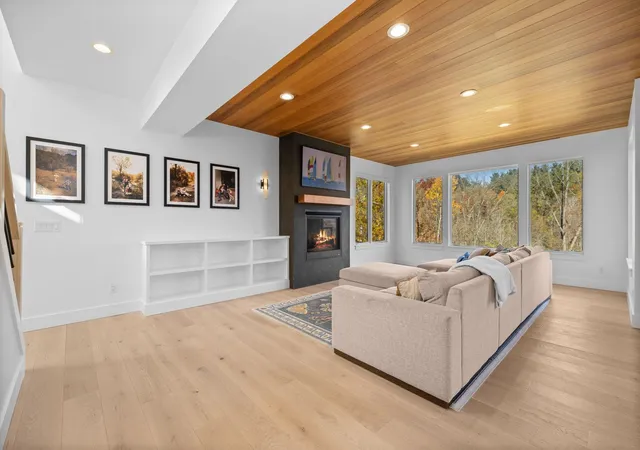
Wooded Privacy, Chefs Kitchen & a Private Boardwalk to the Trails. Set on .8 private, wooded acres in town, this nearly 4,900 square foot new construction home offers six bedrooms, five and a half baths, and a setting thats hard to find this close to downtown Traverse City. Built just two years ago, it pairs the finishes and efficiency of a newer home with the feel of a northern Michigan retreat. At the heart of the home is a true chefs kitchen, featuring a 48" GE Cafƒ © range, a 42" GE Cafƒ © refrigerator, and Sub-Zero refrigerator drawers tucked into the pantry. Gas lanterns add warm, classic character to the kitchen, and the same glow carries to the exterior of the garage. The Spacious 2 car garage has beautiful epoxy floors. Thoughtful upgrades run throughout, including a whole house water filtration system, a reverse osmosis system, and a premium Lutron automated blind system for effortless control of light and privacy. Outside, the backyard is where this property truly stands apart. A stream runs through it, with salmon making their run in season, and deer are regular visitors. A private boardwalk built into the property leads directly to the trails and Hickory Meadows, giving you seamless access to Hickory Hills for hiking, biking, and skiing right from your own backyard. All of this is just minutes from Grand Traverse Bay and the restaurants, shops, and events of downtown Traverse City. Seller is a licensed Realtor.
- Houzeo last checked: 11 minutes ago
- Listing updated: November 6, 2026 at 11:23 am
- Listing Provided by: Matt Ness | The Morgan Group Real Estate (231) 463-3006
- Source: Realcomp MLS-MI | MLS#: 78080075088

- Originating MLS: Aspire North REALTORS
Property Details
Status
Active
Type
Single Family Residence
No. of Stories
-
County
City
Neighborhood
--
Year Built
2024
HOA Fees
-
Finished Area
4,873 sqft
Lot Size
34,412.4 sqft lot
Basement Area
- sqft
MLS Name
Realcomp MLS
MLS Number
78080075088
MLS Status
Active
Days on Market
4
Cumulative Days on Market
3

Continue Your Journey in App
Find your dream home, receive real-time updates, and many more!
Continue Your Journey in App
Find your dream home, receive real-time updates, and many more!
Location
Facts & Features
Rooms
Bedrooms & bathrooms
Bedrooms: 6
Bathrooms: 6
Interior
Sewer
Shared Septic
Appliances
Dishwasher, Disposal, Dryer, Freezer, Microwave, Oven, Refrigerator, Range, Washer, Water Softener Owned
Interior Features
Entrance Foyer, Pantry, Walk In Closets
Cooling
Ceiling Fans, Central Air, Exhaust Fan
Heating
Forced Air, Natural Gas
Window Features
Bay Windows, Window Treatments
Construction
Year Built
Year Built: 2024
Home type
Single Family Residence
Architectural Style
Morethan2stories
Construction Materials
Wood Siding
Foundation Details
Basement
Utilities & Energy
Fireplace Features
Gas
Parking Features
Two Car Garage, Attached, Garage, Garage Door Opener
Basement
Concrete, Exterior Entry, Finished, Full, Walk Out Access
Water Source
Public
Other Features
Subdivision Name
Na
Lot Features
Cleared, Sloped, Sprinklers, Wooded
Patio And Porch Features
Deck, Patio, Porch
Price History
| Date | Event | Price |
|---|---|---|
11/03/2026 Source: | Listed for Sale | $1,995,000 $409/sqft |

Nearby Homes

Find Homes by Property Features in Traverse City City Grand Traverse, MI
Nearby New Homes For Sale


Based on information from the Board/Association of REALTORS® (alternatively, from the Realcomp II Ltd. MLS) through Nov 08, 2026, 07:45AM. All information provided is deemed reliable, but is not guaranteed to be accurate and should be independently verified. IDX provided courtesy of Realcomp II Ltd. via Andover Real Estate & Houzeo, Copyright 2026 Realcomp II Ltd. Shareholders Any use of search facilities of data on the site, other than by a consumer looking to purchase real estate, is prohibited. IDX information is provided exclusively for consumers' personal, noncommercial use and may not be used for any purpose other than to identify prospective properties consumers may be interested in purchasing. The accuracy of all information, regardless of source, is not guaranteed or warranted. All information should be independently verified. Listing Information presented by local MLS brokerage: Andover Real Estate, local REALTOR®- Scott Rubin - (248)206-3666 . Any use of search facilities of data on the site, other than by a consumer looking to purchase real estate, is prohibited. © 2024 Realcomp II Ltd. MLS. All Rights Reserved.
 Advertising Broker: Andover Real Estate | Andover Real Estate
