- Overview
- Description
- Property Details
- Location
- HOA Management
- Facts & Features
- Getting Around
- Nearby Homes



$404,504
Monthly Est:$2,013
 4 Beds
 3 Baths
3 full baths
 2,489sqft
13184 Antler Hl Rd, Daphne, AL 36527
$404,504
$2,013/moEst:
Get Pre-Approved
Single Family Residence
Built in 2026
$62.5/mo HOA
-- sqft lot
$163/sq.ft
Description
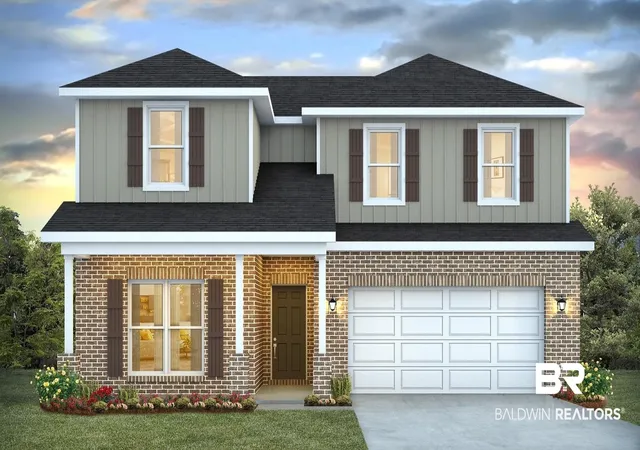
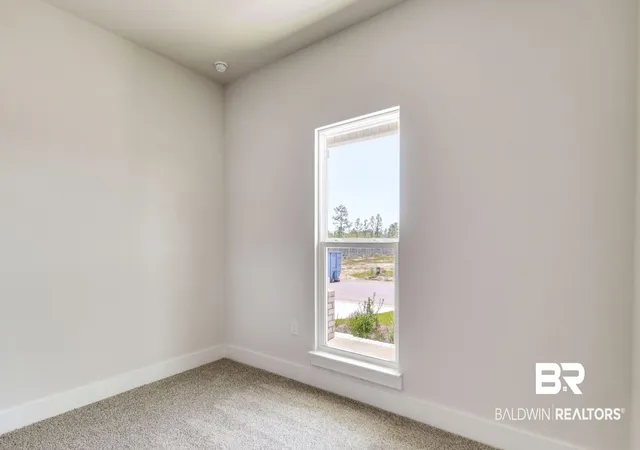
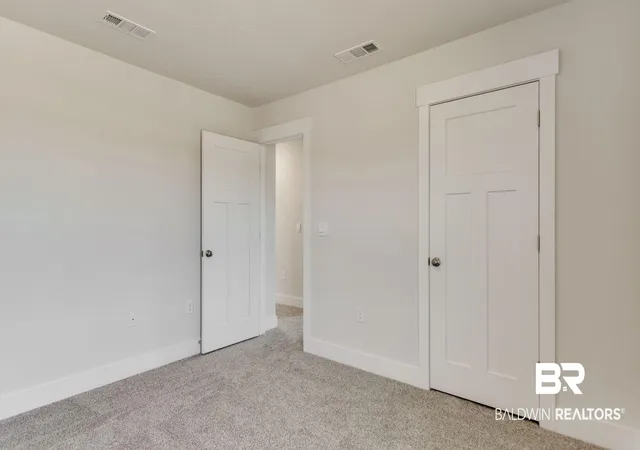
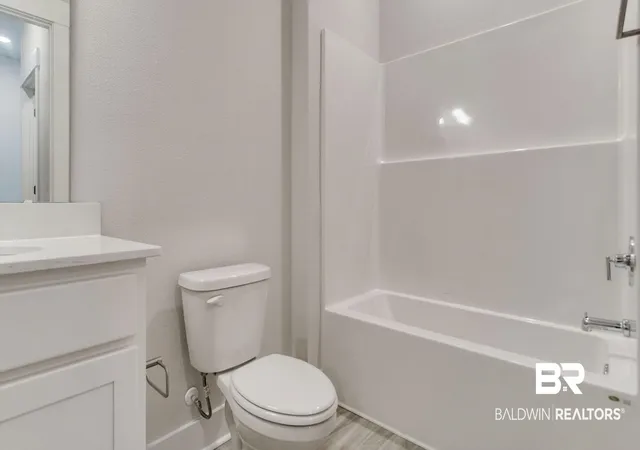
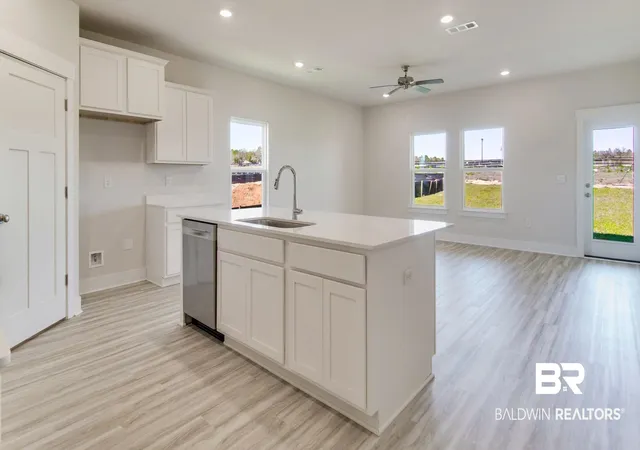
New Phase! Welcome back to Biltmore at Stonebridge! Step into the Ozark floorplan at Stonebridge in Spanish Fort, Alabama. This two-story home has a great flow with a spare bedroom at the front of the home, the private owner’s suite in the back corner, and two additional bedrooms upstairs. The Ozark has a welcoming front porch beside the front-entry, 2-car garage. Inside this 4-bedroom, 3-bathroom home, you’ll find 2,489 square feet of comfortable living. As you enter the home, the foyer leads you past a bedroom, full bathroom with a single vanity, and the laundry room. You will then enter the open-concept space with a large dining area on one side and kitchen on the other. This space is also connected with the living room. The living room will lead you to the expansive covered porch and the private Owner's Suite. The primary bedroom has its own attached bathroom that features a large walk-in closet and all the space you need to get ready in the morning. Sharing a sink isn’t a worry with the double vanity, and you also get additional privacy with a separate water closet. This community is full of amazing amenities including a pool, clubhouse, playground, bocce ball court, two tennis courts, basketball court, putting green, and whiffle ball field! This home is being built to Gold FORTIFIED Home™ certification, which may save the buyer on their homeowner’s insurance (See a Sales Representative for more details). *This home features our Home is Connected Smart Home Technology, which includes control panel, doorbell, smart code lock, two smart light switches, and thermostat, all controlled by one app. *** Pictures are of similar home and not necessarily of subject property, including interior and exterior colors, options, and finishes. Buyer to verify all information during due diligence. Estimated completion of July 2026!
- Houzeo last checked: 8 minutes ago
- Listing updated: August 3, 2026 at 4:17 pm
- Listing Provided by: Joshua Wilson (256) 510-2859 DRE #97711 | DHI Realty of Alabama, LLC (251) 621-9621
- Source: Baldwin County AOR MLS-AL | MLS#: 394282

Property Details
Status
Pending
Type
Single Family Residence
No. of Stories
2
County
City
Neighborhood
--
Year Built
2026
HOA Fees
$62.5/mo
Finished Area
2,489 sqft
Lot Size
-- sqft lot
Basement Area
- sqft
MLS Name
Baldwin County AOR MLS
MLS Number
394282
MLS Status
Pending
Days on Market
185

Continue Your Journey in App
Find your dream home, receive real-time updates, and many more!
Download App
Continue Your Journey in App
Find your dream home, receive real-time updates, and many more!
Location
HOA Management
N/A
HOA Fees
$750/ Annually
Amenities
 Amenities and services may be covered by one or multiple associations and service providers.
 Common Area Insurance
Association Management
Common Area Maintenance
Taxes Common Area
Disclaimer: Amenities are based on third-party information and may vary; buyers must independently verify all amenities, as information is deemed reliable but not guaranteed.
Facts & Features
Rooms
Bedrooms & bathrooms
Bedrooms: 4
Bathrooms: 3
Interior
Interior Features
En Suite, Termite Contract, Split Bedroom Plan
Flooring
Engineered Vinyl Plank
Heating
Heat Pump, Electric
Appliances
Disposal, Gas Range, Microwave, Dishwasher, Convection Oven, Smoke Detector
Construction
Year Built
Year Built: 2026
Home type
Single Family Residence
Roof
Dimensional
Architectural Style
Traditional
Utilities & Energy
Utilities
Water City, Riviera Utilities, Baldwin Co Sewer Service
Security Features
Carbon Monoxide Detector(s)
Parking Features
Attached, Double Garage, Garage Door Opener
Other Features
Subdivision Name
Stonebridge
Lot Features
Cul De Sac
Patio And Porch Features
Rear Porch, Covered Patio
Community Features
Gazebo, Bbq Area, Clubhouse, Playground, Pets Allowed, Exercise Room, Tennis Racquetball, More Than Two Pets Allowed
Price History
| Date | Event | Price |
|---|---|---|
04/08/2026 Source: | Pending | $404,504 $163/sqft |

Nearby Homes
Find Homes by Property Features in Daphne, AL

Based on information from the Baldwin County Association of REALTORS® through Oct 10, 2026, 03:45PM. Information is provided exclusively for consumers’ personal, non-commercial use and that it may not be used for any purpose other than to identify prospective properties consumers may be interested in purchasing and that the data is deemed reliable but is not guaranteed accurate by the MLS. Some listings have been excluded from this website.This website may not include listings or property addresses of sellers who have directed their listing brokers to withhold their listing or their property address from display on the Internet. © 2026 Baldwin County Board of REALTORS® Multiple Listing Service. All Rights Reserved.
 Advertising Broker: Daniel Demers | Sell Your Home Services