- Overview
- Description
- Property Details
- Location
- Facts & Features
- Getting Around
- Nearby Homes

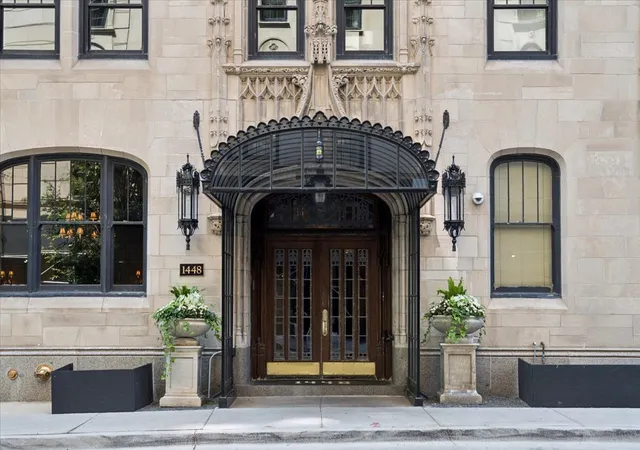
Street View
$1,495,000
Monthly Est:$7,441
 4 Beds
 4 Baths
4 full baths
 2,850sqft
1319 N Sandburg Ter, Chicago, IL 60610
$1,495,000
$7,441/moEst:
Get Pre-Approved
Townhouse
Built in 1965
$-- HOA
-- sqft lot
$525/sq.ft
Description
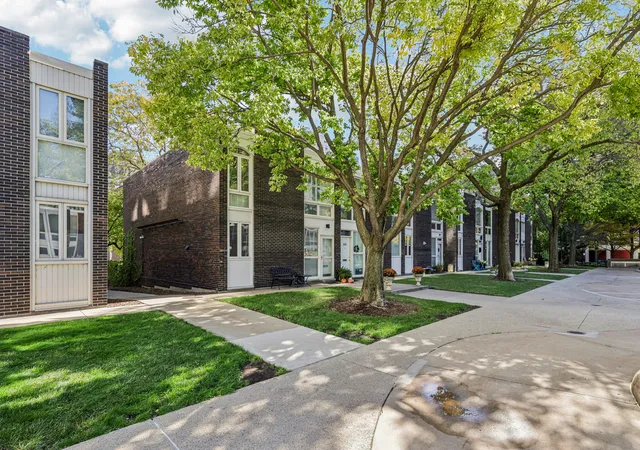
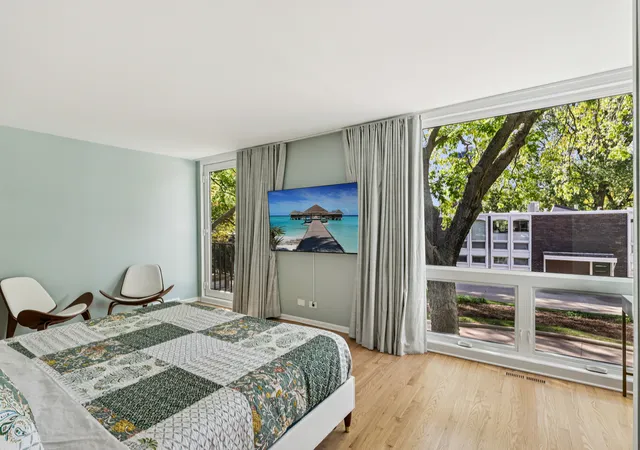
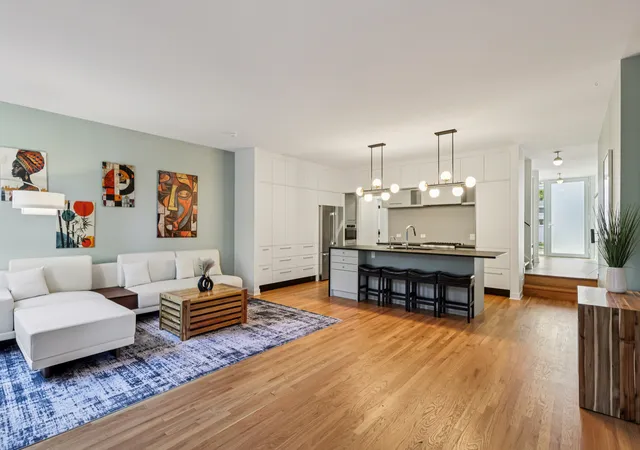
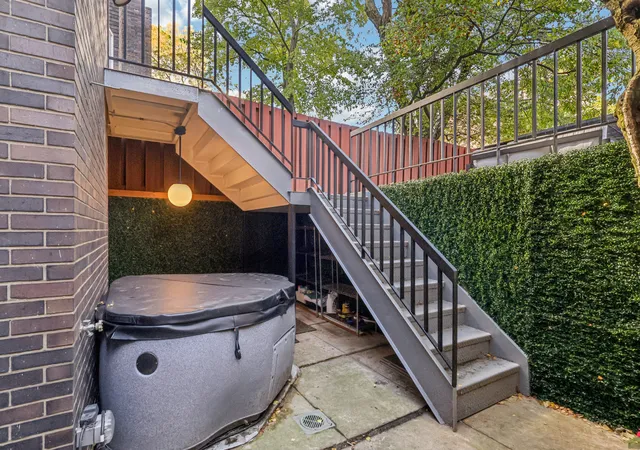
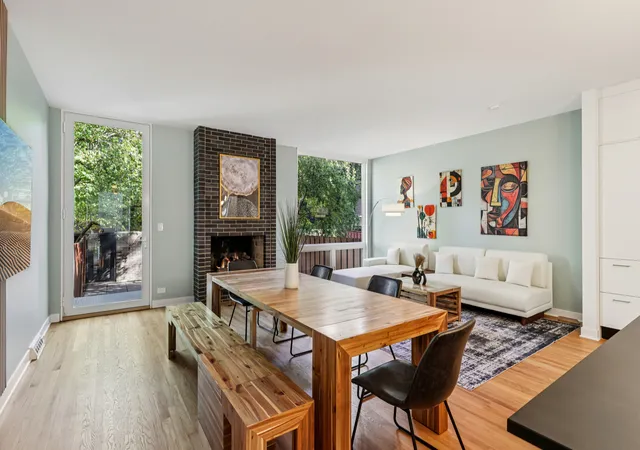
Step into refined city living with this stunning FEE-SIMPLE, NO ASSESSMENTS rowhouse in the heart of Gold Coast. Sandburg Terrace is a historic planned community that is thriving with opportunities for swimming, tennis, and luxury gym (FFC Gold Coast). Thoughtfully re-imagined and designed with European-inspired architecture, this home was remodeled to the studs to include floor-to-ceiling windows and doors that flood the interior with natural light and showcase beautiful city and garden views. MAIN LEVEL: The expansive open-concept living space includes a sleek chef's kitchen with high-end Thermador appliances and walls of custom cabinetry. A custom resin central island designed by Richlite takes center stage, while the deep farm sink includes a reverse osmosis filtering system that produces instant hot and cold water. A 9.5' glass door provides access to a 20'x20' patio, shaded by a gorgeous birch tree and adorned with a beautiful water fountain. A king bedroom with beautiful acoustic wood accents and re-imagined full bathroom with heated floors complete the main level. LOWER LEVEL: The renovation was designed so the lower level walk-out space could be self-contained for teens, in-laws, or a live-in nanny, complete with a king bedroom, a full bathroom and a kitchenette. The stylish family room downstairs and the full bathroom have radiant floor heating. Step outside to a secondary private backyard with a private outdoor hot tub and ample lounge space for gatherings under a beautiful, natural green canopy formed by the mature birch tree. A king bedroom with loft ceilings and a laundry/mechanical room complete the lower level. UPPER LEVEL: Three extra large bedrooms that can easily fit king beds, each with beautiful garden views. The master bedroom has a spa-like en-suite bathroom featuring contemporary finishes and double vanity. The two other bedrooms share the other full bath. A second, brand new laundry-room is located in the hallway, complete with shelving. With tons of storage throughout the house, the layout balances comfort and sophistication. Prime Gold Coast location near the lake, Magnificent Mile and Latin School. Garage parking available for 300/month. Listing realtor has an ownership interest in the property.
- Houzeo last checked: 5 minutes ago
- Listing updated: September 22, 2026 at 5:06 am
- Listing Provided by: Florin Covrig (872) 242-5112 | City Habitat Realty LLC (773) 856-0552
- Source: MRED MLS-IL | MLS#: 12762102

Property Details
Status
Active
Type
Townhouse
No. of Stories
3
County
City
Neighborhood
Year Built
1965
HOA Fees
-
Finished Area
2,850 sqft
Lot Size
-- sqft lot
Basement Area
- sqft
MLS Name
MRED MLS
MLS Number
12762102
MLS Status
Active
Days on Market
22

Continue Your Journey in App
Find your dream home, receive real-time updates, and many more!
Download App
Continue Your Journey in App
Find your dream home, receive real-time updates, and many more!
Location
Facts & Features
Rooms
Bedrooms & bathrooms
Bedrooms: 4
Bathrooms: 4
Foyer
Level: Main
Area: 96.00 Square Feet
Dimensions: 16X6
Bedroom 5
Level: Basement
Area: 154.00 Square Feet
Dimensions: 11X14
Bedroom 2
Level: Second
Area: 154.00 Square Feet
Dimensions: 14X11
Bedroom 3
Level: Second
Area: 154.00 Square Feet
Dimensions: 14X11
Bedroom 4
Level: Main
Area: 130.00 Square Feet
Dimensions: 13X10
Dining Room
Level: Main
Area: -- Square Feet
Dimensions: COMBO
Family Room
Level: Lower
Area: 440.00 Square Feet
Dimensions: 22X20
Kitchen
Level: Main
Area: 200.00 Square Feet
Dimensions: 20X10
Laundry
Level: Second
Area: 42.00 Square Feet
Dimensions: 6X7
Living Room
Level: Main
Area: 340.00 Square Feet
Dimensions: 17X20
Master Bedroom
Level: Second
Area: 260.00 Square Feet
Dimensions: 20X13
Interior
Flooring
Hardwood, Laminate
Cooling
Central Air
Sewer
Public Sewer
Heating
Natural Gas, Forced Air, Radiant Floor
Appliances
Range, Dishwasher, Refrigerator
Interior Features
1st Floor Bedroom, In Law Floorplan, Storage, High Ceilings, Open Floorplan
Construction
Year Built
Year Built: 1965
Home type
Townhouse
Construction Materials
Brick
Utilities & Energy
Laundry Features
Upper Level, Washer Hookup, In Unit
Basement
Finished, Partially Finished, Full
Water Source
Lake Michigan
Price History
| Date | Event | Price |
|---|---|---|
09/17/2026 Source: #MRD12762102 | Listed for Sale | $1,495,000 $525/sqft |
06/18/2026 Source: | Listing Removed | $0 $0/sqft |
06/18/2026 Source: | Price Decreased | $0 -100.00% $0/sqft |
05/01/2026 Source: | Price Change | $1,495,000 $525/sqft |
04/04/2026 Source: | Listed for Sale | $0 -100.00% $0/sqft |

Show more
Near North Side Ranks #27 in Chicago, IL

Homes

Rental Prices

Median Home Price
Nearby Homes

Find Homes by Property Features in Chicago, IL

This representation is based in whole or in part on data supplied by Midwest Real Estate Data, LLC through Oct 09, 2026, 11:45AM. Midwest Real Estate Data, LLC does not guarantee nor is it in any way responsible for its accuracy. Data maintained by Midwest Real Estate Data LLC may not reflect all real estate activity in the market. Based on information submitted to the MLS GRID as of Oct 09, 2026, 11:45AM. All data is obtained from various sources and has not been, and will not be, verified by broker or MLS GRID. Supplied Open House information is subject to change without notice. All information should be independently reviewed and verified for accuracy. Properties may or may not be listed by the office/agent presenting the information. This website may not include listings or property addresses of sellers who have directed their listing brokers to withhold their listing or their property address from display on the Internet. Some IDX listings have been excluded from this website. Information is provided exclusively for consumers’ personal non-commercial use. It may not be used for any purpose other than to identify prospective properties consumers may be interested in purchasing. The data is deemed reliable but is not guaranteed by MLS GRID, MRED or Houzeo. The use of the MLS GRID Data may be subject to an end user license agreement. Properties displayed may be listed or sold by various participants in the MLS, Listings courtesy of MRED as distributed by MLS GRID. ©2026 Midwest Real Estate Data LLC. All Rights Reserved
 Advertising Broker: Jorge Romero | Realty One Group Inc.