- Overview
- Description
- Property Details
- Location
- Facts & Features
- Getting Around
- Nearby Homes

Street View
$12,500,000
Monthly Est:$62,217
 7 Beds
 9 Baths
7 full baths + 2 half baths
 14,000sqft
1355 N Astor St #1, Chicago, IL 60610
$12,500,000
$62,217/moEst:
Get Pre-Approved
Townhouse
Built in 1914
$-- HOA
-- sqft lot
$893/sq.ft
Description
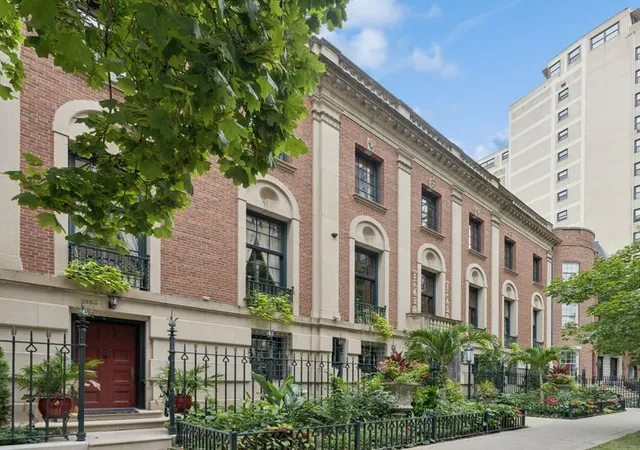
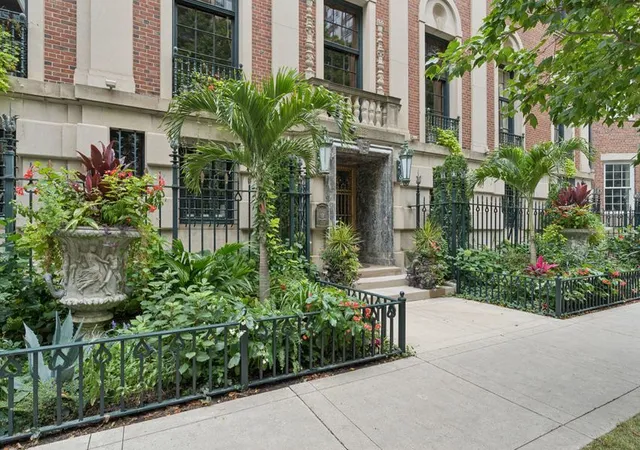
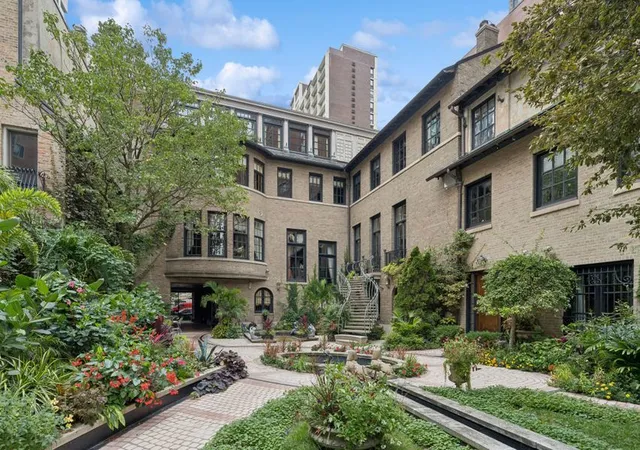
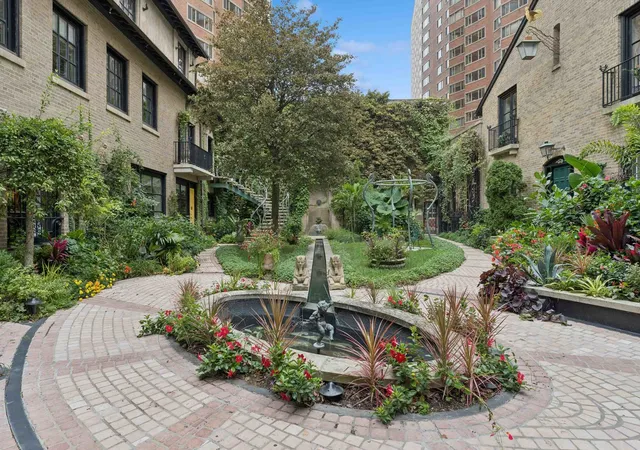
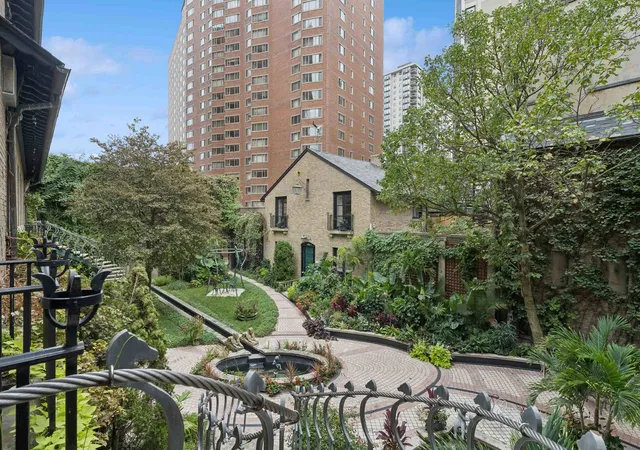
Presenting an unparalleled opportunity to own a significant residence within one of Chicago's most distinguished historic estates, ideally situated along prestigious Astor Street in the heart of the Gold Coast. Originally designed by acclaimed architect Howard Van Doren Shaw for the Goodman family, this extraordinary property is a defining example of Neoclassical and Georgian Revival architecture and an enduring piece of Chicago's architectural legacy. Offered for the first time in 40 years, this remarkable condominium residence encompasses more than 14,000 square feet of total living space, including the main residence, a private one-bedroom service apartment, and a stand-alone one-bedroom coach house which easily accommodates 4 cars if turned back into a garage. This is an extraordinary combination of scale, flexibility, and privacy rarely found in condominium living. The historic estate spans an impressive 80 feet along Astor Street and is centered around an exquisite private yard, meticulously landscaped with formal gardens and fountains. Evocative of the Italian countryside, this enchanting outdoor sanctuary provides an exceptional sense of serenity and seclusion in the heart of the city. This main residence condominium alone encompasses more than 13,000 square feet of beautifully renovated interiors, where historic grandeur is seamlessly balanced with sophisticated modern luxury. Soaring 13-foot ceilings, Venetian plaster walls, intricate millwork, oak hardwood floors, and original marble fireplaces speak to the exceptional craftsmanship and architectural pedigree found throughout. A magnificent curved staircase creates a dramatic first impression and sets the tone for the gracious living and entertaining spaces beyond. The home offers five beautifully appointed en-suite bedrooms, each with its own distinctive character. The exceptional primary suite enjoys sweeping views toward Lake Michigan and features a luxurious spa-inspired bath finished in exquisite Italian marble. Adding to the rarity of the offering is a private one-bedroom service apartment, providing ideal accommodations for staff, guests, or extended stays. A separate approximately 1,300-square-foot, one-bedroom coach house offers yet another level of flexibility and privacy and may also present the opportunity to be reimagined as an exceptionally rare four-car garage. This is condominium ownership on an entirely different scale, the grandeur, privacy, and architectural significance of an Astor Street estate combined with the ease and convenience of condominium living. Perfectly positioned just moments from Michigan Avenue, the lakefront, neighborhood parks, celebrated restaurants, luxury boutiques, and Chicago's world-class cultural institutions, this extraordinary residence represents a rare opportunity to own a piece of Chicago history within one of the Gold Coast's most iconic architectural settings.
- Houzeo last checked: 6 minutes ago
- Listing updated: September 8, 2026 at 5:06 am
- Listing Provided by: Emily Sachs Wong (312) 286-0800 | @properties Christie's International Real Estate (773) 472-0200
- Source: MRED MLS-IL as distributed by MLS GRID | MLS#: 12747120

Property Details
Status
Active
Type
Townhouse
No. of Stories
3
County
City
Neighborhood
Year Built
1914
HOA Fees
-
Finished Area
14,000 sqft
Lot Size
-- sqft lot
Basement Area
- sqft
MLS Name
MRED MLS
MLS Number
12747120
MLS Status
Active

Continue Your Journey in App
Find your dream home, receive real-time updates, and many more!
Continue Your Journey in App
Find your dream home, receive real-time updates, and many more!
Location
Facts & Features
Rooms
Bedrooms & bathrooms
Bedrooms: 7
Bathrooms: 9
Bedroom 5
Level: Third
Area: 315.00 Square Feet
Dimensions: 15X21
Gallery
Level: Second
Area: 720.00 Square Feet
Dimensions: 15X48
Pantry
Level: Second
Area: 110.00 Square Feet
Dimensions: 10X11
Library
Level: Second
Area: 340.00 Square Feet
Dimensions: 17X20
Foyer
Level: Main
Area: 408.00 Square Feet
Dimensions: 17X24
Den
Level: Second
Area: 340.00 Square Feet
Dimensions: 17X20
Bedroom 6
Level: Main
Area: 120.00 Square Feet
Dimensions: 12X10
Bedroom 7
Level: Second
Area: 192.00 Square Feet
Dimensions: 12X16
Bedroom 2
Level: Third
Area: 378.00 Square Feet
Dimensions: 18X21
Bedroom 3
Level: Third
Area: 357.00 Square Feet
Dimensions: 17X21
Bedroom 4
Level: Third
Area: 340.00 Square Feet
Dimensions: 17X20
Dining Room
Level: Second
Area: 567.00 Square Feet
Dimensions: 21X27
Family Room
Level: Second
Area: 486.00 Square Feet
Dimensions: 18X27
Kitchen
Level: Second
Area: 196.00 Square Feet
Dimensions: 14X14
Laundry
Level: Third
Area: 48.00 Square Feet
Dimensions: 6X8
Living Room
Level: Second
Area: 1056.00 Square Feet
Dimensions: 24X44
Master Bedroom
Level: Third
Area: 540.00 Square Feet
Dimensions: 20X27
Interior
Heating
Natural Gas, Forced Air, Zoned
Sewer
Public Sewer
Exterior Features
Balcony, Lighting
Window Features
Screens
Flooring
Hardwood
Cooling
Central Air, Zoned
Appliances
Range, Microwave, Dishwasher, High End Refrigerator, Freezer, Washer, Dryer, Disposal, Wine Refrigerator
Interior Features
Dry Bar, Wet Bar, Elevator, Built In Features, Walk In Closet(s), Historic/period Mlwk, Special Millwork, Paneling, Pantry
Construction
Year Built
Year Built: 1914
Home type
Townhouse
Construction Materials
Brick, Limestone, Slate
Foundation Details
Concrete Perimeter
Roof
Slate
Utilities & Energy
Laundry Features
In Unit
Electric
Circuit Breakers, 200+ Amp Service
Parking Features
Brick Driveway, Yes, Garage Owned, Detached, Garage
Association Amenities
None
Water Source
Lake Michigan
Basement
Unfinished, Full
Other Features
Lot Features
Landscaped, Garden, Views
Community Features
Sidewalks, Street Lights
Patio And Porch Features
Deck, Patio
Nearby Homes


Find Homes by Property Features in Chicago, IL

This representation is based in whole or in part on data supplied by Midwest Real Estate Data, LLC through Oct 30, 2026, 01:30PM. Midwest Real Estate Data, LLC does not guarantee nor is it in any way responsible for its accuracy. Data maintained by Midwest Real Estate Data LLC may not reflect all real estate activity in the market. Based on information submitted to the MLS GRID as of Oct 30, 2026, 01:30PM. All data is obtained from various sources and has not been, and will not be, verified by broker or MLS GRID. Supplied Open House information is subject to change without notice. All information should be independently reviewed and verified for accuracy. Properties may or may not be listed by the office/agent presenting the information. This website may not include listings or property addresses of sellers who have directed their listing brokers to withhold their listing or their property address from display on the Internet. Some IDX listings have been excluded from this website. Information is provided exclusively for consumers’ personal non-commercial use. It may not be used for any purpose other than to identify prospective properties consumers may be interested in purchasing. The data is deemed reliable but is not guaranteed by MLS GRID, MRED or Houzeo. The use of the MLS GRID Data may be subject to an end user license agreement. Properties displayed may be listed or sold by various participants in the MLS, Listings courtesy of MRED as distributed by MLS GRID. ©2026 Midwest Real Estate Data LLC. All Rights Reserved
 Advertising Broker: Jorge Romero | Realty One Group Inc.
