- Overview
- Description
- Property Details
- Location
- HOA Management
- Facts & Features
- Getting Around
- Nearby Homes

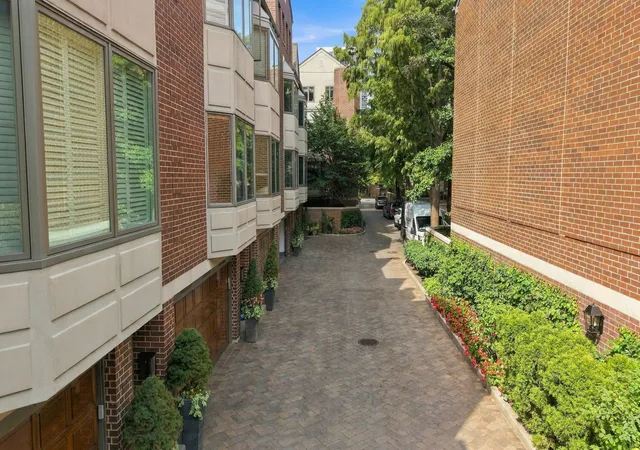


$1,359,000
Monthly Est:$6,764
 3 Beds
 4 Baths
3 full baths + 1 half bath
 2,600sqft
55 W Goethe St #1232, Chicago, IL 60610
$1,359,000
$6,764/moEst:
Get Pre-Approved
Townhouse
Built in 1988
$1,445/mo HOA
-- sqft lot
$523/sq.ft
Description
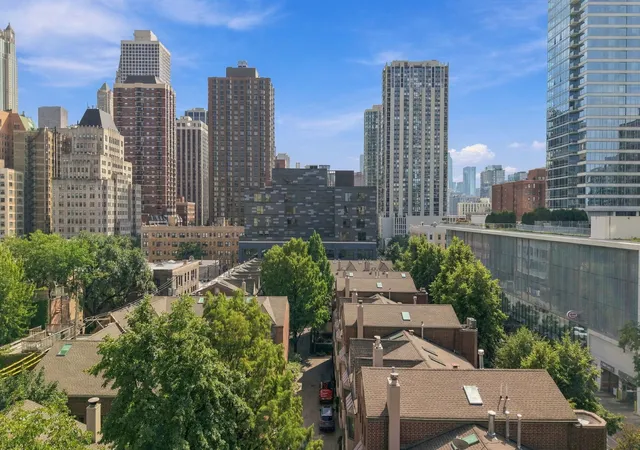
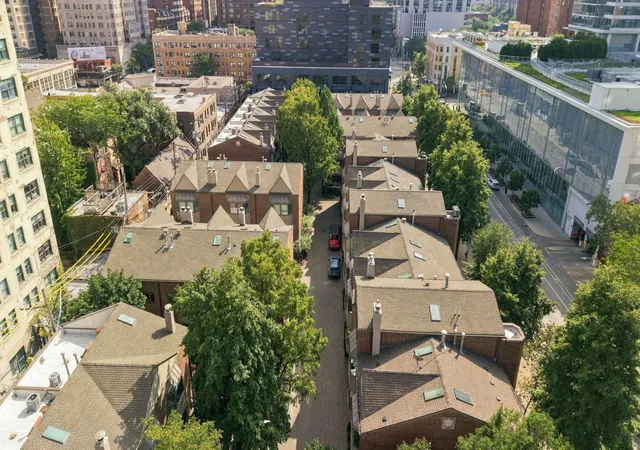
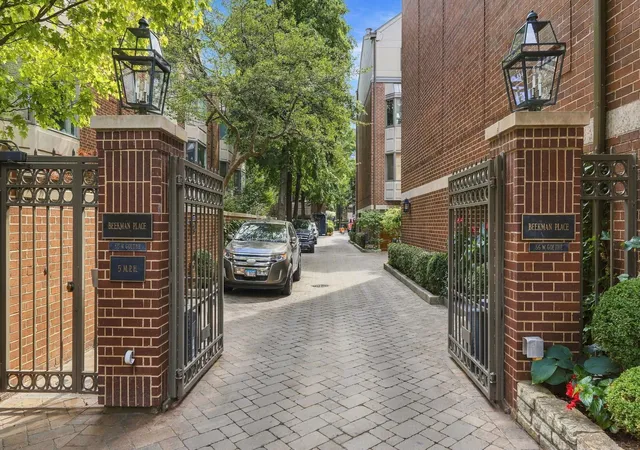
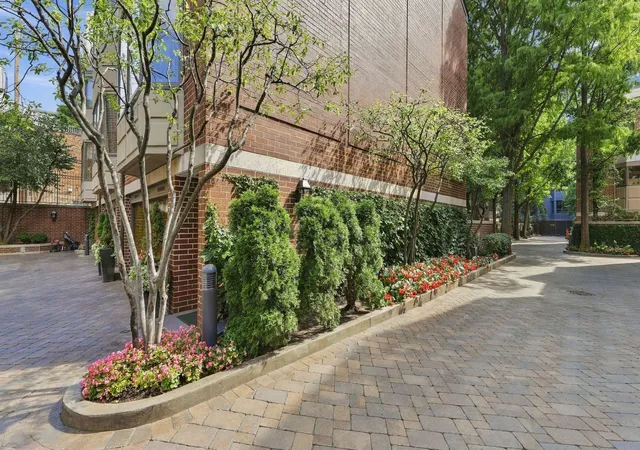
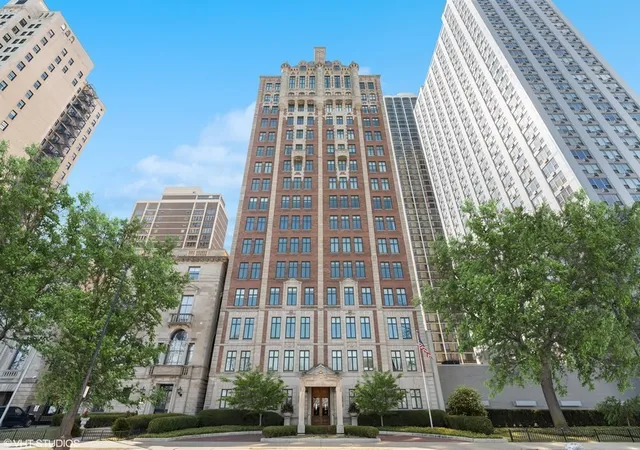
This is a rare opportunity to own a renovated WIDE home at sought after Beekman Place. Beekman is a gated community with beautiful brick drives and lovely landscaping. There is a guard station at the entrance of the complex. Living at Beekman is like living in a little village in the heart of the Gold Coast. The sellers are willing to include most of the furnishings. We have a living room, dining room and kitchen that have been completely opened up on the main floor. If you like to cook and entertain then this is the place for you. The kitchen has two separate ovens and an enormous island. Along the wall of the dining room are built-in cabinets with TWO wine coolers and additional cabinets line one wall of the living room. The sound system, speakers, televisions and all light fixtures are included in sale. If you like ART, we have soaring ceilings and plenty of wall space. The entrance leads to a family room with full bath and there is a NEW enormous tranquil enclosed garden with fire pit and heat lamps. All of the patio furniture, grill, appointments and firepit are included. The cost for the oasis was over $20,000. The family room could also be a 4th bedroom. There is a murphy bed in the family room that is included. The TWO CAR HEATED ATTACHED GARAGE is on this level. The Primary bath has been redone and features a two person shower and high vanities. The primary also has vaulted ceilings and a walk-in closet. All the baths have been upgraded with the finniest finishes. The third bedroom has been converted to an office. All the office furniture except the chairs are included in the sale. A wall would need to be put up to reclose it. Except for three kitchen appliances everything else is nearly new. Over the past few years, the owners have installed NEW TRIPLE PANE WINDOWS and NEW SLIDING DOORS which cost $45,000. The association added all NEW ROOFS, NEW SKYLIGHTS and TUCK POINTING. A new garage door is slated for next year. This is a very well-run association with great attention to detail. Located in the heart of the Gold Coast, steps to the Lake and Michigan Avenue. STORAGE STORAGE with an almost 400 square foot attic. This is truly a special home....
- Houzeo last checked: 2 minutes ago
- Listing updated: October 20, 2026 at 8:02 am
- Listing Provided by: Anton Ursini | Coldwell Banker Realty (312) 266-7000
- Source: MRED MLS-IL | MLS#: 12761690

Property Details
Status
Active
Type
Townhouse
No. of Stories
3
County
City
Neighborhood
Year Built
1988
HOA Fees
$1445/mo
Finished Area
2,600 sqft
Lot Size
-- sqft lot
Basement Area
- sqft
MLS Name
MRED MLS
MLS Number
12761690
MLS Status
New
Days on Market
3

Continue Your Journey in App
Find your dream home, receive real-time updates, and many more!
Download App
Continue Your Journey in App
Find your dream home, receive real-time updates, and many more!
Location
HOA Management
N/A
HOA Fees
$1,445/ Monthly
Amenities
 Amenities and services may be covered by one or multiple associations and service providers.
 Security Guard
 Lawn Care
 Snow Removal
 Insurance
 Scavenger
Exterior Maintenance
Disclaimer: Amenities are based on third-party information and may vary; buyers must independently verify all amenities, as information is deemed reliable but not guaranteed.
Facts & Features
Rooms
Bedrooms & bathrooms
Bedrooms: 3
Bathrooms: 4
Interior
Sewer
Public Sewer
Window Features
Skylight(s), Drapes, All
Cooling
Central Air
Appliances
Range, Microwave, Dishwasher, High End Refrigerator, Washer, Dryer, Disposal, Stainless Steel Appliance(s), Wine Refrigerator, Cooktop, Oven, Range Hood, Gas Cooktop, Gas Oven
Heating
Gas
Flooring
Hardwood, Carpet
Interior Features
Vaulted Ceiling(s), Wet Bar, 1st Floor Bedroom, 1st Floor Full Bath, Storage, Walk In Closet(s), Open Floorplan, Granite Counters, Pantry
Construction
Year Built
Year Built: 1988
Home type
Townhouse
Construction Materials
Brick
Utilities & Energy
Basement
None
Laundry Features
Upper Level, In Unit, In Kitchen
Parking Features
Brick Driveway, Garage Door Opener, Heated Garage, Yes, Garage Owned, Attached, Garage
Water Source
Lake Michigan
Electric
Circuit Breakers
Association Amenities
Door Person
Price History
| Date | Event | Price |
|---|---|---|
10/16/2026 Source: | Listed for Sale | $1,359,000 +69.88% $523/sqft |
07/15/2010 Source: | Price Decreased | $800,000 -5.77% $308/sqft |
07/15/2010 Source: | Sold | $849,000 $327/sqft |

Nearby Homes
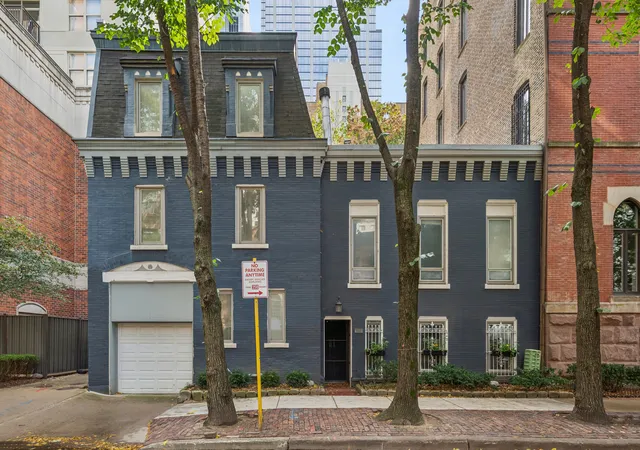
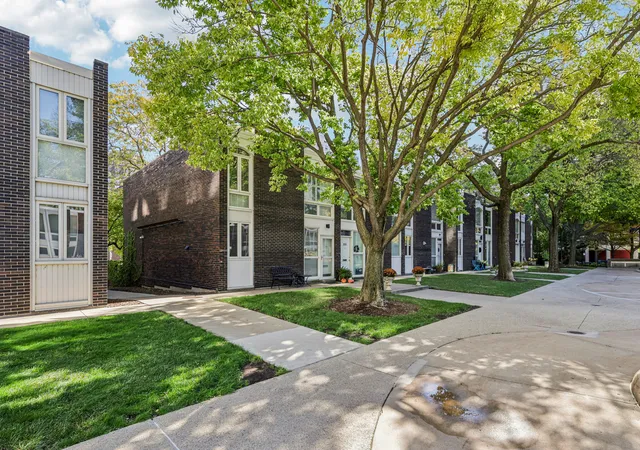

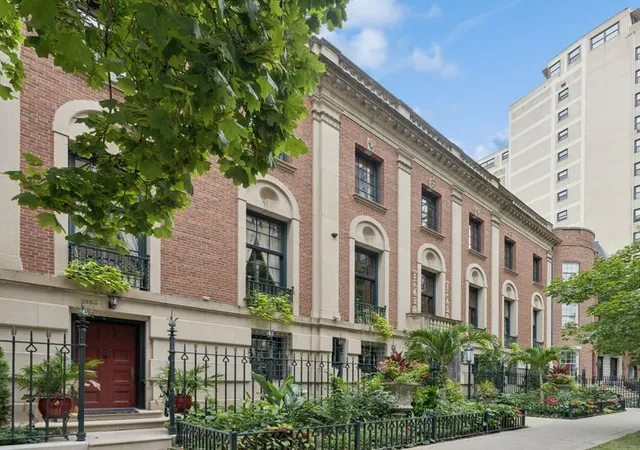

Find Homes by Property Features in Chicago, IL

This representation is based in whole or in part on data supplied by Midwest Real Estate Data, LLC through Oct 20, 2026, 09:18AM. Midwest Real Estate Data, LLC does not guarantee nor is it in any way responsible for its accuracy. Data maintained by Midwest Real Estate Data LLC may not reflect all real estate activity in the market. Based on information submitted to the MLS GRID as of Oct 20, 2026, 09:18AM. All data is obtained from various sources and has not been, and will not be, verified by broker or MLS GRID. Supplied Open House information is subject to change without notice. All information should be independently reviewed and verified for accuracy. Properties may or may not be listed by the office/agent presenting the information. This website may not include listings or property addresses of sellers who have directed their listing brokers to withhold their listing or their property address from display on the Internet. Some IDX listings have been excluded from this website. Information is provided exclusively for consumers’ personal non-commercial use. It may not be used for any purpose other than to identify prospective properties consumers may be interested in purchasing. The data is deemed reliable but is not guaranteed by MLS GRID, MRED or Houzeo. The use of the MLS GRID Data may be subject to an end user license agreement. Properties displayed may be listed or sold by various participants in the MLS, Listings courtesy of MRED as distributed by MLS GRID. ©2026 Midwest Real Estate Data LLC. All Rights Reserved
 Advertising Broker: Jorge Romero | Realty One Group Inc.
