- Overview
- Description
- Property Details
- Location
- Facts & Features
- Getting Around
- Nearby Homes


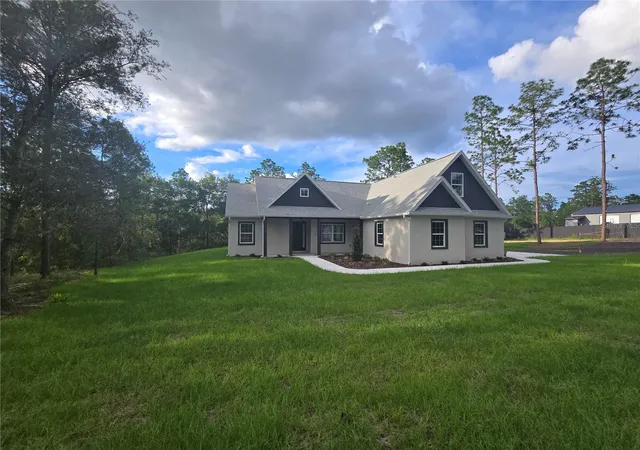


$464,900
Monthly Est:$2,314
 3 Beds
 3 Baths
2 full baths + 1 half bath
 1,919sqft
13193 Barnevelde Rd, Weeki Wachee, FL 34614
$464,900
$2,314/moEst:
Get Pre-Approved
Single Family Residence
Built in 2026
$-- HOA
1.27 acres lot
$242/sq.ft
Description
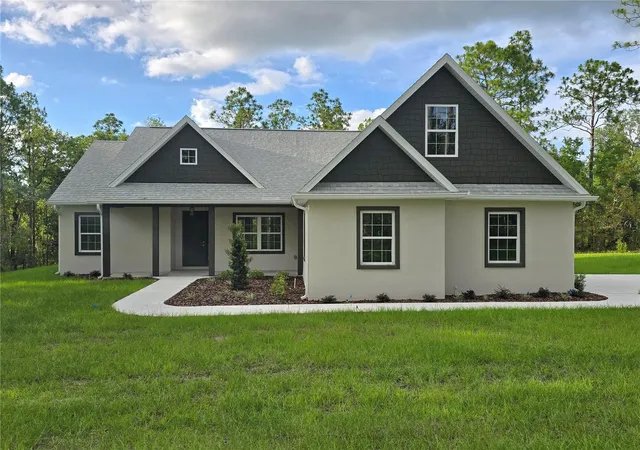
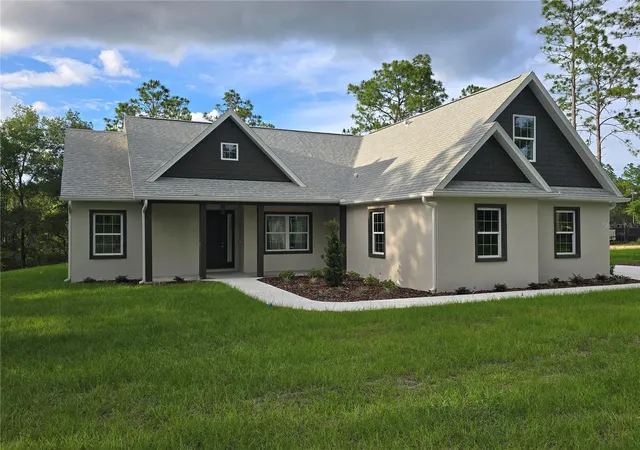
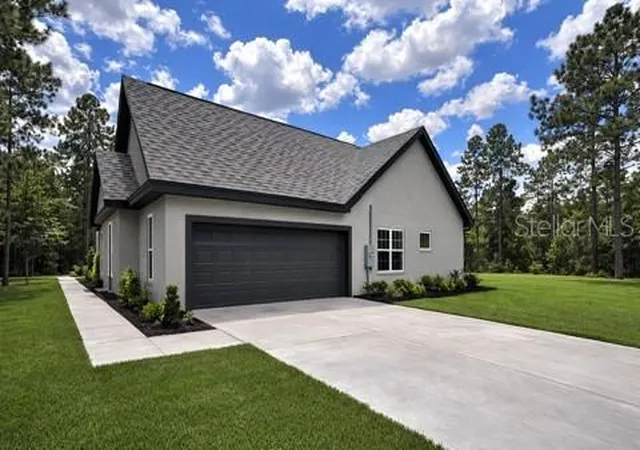
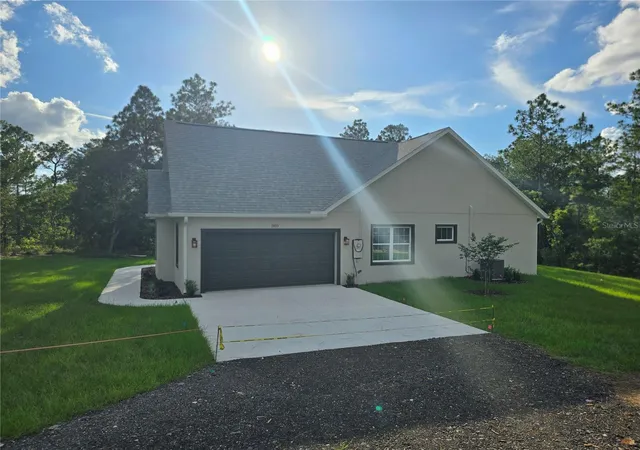
MAJOR PRICE IMPROVEMENT - MOTIVATED SELLER! The seller is ready to make a deal and welcomes all serious offers! Seller is also offering 5,000.00 towards buyer's closing costs. Private Weeki Wachee Retreat on 1.27 Acres No HOA • No CDD • Privacy That Can't Be Replaced Escape to your own private sanctuary, tucked away at the end of a long driveway on 1.27 peaceful acres. Next to protected SWFWMD preserve land, this property offers permanent privacy, breathtaking sunsets, and the reassurance that nothing will ever be built to the west of the property. Custom-Built Home with Flexible Living Space Designed with both elegance and functionality in mind, this spacious home features 3 bedrooms, 2.5 bathrooms. There is a large upstairs room with a half bath that can easily serve as a 4th bedroom, home office, media room, playroom, or guest suite. From the moment you step inside, you'll appreciate the thoughtful craftsmanship, including 9'4'' ceilings, 8-foot exterior doors, tray ceilings with recessed lighting, and beautiful marble window sills throughout. A Kitchen Made for Entertaining The heart of the home is the stunning chef's kitchen featuring: White shaker cabinetry Granite countertops Ceramic tile backsplash Large center island with farmhouse sink and pot filler Samsung stainless steel appliance package, including a French-door refrigerator with double-drawer freezer, range, built-in microwave, and whisper-quiet dishwasher Whether you're hosting family gatherings or enjoying a quiet evening at home, this kitchen is designed to impress. Relaxing Primary Suite Your private owner's retreat offers direct access to the covered lanai through elegant French doors. The luxurious ensuite bath includes Stand-alone soaking tub Separate walk-in shower Dual granite vanities Heated, lighted mirrors Decorative tray ceiling with crown molding Built with Quality This isn't your typical builder-grade home. Exceptional construction features include: 4,000 PSI concrete with oversized footers 5/8'' plywood roof decking Cedar shake gable accents Exterior-grade moisture-resistant drywall on porch ceilings Jumper ducts for balanced air conditioning Ceiling fans throughout Marble windowsills Outdoor Living You'll Love Enjoy your morning coffee on the welcoming front porch or unwind on the covered rear lanai with French doors and built-in blinds. Additional exterior features include: Irrigation system 6-inch gutters 20x24 parking pad Oversized two-car garage Additional Features Spacious laundry room with cabinetry, utility sink, and Samsung front-load washer and dryer Formal dining room plus sunny breakfast nook Guest bathroom with dual granite vanity, ceramic tile, and heated/lighted mirror Private well and traditional septic system for lower utility costs Peaceful Country Living with Everyday Convenience Experience the tranquility of acreage living while remaining just minutes from shopping, restaurants, medical facilities, and the world-famous Weeki Wachee Springs. No HOA. No CDD. Just privacy, quality craftsmanship, and room to enjoy life. Seller will pay 5,000.00 towards buyer's closing cost
- Houzeo last checked: 12 hours ago
- Listing updated: October 4, 2026 at 7:05 pm
- Listing Provided by: Shelley Kindya-Haglund (352) 606-2644 | DESTINATION FLORIDA REALTY INC (352) 606-2644
- Source: Stellar MLS-FL | MLS#: W7883670

Property Details
Status
Active
Type
Single Family Residence
No. of Stories
2
County
City
Neighborhood
--
Year Built
2026
HOA Fees
-
Finished Area
1,919 sqft
Lot Size
1.27 acres lot
Basement Area
- sqft
MLS Name
Stellar MLS
MLS Number
W7883670
MLS Status
Active
Days on Market
217
Cumulative Days on Market
194

Continue Your Journey in App
Find your dream home, receive real-time updates, and many more!
Download App
Continue Your Journey in App
Find your dream home, receive real-time updates, and many more!
Location
Facts & Features
Rooms
Bedrooms & bathrooms
Bedrooms: 3
Bathrooms: 3
Living Room
Level: First
Area: 340.00 Square Feet
Dimensions: 17x20
Kitchen
Level: First
Area: 208.00 Square Feet
Dimensions: 13x16
Primary Bedroom
Level: First
Area: 156.00 Square Feet
Dimensions: 12x13
Bedroom 2
Level: First
Area: 132.00 Square Feet
Dimensions: 12x11
Bedroom 3
Level: First
Area: 132.00 Square Feet
Dimensions: 12x11
Dining Room
Level: First
Area: 80.00 Square Feet
Dimensions: 8x10
Bonus Room
Level: Second
Area: 180.00 Square Feet
Dimensions: 15x12
Interior
Exterior Features
Other, Rain Gutters
Sewer
Septic Tank
Appliances
Dishwasher, Disposal, Dryer, Electric Water Heater, Microwave, Range, Refrigerator, Washer
Flooring
Ceramic Tile, Laminate
Cooling
Central Air
Interior Features
Ceiling Fans(s), Open Floorplan, Split Bedroom, Stone Counters, Tray Ceiling(s), Walk In Closet(s)
Heating
Electric
Construction
Year Built
Year Built: 2026
Home type
Single Family Residence
Construction Materials
Block, Stucco
Property Condition
Completed
Foundation Details
Slab
Roof
Shingle
Utilities & Energy
Laundry Features
Inside, Laundry Room
Water Source
Well
Utilities
Electricity Available, Electricity Connected
Other Features
Subdivision Name
Country Estate
Lot Features
In County
Price History
| Date | Event | Price |
|---|---|---|
08/04/2026 Source: | Contingent (Active Under Contract) | $464,900 $242/sqft |
08/04/2026 Source: | Listed for Sale | $464,900 -6.46% $242/sqft |
08/03/2026 Source: | Price Decreased | $497,000 -0.40% $259/sqft |
07/15/2026 Source: | Price Decreased | $499,000 -16.62% $260/sqft |
03/06/2026 Source: | Price Increased | $598,500 +8.84% $312/sqft |

Show more
Nearby Homes
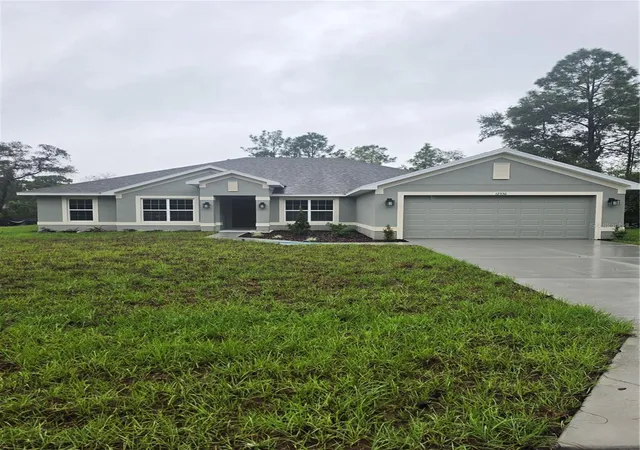
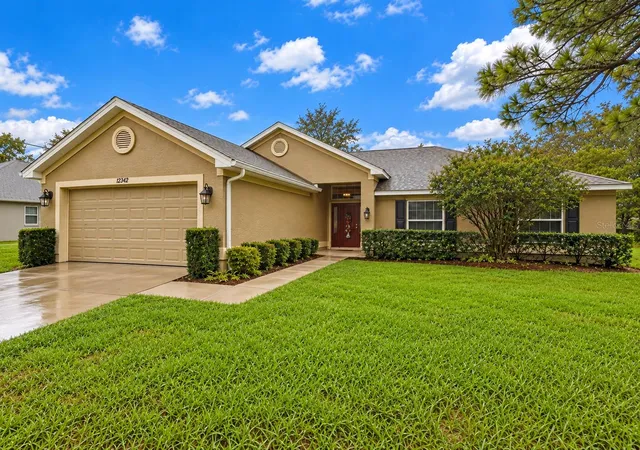
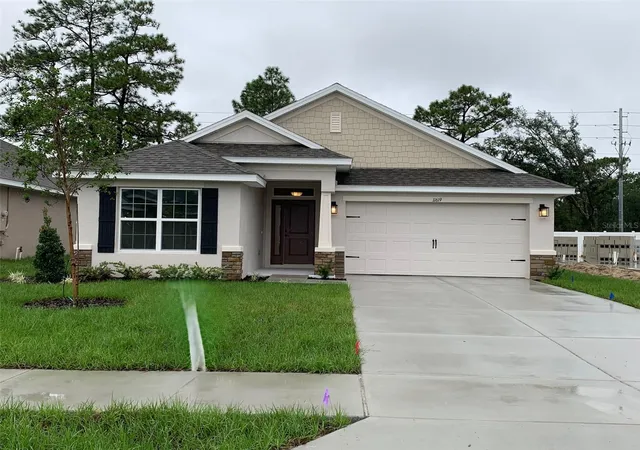
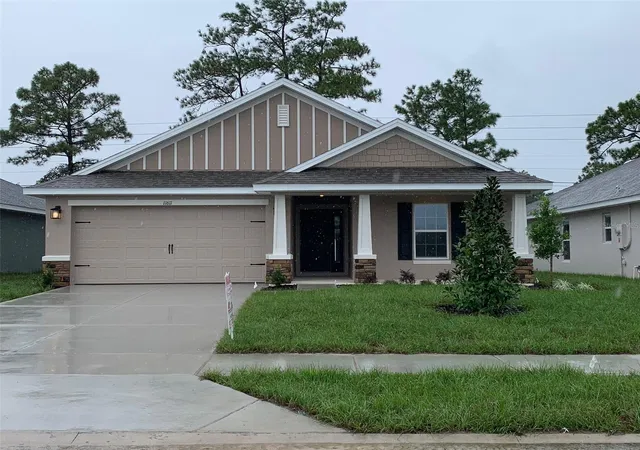
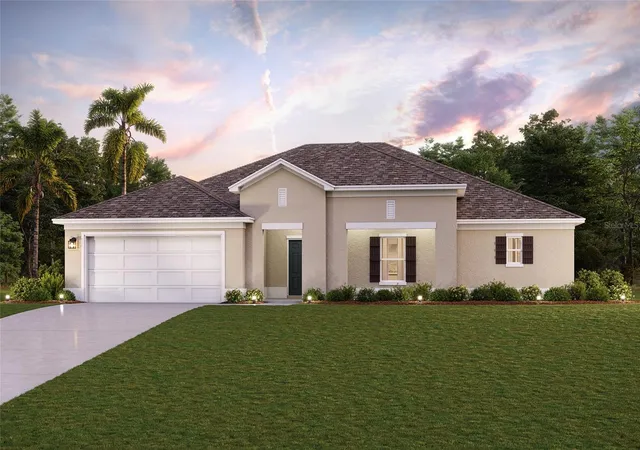
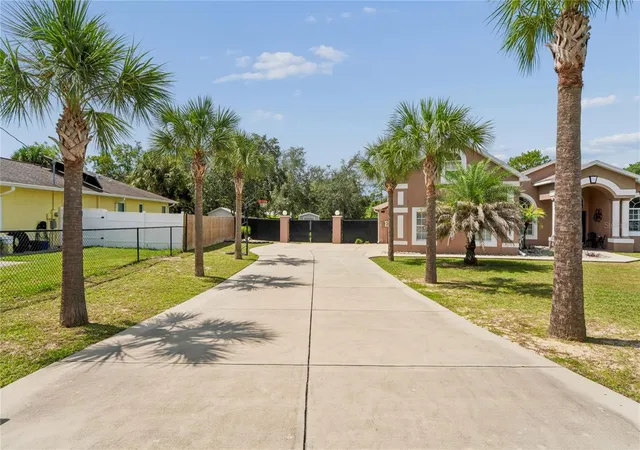
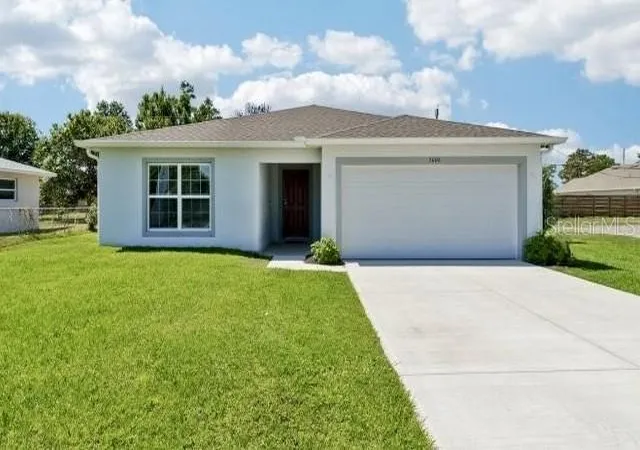
Find Homes by Property Features in Weeki Wachee, FL
Nearby New Homes For Sale

Based on information from Stellar MLS® through Oct 09, 2026, 02:30PM as submitted to and distributed by MLS GRID. All data is obtained from various sources and may not have been verified by the broker or MLS GRID. Supplied Open House Information is subject to change without notice. All information should be independently reviewed and verified for accuracy. Properties may or may not be listed by the office/agent presenting the information. IDX information is provided exclusively for consumers’ personal non-commercial use. It may not be used for any purpose other than to identify prospective properties consumers may be interested in purchasing. The data is deemed reliable but is not guaranteed by MLS GRID. The use of the MLS GRID Data may be subject to an end-user license agreement prescribed by the Member Participant’s applicable MLS, if any, and as amended from time to time. © 2026 Stellar MLS. All Rights Reserved.
 Advertising Broker: Fred McGill | Simple Showing, Inc