- Overview
- Description
- Property Details
- Location
- Facts & Features
- Getting Around
- Nearby Homes



$279,000
Monthly Est:$1,389
 3 Beds
 2 Baths
2 full baths
 1,620sqft
132 Backman, Lexington, SC 29072
$279,000
$1,389/moEst:
Get Pre-Approved
Single Family Residence
Built in 1962
$-- HOA
18,730.8 sqft lot
$172/sq.ft
Description
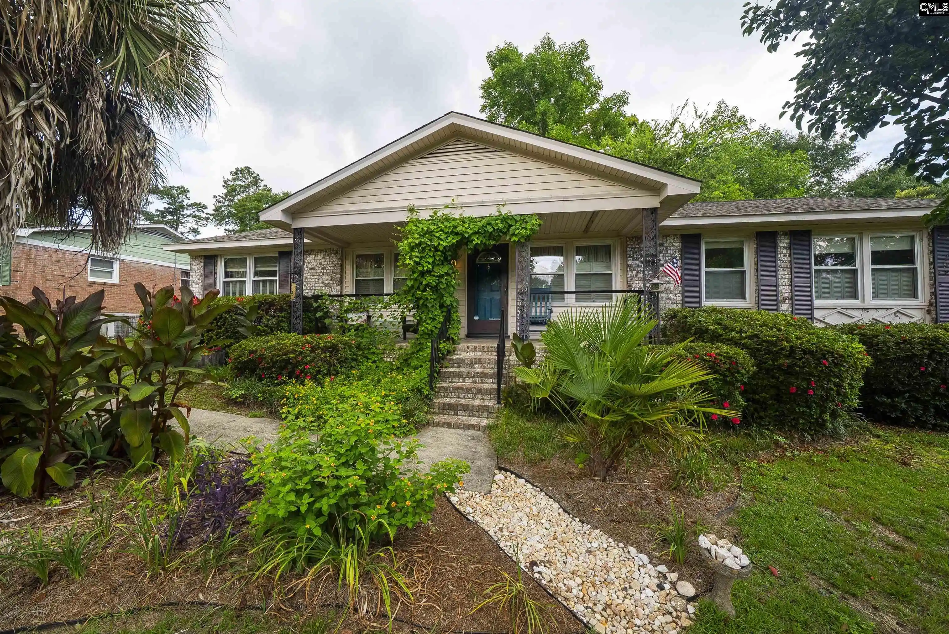
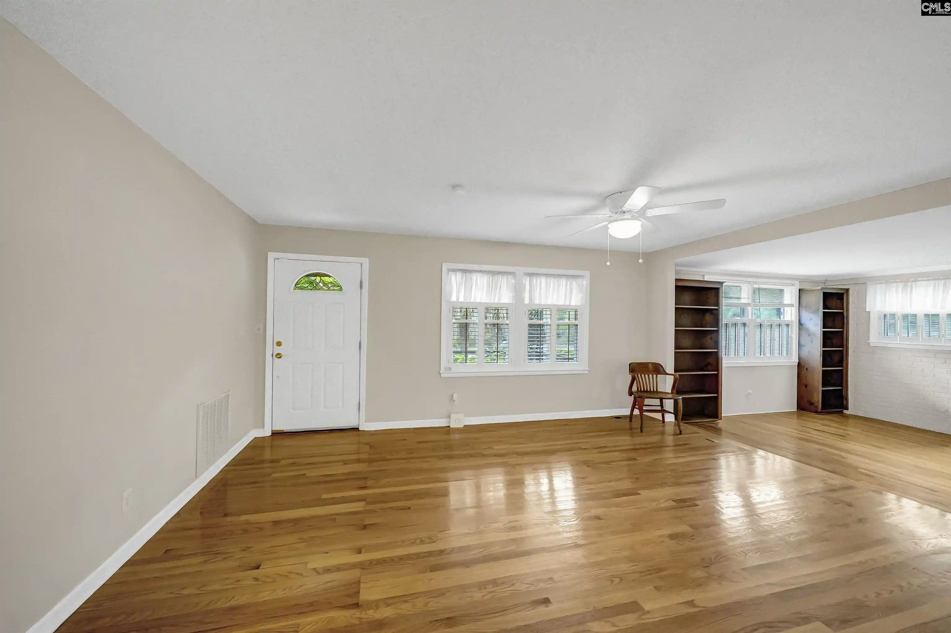
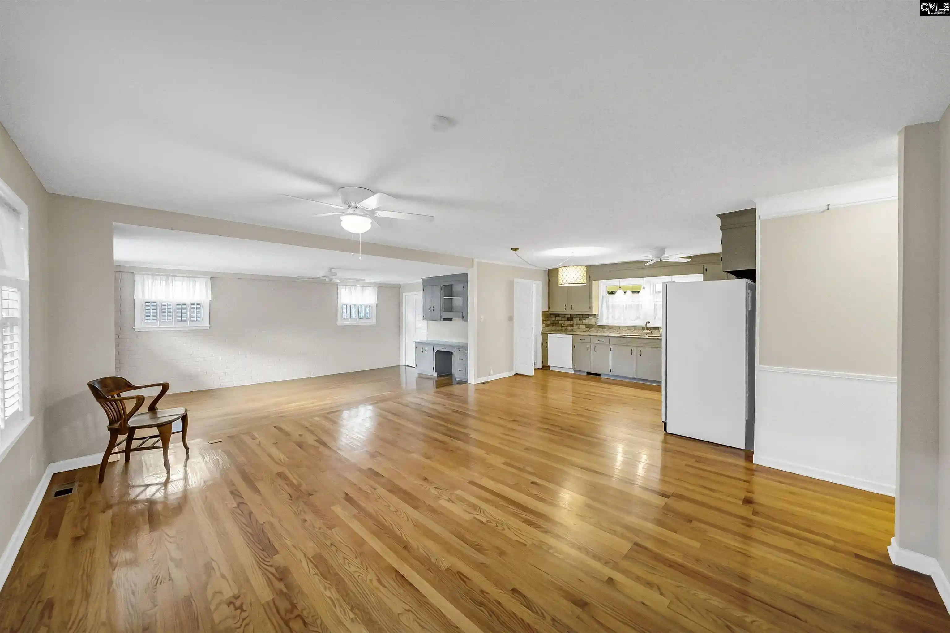
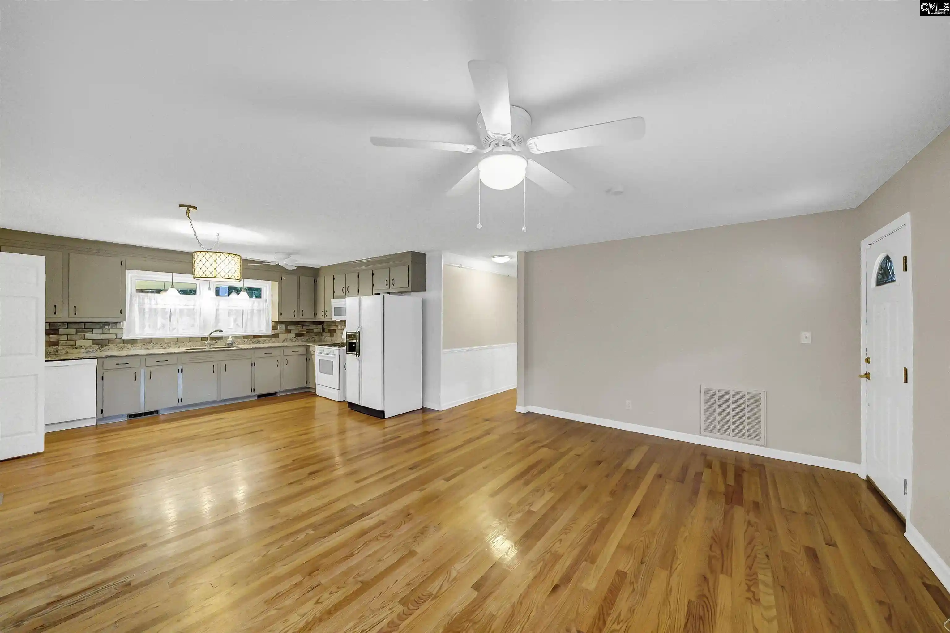
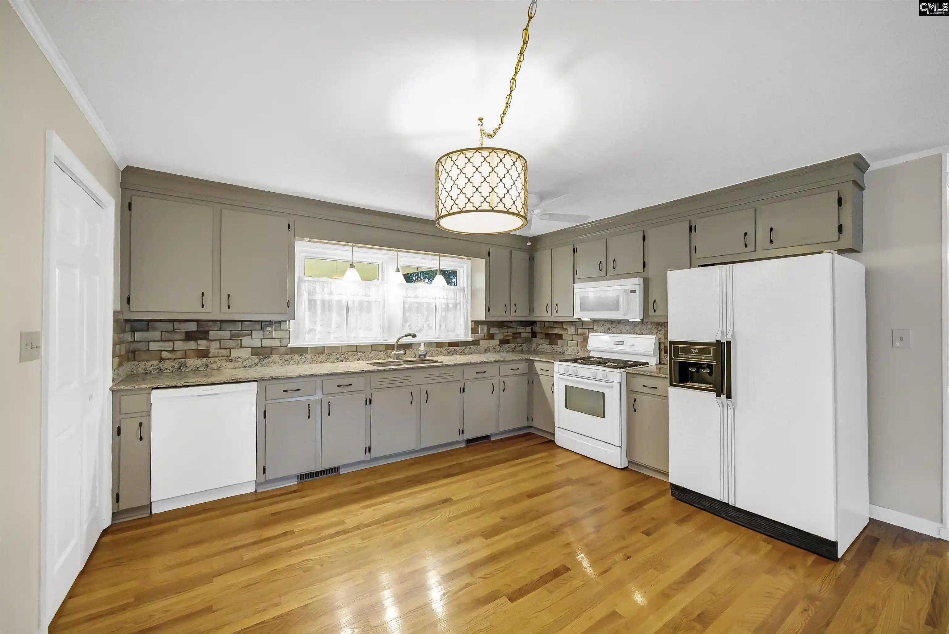
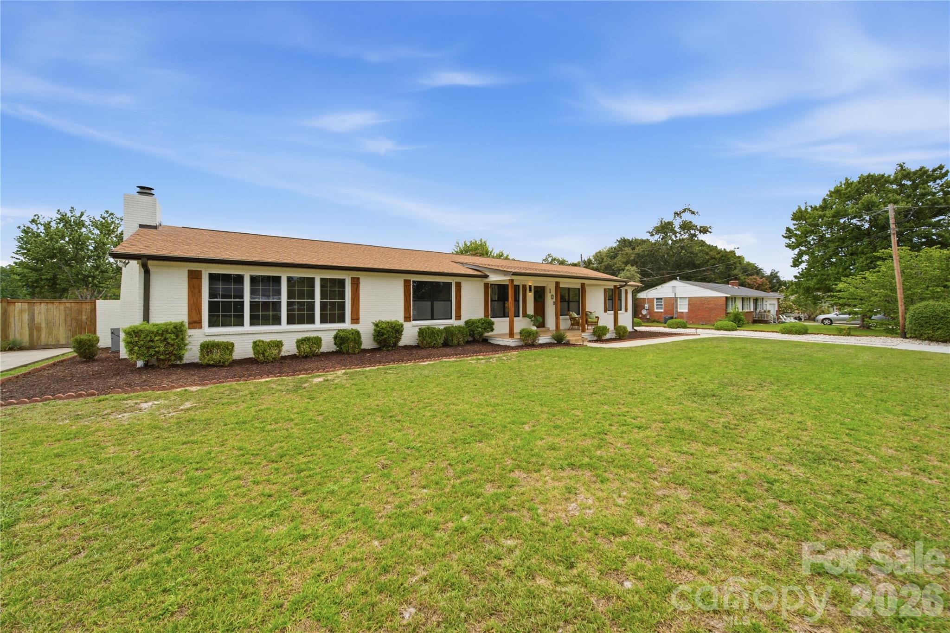
The home at 132 Backman St, built in 1962 and remodeled in 2015, is perfectly proportioned and attractive inside and out. During the remodel, several walls were knocked down to create an open floor plan in the main living area, a small, approximately 8x10' office was added, and the Master Bath was enlarged. It includes many unique custom details, like hand-painted murals in the owner’s suite and on the side of the backyard shed. The guest bath features Viking Black granite, while the kitchen features a St. Cecilia countertop and a hand-glazed natural lava rock backsplash. The home features beautiful original and matched hardwood floors throughout the main living area. The county added a new driveway skirt in 2026. The yard produces a fig tree, a pomegranate tree, several blueberry trees, and Scuppernong grapes. There are also 2 raised flower beds and several hardwood trees in the backyard, creating a perfectly relaxing experience. Outdoor features include a 2-to 4-person hot tub on a lovely deck surrounded by flowers, a canvas sunshield, and string lights, as well as a small greenhouse, shed, and 20x24' workshop with a garage door. The workshop is insulated and has a split mini system, making it the perfect retreat. A wild Fox Grapevine at the front steps can easily be trained and cut back annually to create a beautiful, welcoming entry that complements the unique, deep blue-green front door. See for yourself everything this house has to make you fall in love with it. Disclaimer: CMLS has not reviewed and, therefore, does not endorse vendors who may appear in listings.
- Houzeo last checked: 12 hours ago
- Listing updated: September 20, 2026 at 7:00 am
- Listing Provided by: Cindy Kidd | TurnKey Realty
- Source: Consolidated MLS-SC | MLS#: 638836

Property Details
Status
Pending
Type
Single Family Residence
No. of Stories
1
County
City
Neighborhood
--
Year Built
1962
HOA Fees
-
Finished Area
1,620 sqft
Lot Size
18,730.8 sqft lot
Basement Area
- sqft
MLS Name
Consolidated MLS
MLS Number
638836
Days on Market
78

Continue Your Journey in App
Find your dream home, receive real-time updates, and many more!
Download App
Continue Your Journey in App
Find your dream home, receive real-time updates, and many more!
Location
Facts & Features
Rooms
Bedrooms & bathrooms
Bedrooms: 3
Bathrooms: 2
Bedroom 3
Level: Main
Great Room
Level: Main
Kitchen
Level: Main
Primary Bedroom
Level: Main
Bedroom 2
Level: Main
Living Room
Level: Main
Dining Room
Level: Main
Interior
Exterior Features
Deck, Grill, Hot Tub, Shed, Sprinkler, Workshop, Gutters Full, Front Porch Covered, Back Porch Covered
Sewer
Septic
Interior Features
Attic Access, Attic Pull Down Access, Book Case, Ceiling Fan, Security System Owned, Smoke Detector
Cooling
Central
Construction
Year Built
Year Built: 1962
Home type
Single Family Residence
Architectural Style
Ranch
Foundation Details
Crawl Space
Construction Materials
Brick All Sides Abv Found
Utilities & Energy
Parking Features
None
Water Source
Public
Other Features
Subdivision Name
Tall Pines
Price History
| Date | Event | Price |
|---|---|---|
09/20/2026 Source: | Pending | $279,000 $172/sqft |
07/29/2026 Source: | Listed for Sale | $279,000 $172/sqft |

Nearby Homes




Find Homes by Property Features in Lexington, SC


Based on information from the Consolidated Multiple Listing Service (Alternatively, from Columbia MLS or CMLS) through Oct 01, 2026, 02:45PM. All information provided is deemed reliable, but is not guaranteed to be accurate and should be independently verified. IDX information is provided exclusively for personal, non-commercial use, and may not be used for any purpose other than to identify prospective properties consumers may be interested in purchasing. © 2026 Consolidated Multiple Listing Service, Inc. All Rights Reserved.
 Advertising Broker: Nicholas Huscroft | Chosen Realty