- Overview
- Description
- Property Details
- Location
- HOA Management
- Facts & Features
- Getting Around
- Nearby Homes
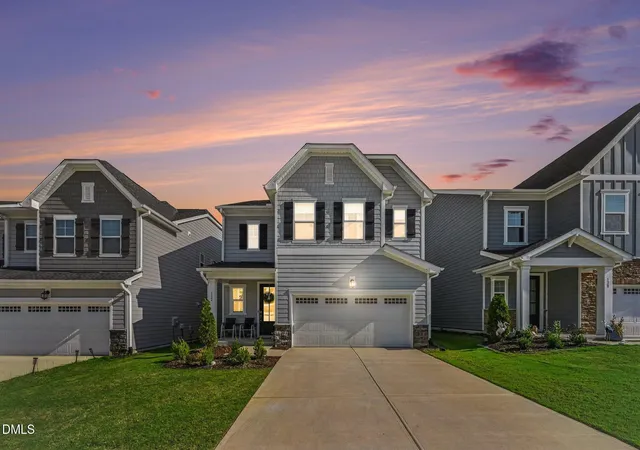
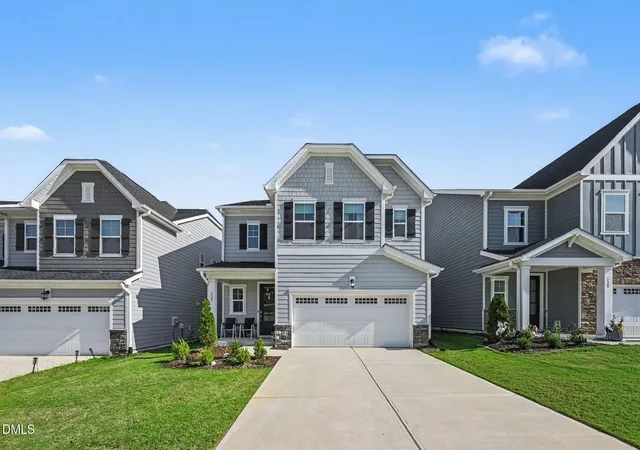
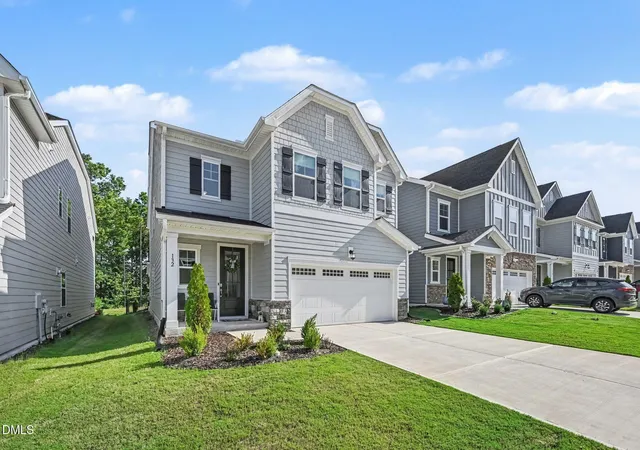
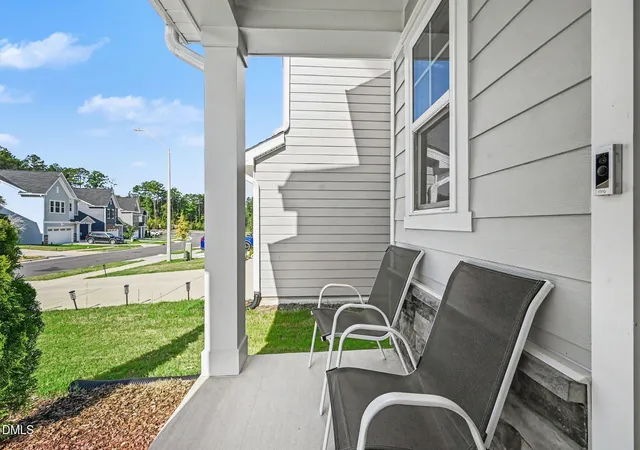

Street View
$649,900
Monthly Est:$3,235
 4 Beds
 3 Baths
3 full baths
 2,653sqft
132 Fairport Ln, Apex, NC 27539
$649,900
$3,235/moEst:
Get Pre-Approved
Single Family Residence
Built in 2025
$100/mo HOA
0.1 acre lot
$245/sq.ft
Description
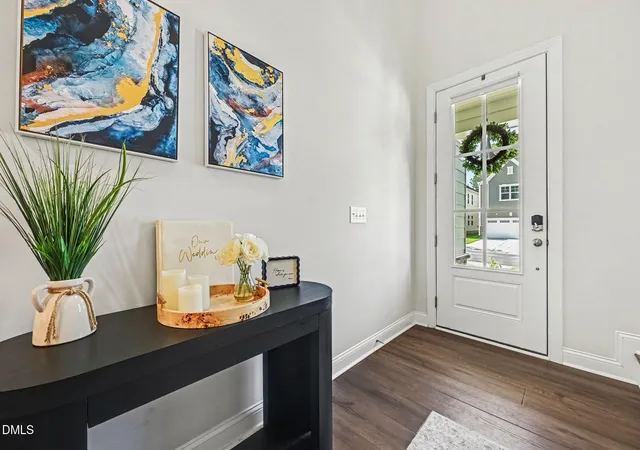
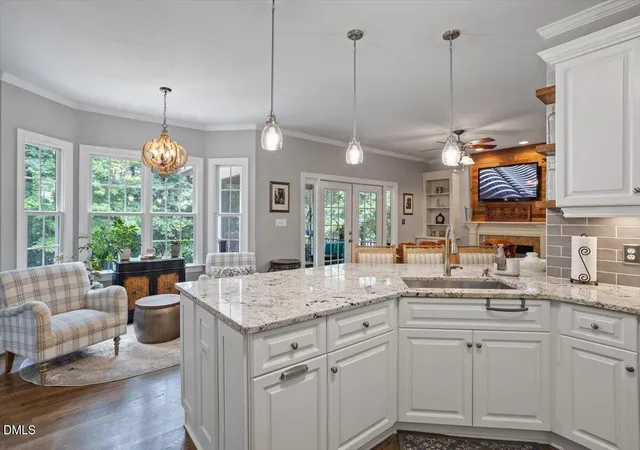
Welcome to Carolina Springs where you can skip the construction delays and move right into a stunning, like-new home! This beautifully designed two-story Winstead III floor plan offers the perfect blend of modern style, thoughtful upgrades, flexible living spaces, and everyday comfort in one of Apex's most desirable communities. From the moment you enter, the dramatic double-height foyer makes a striking first impression, creating an open, bright, and welcoming atmosphere. The main level features a spacious open-concept design that seamlessly connects the gourmet kitchen, dining area, and expansive great room, making it ideal for entertaining guests or enjoying comfortable everyday living. The great room opens directly to a covered patio and newly owner added extended patio and fence creating a seamless indoor-outdoor living experience. Step into the backyard, where the peaceful wooded backdrop provides privacy and a tranquil setting. Whether you're hosting friends, enjoying morning coffee, or relaxing at the end of the day, this outdoor space is designed to be enjoyed year-round. The two-car garage features a dedicated 240V outlet for an EV charger, offering convenient at-home charging. A private main-level bedroom suite adds tremendous flexibility and can serve as a guest retreat, private home office, or comfortable multigenerational living space. Upstairs, the generous loft provides additional living space and can easily be transformed into a media room, playroom, home office, or second living area. Two spacious secondary bedrooms share a full bath, while the impressive owner's suite offers a true private retreat with a spacious bedroom, spa-inspired bathroom, and oversized walk-in closet. The home has been thoughtfully enhanced with curtains, pull-down shades, and ceiling fans throughout the home and porch, as well as high-end appliances, including the washer, dryer, and refrigerator. The Carolina Springs lifestyle is just as impressive! Residents enjoy an exceptional selection of amenities, including a clubhouse, fitness center, swimming pool, playground, sand volleyball court, dog park, and miles of walking trails. The community is also adjacent to a growing commercial district, with exciting plans for a new ice hockey complex and grocery store, bringing additional recreation, shopping, and convenience close to home. Ideally located in Apex, this move-in-ready home offers the best of modern community living with easy access to shopping, dining, recreation, and everyday conveniences. With its flexible floor plan, wooded private backyard, extensive owner-added updates, EV-ready garage, included internet, and outstanding community amenities, this exceptional Carolina Springs home is truly move-in ready and not one to miss! $3,000 lender credit toward closing costs, plus a free appraisal, are available when using the preferred lender, Zillow Home Loans.
- Houzeo last checked: 5 hours ago
- Listing updated: September 8, 2026 at 8:17 pm
- Listing Provided by: Fray Crawley (919) 685-6567 | Navigate Realty (919) 873-3000
- Source: Doorify MLS-NC | MLS#: 10187321

Property Details
Status
Pending
Type
Single Family Residence
No. of Stories
2
County
City
Neighborhood
--
Year Built
2025
HOA Fees
$100/mo
Finished Area
2,653 sqft
Lot Size
0.1 acre lot
Basement Area
- sqft
MLS Name
Doorify MLS
MLS Number
10187321
MLS Status
Pending

Continue Your Journey in App
Find your dream home, receive real-time updates, and many more!
Download App
Continue Your Journey in App
Find your dream home, receive real-time updates, and many more!
Location
HOA Management
Charleston Management Group
HOA Fees
$300/ Quarterly
Amenities
 Amenities and services may be covered by one or multiple associations and service providers.
 Security Guard
 Bike Trails
 Internet
 Maintenance
 Parking
 Pool
Pool
 Insurance
 Lawn Care
 Club House
 Gym
Gym
 Park Playground
 Meeting Room
Other
Barbecue
Storm Water Maintenance
Cabana
Disclaimer: Amenities are based on third-party information and may vary; buyers must independently verify all amenities, as information is deemed reliable but not guaranteed.
Facts & Features
Rooms
Bedrooms & bathrooms
Bedrooms: 4
Bathrooms: 3
Interior
Interior Features
Bathtub/shower Combination, Ceiling Fan(s), Crown Molding, Entrance Foyer, High Ceilings, High Speed Internet, Kitchen Island, Kitchen/dining Room Combination, Living/dining Room Combination, Open Floorplan, Pantry, Quartz Counters, Radon Mitigation, Smart Thermostat, Smooth Ceilings, Storage, Vaulted Ceiling(s), Walk In Closet(s), Walk In Shower
Sewer
Public Sewer
Heating
Ceiling, Central, Fireplace(s), None
Flooring
Carpet, Ceramic Tile, Luxury Vinyl, Wood
Appliances
Built In Electric Oven, Built In Gas Range, Built In Range, Cooktop, Dishwasher, Disposal, Electric Oven, Electric Water Heater, Exhaust Fan, Freezer, Gas Cooktop, Gas Water Heater, Ice Maker, Instant Hot Water, Microwave, Oven, Plumbed For Ice Maker, Range, Range Hood, Refrigerator, Self Cleaning Oven, Smart Appliance(s), Stainless Steel Appliance(s), Tankless Water Heater, Washer, Washer/dryer
Cooling
Ceiling Fan(s), Central Air, Electric, Energy Star Qualified Equipment, Exhaust Fan, Zoned
Construction
Year Built
Year Built: 2025
Home type
Single Family Residence
Roof
Shingle
Construction Materials
Blown In Insulation, Board & Batten Siding, Brick, Brick Veneer, Concrete, Ducts Professionally Air Sealed, Foam Insulation, Frame, Glass, Hardi Plank Type, Lap Siding, Shake Siding, Stone
Architectural Style
Modern
Foundation Details
Concrete, Slab
Utilities & Energy
Water Source
Public
Laundry Features
Electric Dryer Hookup, Inside, Laundry Room, Sink, Upper Level, Washer Hookup
Fireplace Features
Blower Fan, Gas, Living Room
Association Amenities
Barbecue, Cabana, Clubhouse, Dog Park, Fitness Center, Insurance, Landscaping, Meeting Room, Park, Parking, Party Room, Pool, Security, Trail(s), Other
Parking Features
Driveway, Garage Door Opener, Garage Faces Front, Inside Entrance
Other Features
Subdivision Name
Carolina Springs
Patio And Porch Features
Enclosed, Front Porch, Patio, Screened, Other
Price History
| Date | Event | Price |
|---|---|---|
09/08/2026 Source: | Pending | $649,900 $245/sqft |
08/19/2026 Source: | Listed for Sale | $649,900 $245/sqft |

Nearby Homes




Find Homes by Property Features in Apex, NC
Nearby New Homes For Sale


Based on information from the Doorify MLS (Triangle MLS, Inc.) through Oct 12, 2026, 10:30AM. All information provided is deemed reliable but is not guaranteed and should be independently verified. Some IDX listings have been excluded from this IDX display. Brokers make an effort to deliver accurate information, but buyers should independently verify any information on which they will rely in a transaction. The listing broker shall not be responsible for any typographical errors, misinformation, or misprints, and they shall be held totally harmless from any damages arising from reliance upon this data. This data is provided exclusively for consumers’ personal, non-commercial use. Listings marked with an icon are provided courtesy of the Doorify MLS, Inc. of North Carolina, Internet Data Exchange Database. Closed (sold) listings may have been listed and/or sold by a real estate firm other than the firm(s) featured on this website. Closed data is not available until the sale of the property is recorded in the MLS. Home sale data is not an appraisal, CMA, competitive or comparative market analysis, or home valuation of any property. © 2026 Doorify MLS, Inc. of North Carolina. All rights reserved. Non-MLS properties are not included. Properties sold were listed/sold by various MLS participating offices. © 2026 Doorify MLS, Inc. of North Carolina. All Rights Reserved.
 Advertising Broker: Nicholas Huscroft | Chosen Realty