- Overview
- Description
- Property Details
- Location
- HOA Management
- Facts & Features
- Getting Around
- Nearby Homes


Street View
$630,000
Monthly Est:$3,136
 2 Beds
 2 Baths
1 full bath + 1 half bath
 1,388sqft
132 Limewood Ave, Branford, CT 06405
$630,000
$3,136/moEst:
Get Pre-Approved
Single Family Residence
Built in 1938
$-- HOA
6,098.4 sqft lot
$454/sq.ft
Description
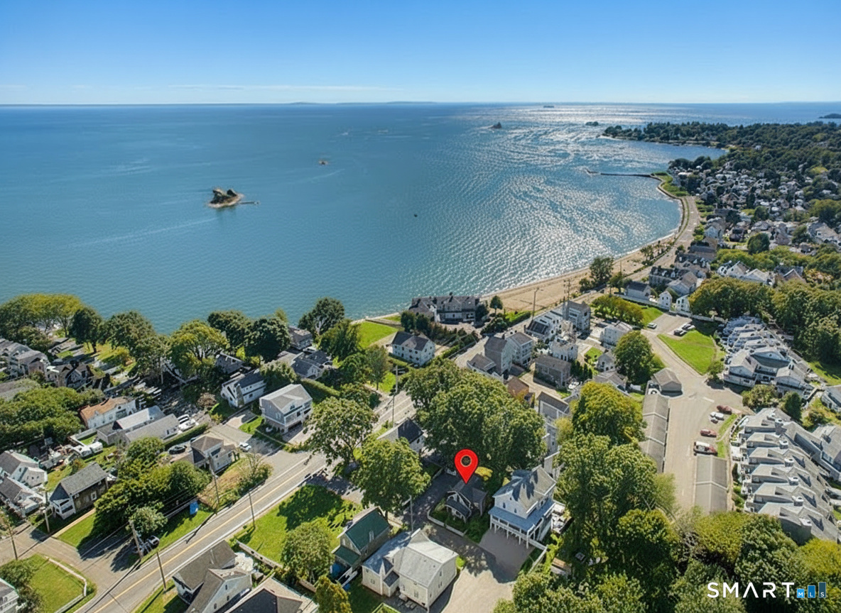
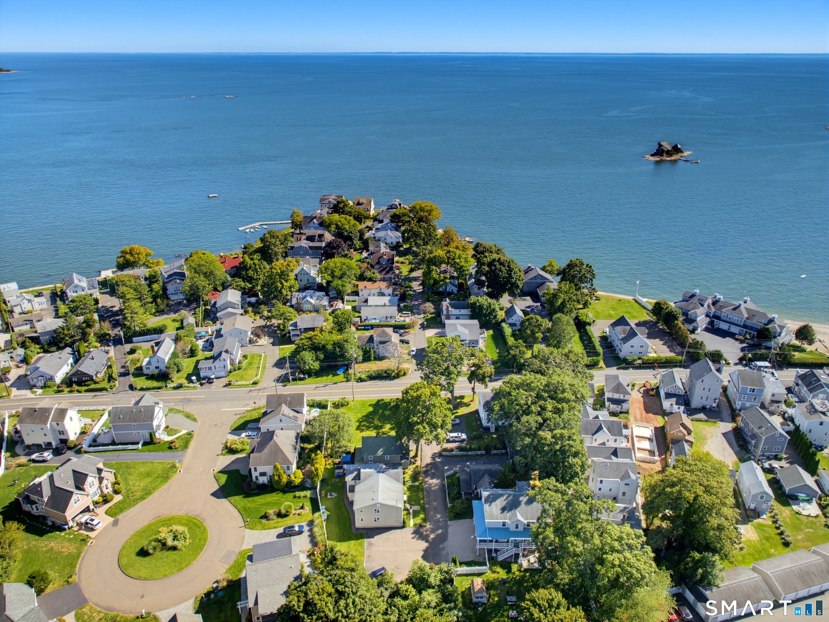
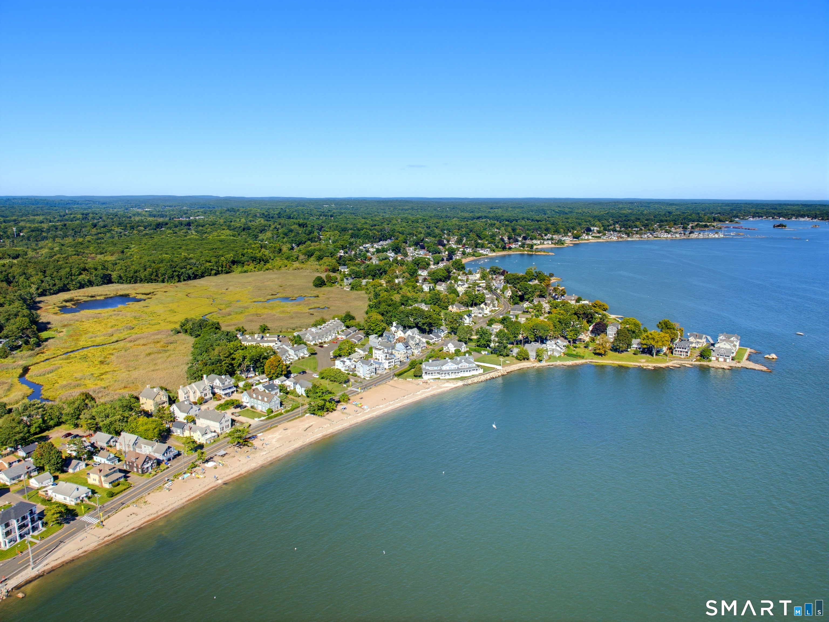
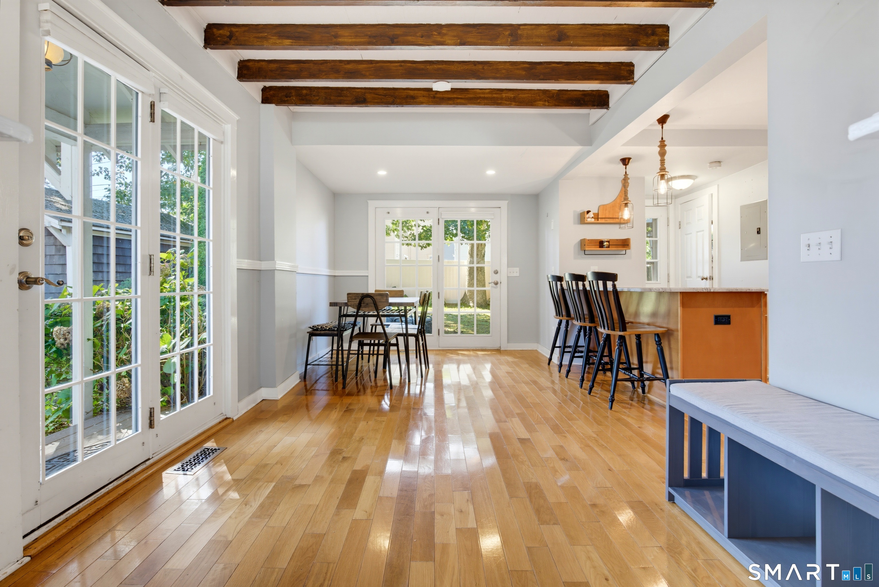
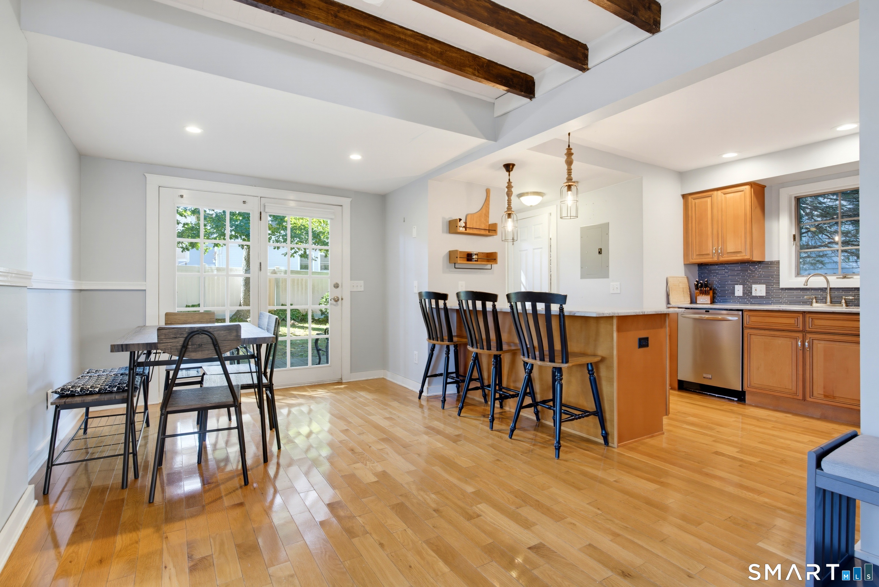
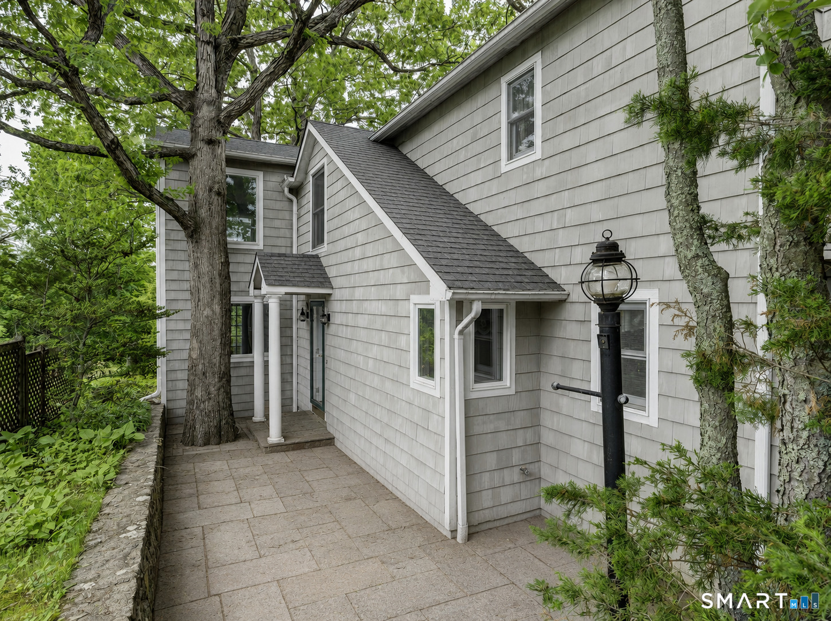
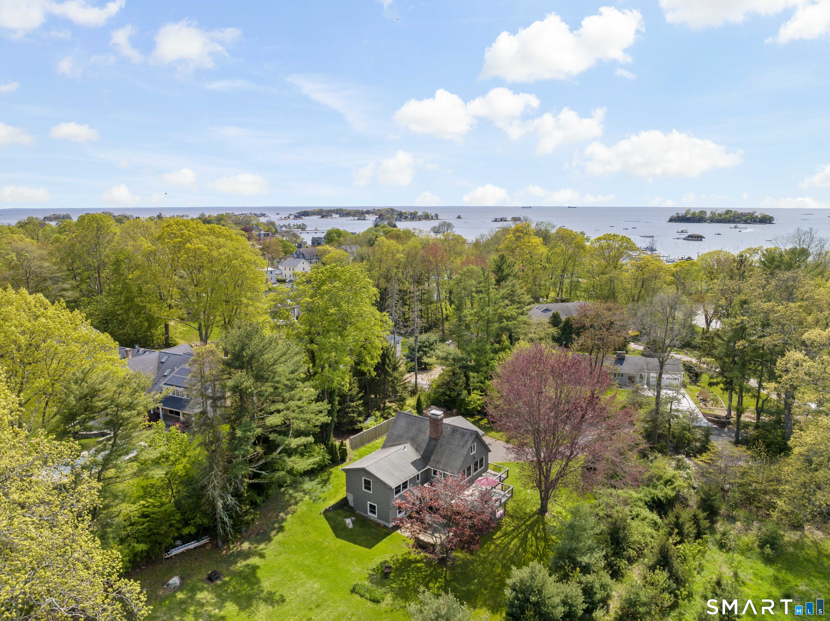
Coastal charm awaits in this inviting 1,388-square-foot Branford home, tucked within a quiet cul-de-sac just moments from the water's edge. The bright, open interior features gleaming hardwood floors, exposed wood beams, abundant windows, and French doors that create an effortless indoor-outdoor flow. The spacious kitchen offers stainless-steel appliances, generous cabinetry, ample counter space, and a large island with seating-ideal for everyday living and entertaining. Two comfortable bedrooms are complemented by flexible space that may accommodate a third bedroom, home office, or guest room. Outside, enjoy a private yard with a deck and outdoor shower, nearby water access, a charming picket fence, and detached one-car garage. The Owenego Beach & Tennis Club and several fine restaurants are just moments away along Limewood Avenue's newly completed coastal seawall and sidewalk. The property also has an established VRBO rental history, offering added appeal for buyers interested in potential short-term rental use, subject to applicable regulations. A wonderful opportunity to enjoy the Branford shoreline lifestyle in a peaceful coastal setting.
- Houzeo last checked: 4 hours ago
- Listing updated: October 6, 2026 at 3:52 pm
- Listing Provided by: Vicky Welch | William Raveis Real Estate
- Source: SMART MLS-CT | MLS#: 24206570

Property Details
Status
Active
Type
Single Family Residence
No. of Stories
-
County
City
Neighborhood
--
Year Built
1938
HOA Fees
-
Finished Area
1,388 sqft
Lot Size
6,098.4 sqft lot
Basement Area
- sqft
MLS Name
SMART MLS
MLS Number
24206570
MLS Status
Active
Days on Market
5

Continue Your Journey in App
Find your dream home, receive real-time updates, and many more!
Download App
Continue Your Journey in App
Find your dream home, receive real-time updates, and many more!
Location
HOA Management
0
HOA Fees
$-/
Disclaimer: Amenities are based on third-party information and may vary; buyers must independently verify all amenities, as information is deemed reliable but not guaranteed.
Facts & Features
Rooms
Bedrooms & bathrooms
Bedrooms: 2
Bathrooms: 2
Interior
Exterior Features
Shed, Deck, Garden Area, French Doors
Sewer
Public Sewer Connected
Appliances
Gas Range, Microwave, Refrigerator, Dishwasher, Washer, Dryer
Cooling
Ceiling Fans, Central Air
Interior Features
Open Floor Plan
Construction
Year Built
Year Built: 1938
Home type
Single Family Residence
Architectural Style
Bungalow, Other
Roof
Asphalt Shingle
Foundation Details
Concrete, Masonry
Utilities & Energy
Water Source
Public Water Connected
Basement
Crawl Space, Unfinished
Laundry Features
Main Level
Parking Features
Detached Garage, Paved, Off Street Parking, Driveway
Other Features
Subdivision Name
N/a
Lot Features
Level Lot
Price History
| Date | Event | Price |
|---|---|---|
10/03/2026 Source: | Listed for Sale | $630,000 +29.90% $454/sqft |
12/08/2021 Source: #170453830 | Price Increased | $485,000 +63.03% $349/sqft |
10/29/2015 Source: #N10090915 | Price Increased | $297,500 +13.33% $214/sqft |
04/05/2012 Source: #M9132536 | Price Decreased | $262,500 -28.08% $189/sqft |
02/04/2004 Source: #M9079550 | Sold | $365,000 $263/sqft |

Nearby Homes
Find Homes by Property Features in Branford, CT


Based on information provided to and compiled by the SMART MLS, Inc. through Oct 08, 2026, 11:00AM. IDX information is provided exclusively for consumers’ personal, non-commercial use. It may not be used for any purpose other than to identify prospective properties consumers may be interested in purchasing. The data is deemed reliable but is not guaranteed accurate by the MLS. ©2026 SMART MLS, Inc. All Rights Reserved.
 Advertising Broker: Derek Greene | The Greene Realty Group