- Overview
- Description
- Property Details
- Location
- Facts & Features
- Getting Around
- Nearby Homes




$160,000
Monthly Est:$796
 4 Beds
 1 Bath
1 full bath
 1,491sqft
132 W 8th Street, Roanoke, IN 46783
$160,000
$796/moEst:
Get Pre-Approved
Manufactured On Land
Built in 1949
$-- HOA
8,712 sqft lot
$107/sq.ft
Description
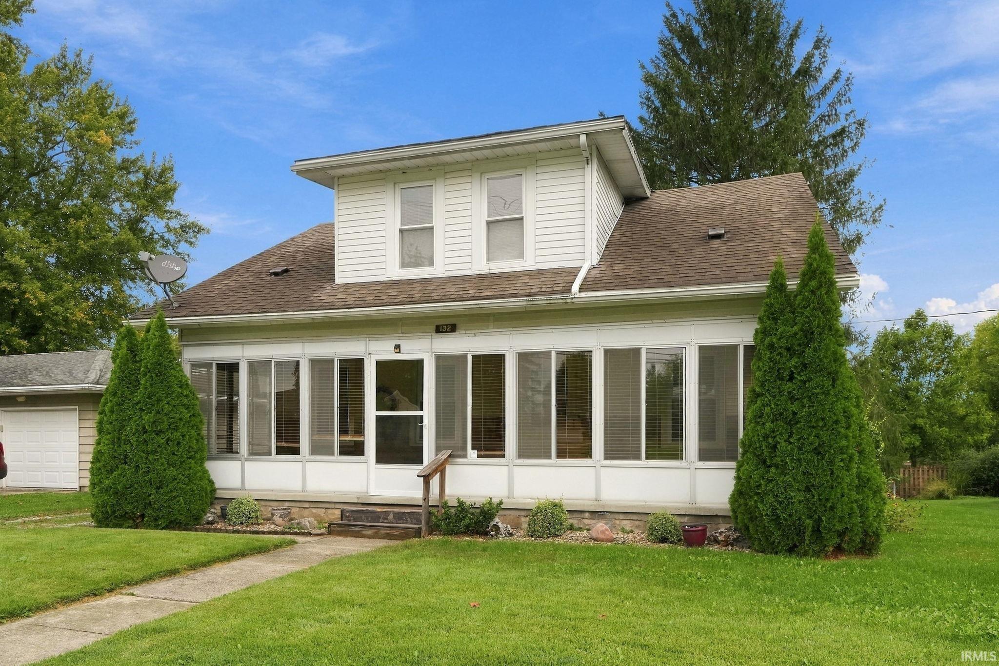
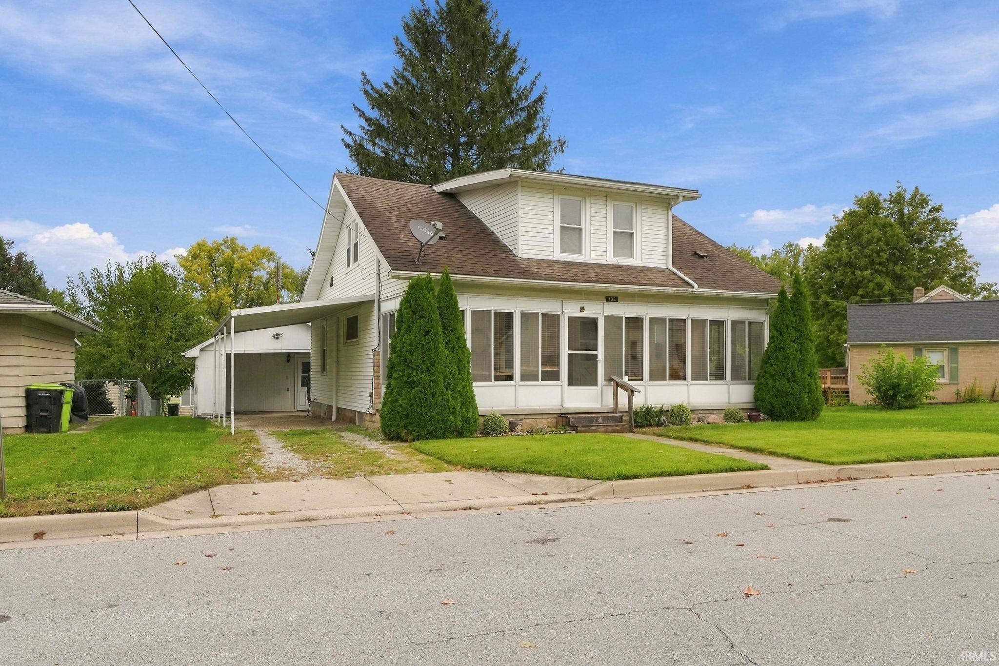
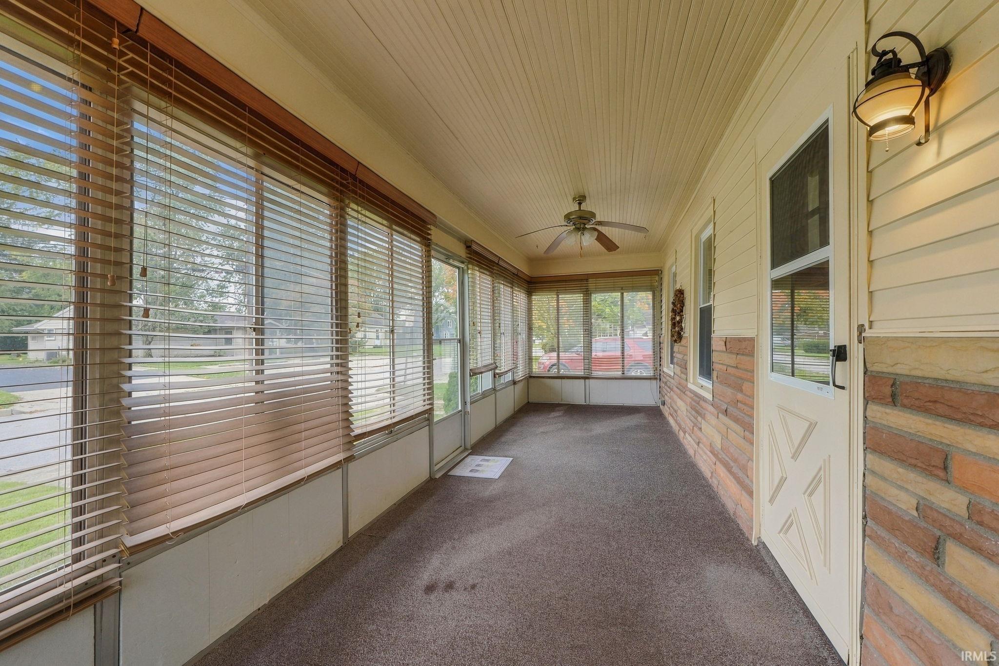
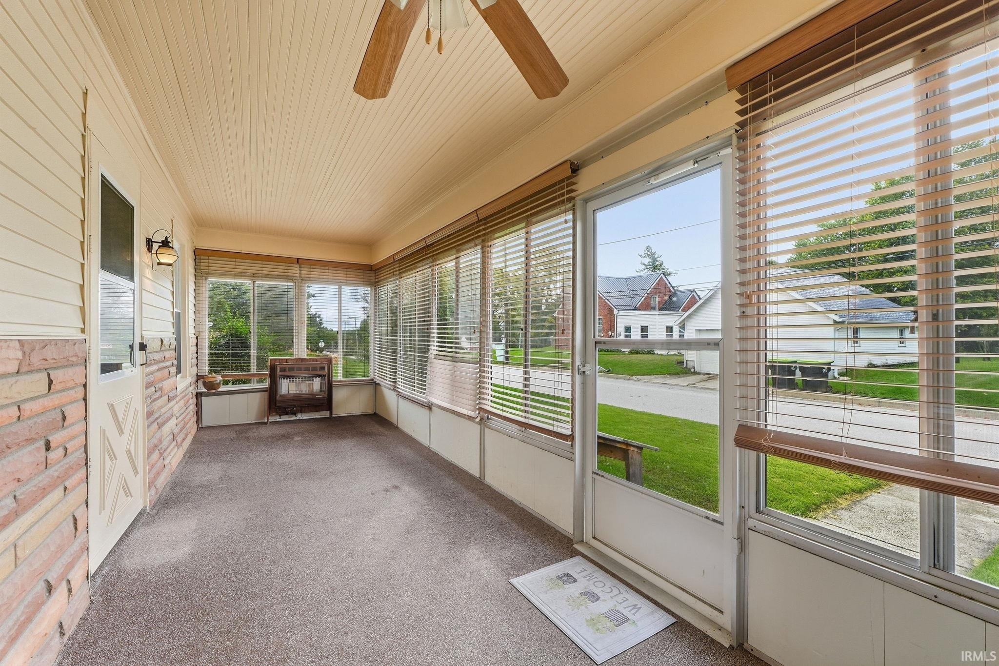
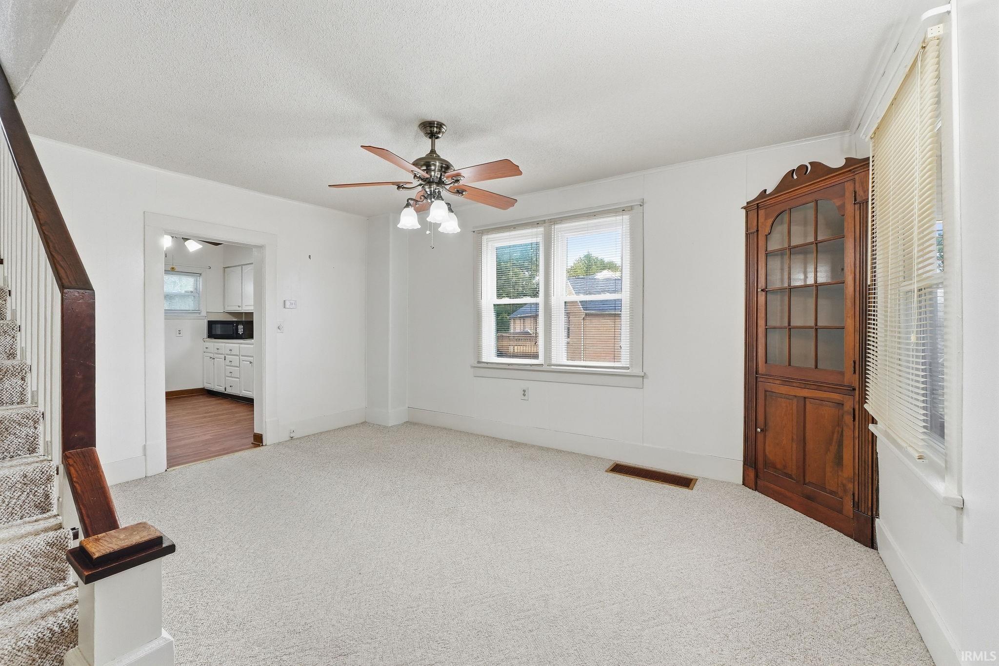
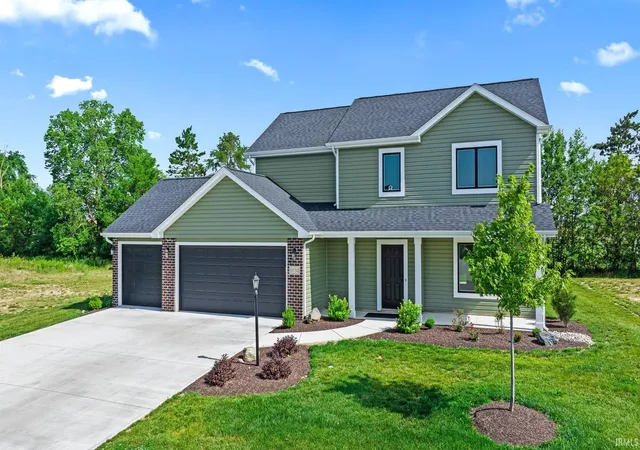
Charming 4 bedroom home just a short walk from the heart of downtown Roanoke offering an affordable opportunity to make this home your own or a great option for an investor looking to add to their rental portfolio! A cute enclosed front porch welcomes you inside, where the main level offers two separate living areas, a main floor bedroom, & kitchen with appliances remaining. Upstairs are three additional bedrooms, while the unfinished basement provides plenty of additional storage. A new furnace, AC unit, & water heater were all installed this year! Outside, enjoy a nice sized backyard with mature trees & landscaping, a deck, carport, & storage shed. The washer & dryer also remain with the home. Priced with cosmetic updating in mind, this home offers plenty of upside with four bedrooms, flexible living space, a great yard, & an excellent location within walking distance of the shops, restaurants, & small-town charm of downtown Roanoke!
- Houzeo last checked: 6 hours ago (October 7, 2026 at 6:00 am)
- Listing updated: October 5, 2026 at 2:44 pm
- Listing Provided by: Evan Riecke (260) 466-0609 | Encore Sotheby's International Realty
- Source: Indiana Regional MLS-IN | MLS#: 202641059

Property Details
Status
Active
Type
Manufactured Mobile Home
No. of Stories
-
County
--
City
Neighborhood
--
Year Built
1949
HOA Fees
-
Finished Area
1,491 sqft
Lot Size
8,712 sqft lot
Basement Area
- sqft
MLS Name
Indiana Regional MLS
MLS Number
202641059
MLS Status
Active
Days on Market
3

Continue Your Journey in App
Find your dream home, receive real-time updates, and many more!
Download App
Continue Your Journey in App
Find your dream home, receive real-time updates, and many more!
Location
Facts & Features
Rooms
Bedrooms & bathrooms
Bedrooms: 4
Bathroom: 1
Interior
Sewer
City
Appliances
Microwave, Refrigerator, Washer, Window Treatments, Dryer Electric, Electric Range, Gas Water Heater
Flooring
Carpet, Vinyl
Interior Features
Cable Ready, Laminate Counters, Deck Open, Dryer Hook Up Electric, Entrance Foyer, Landscaped, Porch Enclosed, Range/oven Hook Up Elec
Cooling
Central Air
Heating
Natural Gas, Forced Air
Construction
Year Built
Year Built: 1949
Home type
Manufactured On Land
Architectural Style
Traditional
Construction Materials
Vinyl Siding
Roof
Shingle
Foundation Details
Concrete Perimeter
Utilities & Energy
Parking Features
Gravel
Basement
Full, Unfinished
Association Amenities
None
Water Source
City
Fireplace Features
None
Other Features
Subdivision Name
Corkin(s)
Lot Features
Level
Price History
| Date | Event | Price |
|---|---|---|
03/07/2021 Source: | Price Decreased | $259,000 -0.35% $110/sqft |
12/31/2020 Source: | Price Increased | $259,900 +22500.00% $110/sqft |
09/26/2011 Source: | Sold | $1,150 -99.23% $0/sqft |
06/01/2010 Source: | Listing Removed | $149,000 +14090.48% $63/sqft |
03/30/2010 Source: | Price Increased | $1,050 +5.00% $0/sqft |

Show more
Nearby Homes



Find Homes by Property Features in Roanoke, IN


IDX information is provided exclusively for consumer's personal, non-commercial use and may not be used for any purpose other than to identify prospective properties that consumers may be interested in purchasing. Data is deemed reliable but is not guaranteed accurate by the MLS.
 Advertising Broker: Jonah Hartsburg | Hoosier Hub Realty