- 0
- 3
- Overview
- Description
- Property Details
- Location
- Facts & Features
- Getting Around
- Nearby Homes



$585,000
Monthly Est:$2,912
 4 Beds
 3 Baths
3 full baths
 3,792sqft
4178 E 1100 North, Roanoke, IN 46783
$585,000
$2,912/moEst:
Get Pre-Approved
Manufactured On Land
Built in 1979
$-- HOA
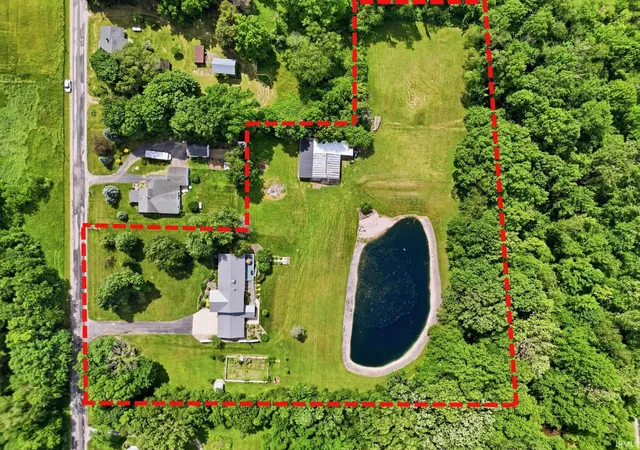
4.07 acres lot
$154/sq.ft
Description
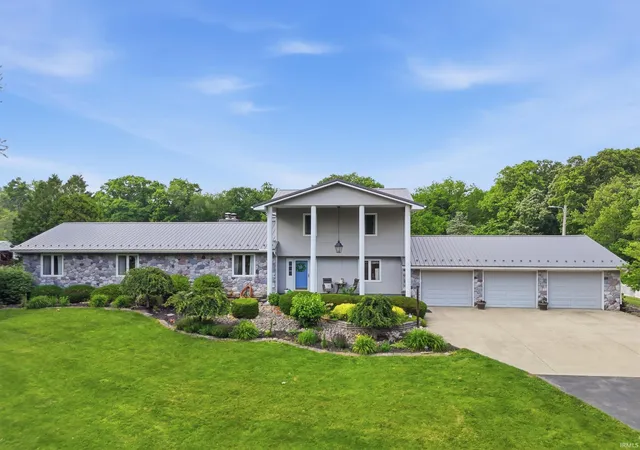
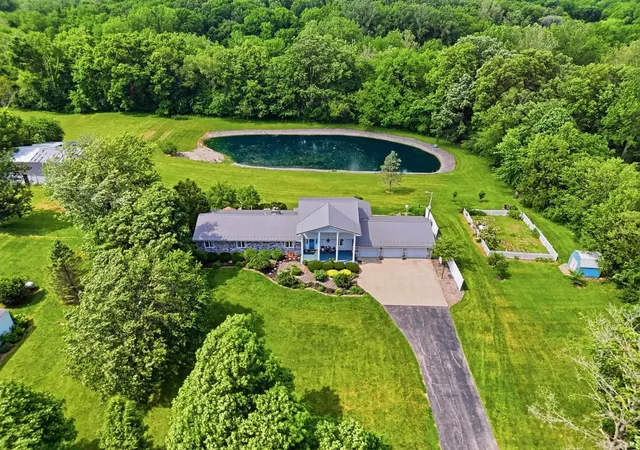
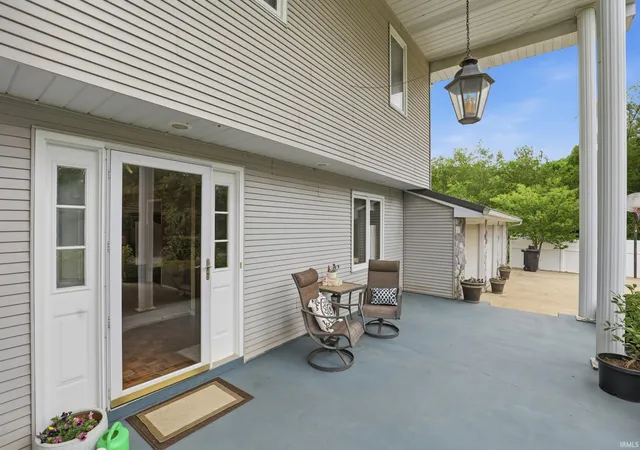
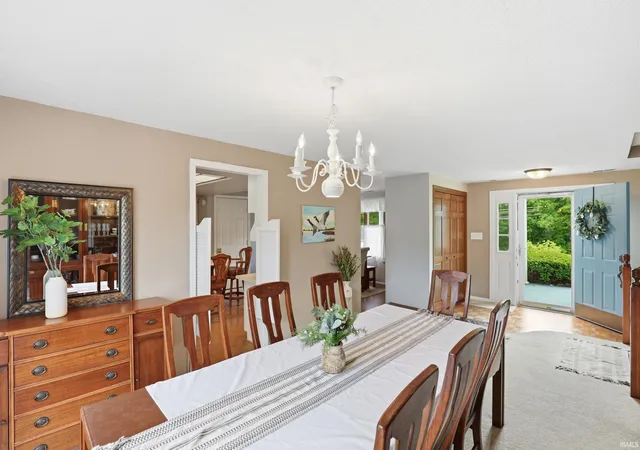
Rare opportunity to own this beautifully maintained two-owner home situated on just over 4 acres in a highly desirable location less than 5 minutes from downtown Roanoke and under 10 minutes from Southwest Fort Wayne. Offering nearly 3,800 square feet of living space, this home features 4 bedrooms with the potential for a 5th, including a spacious main-level primary suite complete with a large dressing room. The walkout basement expands your living options with two separate family and recreation areas, a den, and a relaxing sauna. Step outside and enjoy your own private retreat with a stocked pond featuring a beach area, all beautifully viewed from the large rear deck or ...
Continue Reading- Houzeo last checked: 11 minutes ago (September 23, 2026 at 2:31 pm)
- Listing updated: August 25, 2026 at 1:59 pm
- Listing Provided by: Erica Smelser (260) 452-7386 | CENTURY 21 Bradley Realty, Inc
- Source: Indiana Regional MLS-IN | MLS#: 202622199

Property Details
Status
Active
Type
Manufactured Mobile Home
No. of Stories
-
County
--
City
Neighborhood
--
Year Built
1979
HOA Fees
-
Finished Area
3,792 sqft
Lot Size
4.07 acres lot
Basement Area
- sqft
MLS Name
Indiana Regional MLS
MLS Number
202622199
MLS Status
Active
Days on Market
106

Continue Your Journey in App
Find your dream home, receive real-time updates, and many more!
Download App
Continue Your Journey in App
Find your dream home, receive real-time updates, and many more!
Location
Facts & Features
Rooms
Bedrooms & bathrooms
Bedrooms: 4
Bathrooms: 3
Interior
Appliances
Dishwasher, Microwave, Refrigerator, Washer, Dryer Electric, Play/swing Set, Electric Range, Electric Water Heater, Water Softener Owned, Sauna
Heating
Oil, Forced Air
Sewer
Septic Tank
Interior Features
1st Bdrm En Suite, Ceiling Fan(s), Deck Open, Disposal, Dryer Hook Up Electric, Eat In Kitchen, Garage Door Opener, Jet/garden Tub, Patio Open, Porch Open, Range/oven Hook Up Elec, Split Br Floor Plan, Main Level Bedroom Suite
Cooling
Central Air
Construction
Year Built
Year Built: 1979
Home type
Manufactured On Land
Construction Materials
Stone, Vinyl Siding
Roof
Metal
Utilities & Energy
Fireplace Features
Basement, Wood Burning Stove
Water Source
Well
Basement
Walk Out Access, Finished
Other Features
Lot Features
Level
Subdivision Name
None
Price History
| Date | Event | Price |
|---|---|---|
07/30/2026 Source: | Price Decreased | $585,000 -2.34% $149/sqft |
07/09/2026 Source: | Price Decreased | $599,000 -1.80% $152/sqft |
06/24/2026 Source: | Price Decreased | $610,000 -2.38% $155/sqft |
06/07/2026 Source: | Coming Soon | $624,900 $159/sqft |

Nearby Homes

Find Homes by Property Features in Roanoke, IN


IDX information is provided exclusively for consumer's personal, non-commercial use and may not be used for any purpose other than to identify prospective properties that consumers may be interested in purchasing. Data is deemed reliable but is not guaranteed accurate by the MLS.
 Advertising Broker: Jonah Hartsburg | Hoosier Hub Realty


